Save
Ask
Tour
Hide
Share
$699,000
49 Days On Site

931 Sundew DR
Alpharetta, GA 30005

For Sale|Single Family Residence|Active
5
Beds
3.5
Total Baths
3
Full Baths
1
Partial Bath
2,818
SqFt
$248
/SqFt
1987
Built
Subdivision:
Dark Forest
County:
Fulton
Call Now: 770-633-5666
Is this the listing for you? We can help make it yours.
770-633-5666
931 Sundew DR931 Sundew DR931 Sundew DR931 Sundew DR
Save
Ask
Tour
Hide
Share

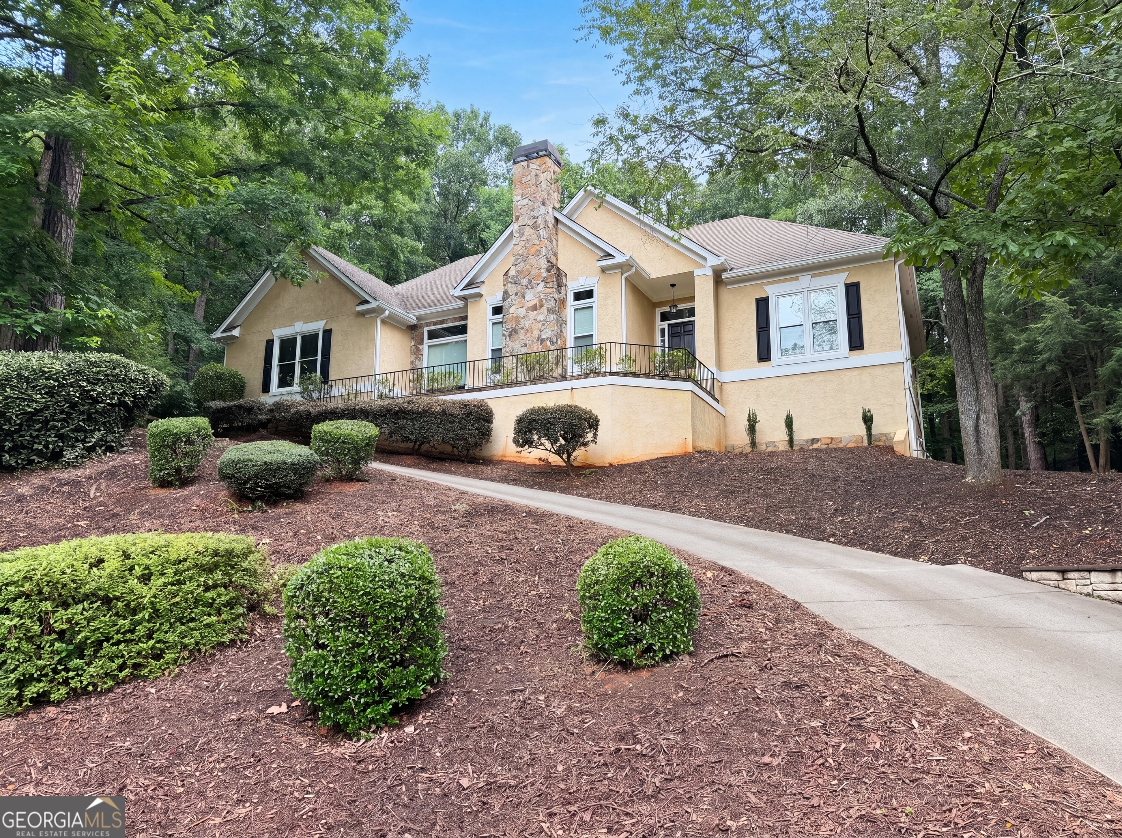
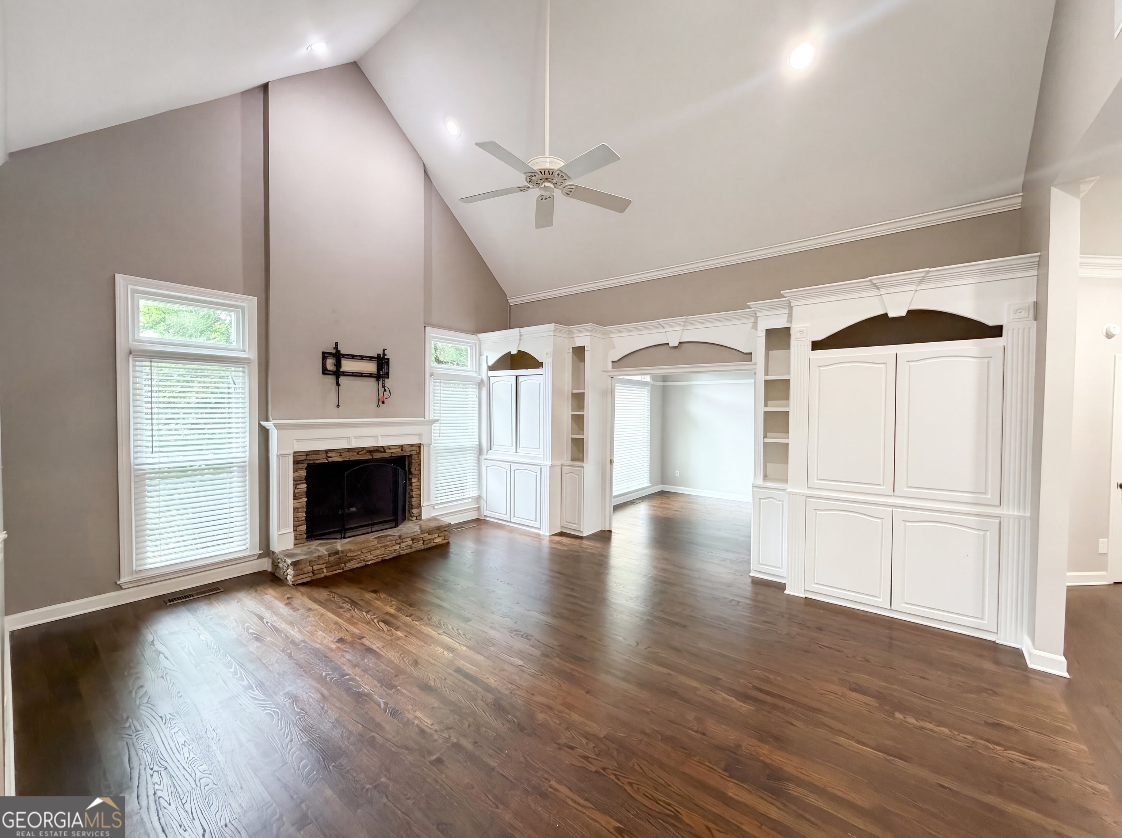
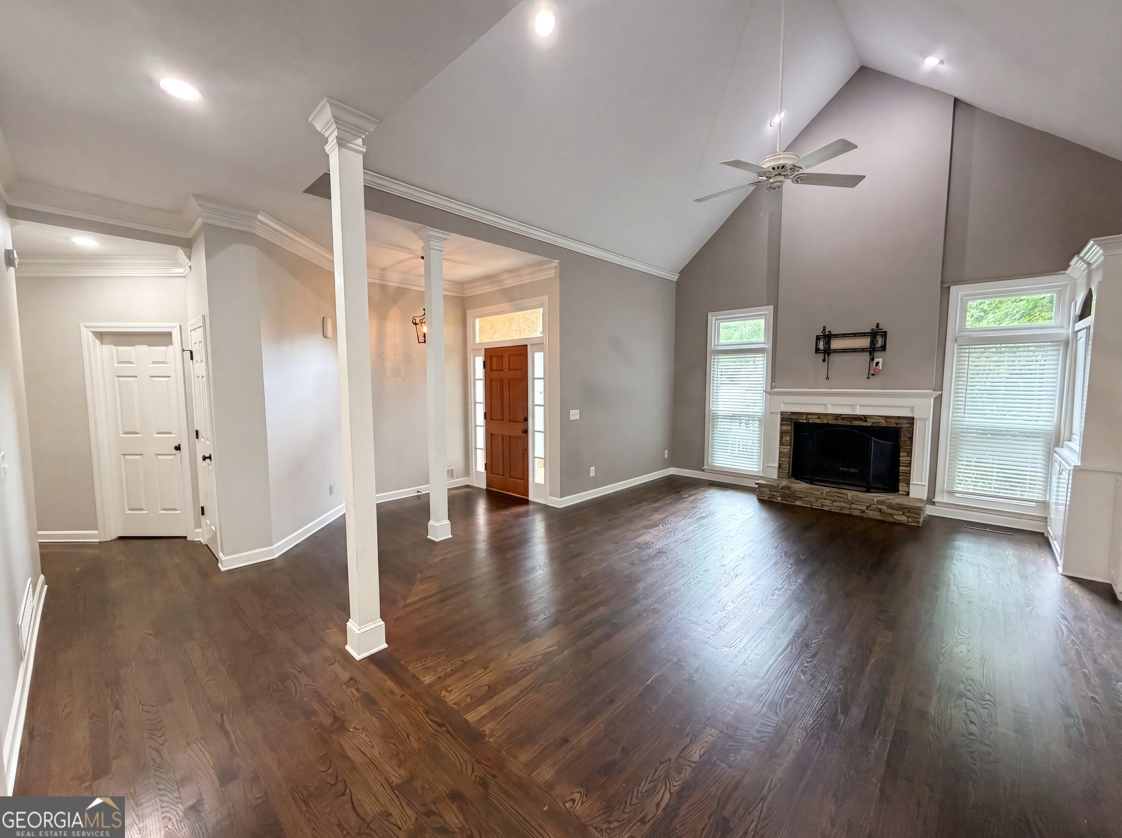
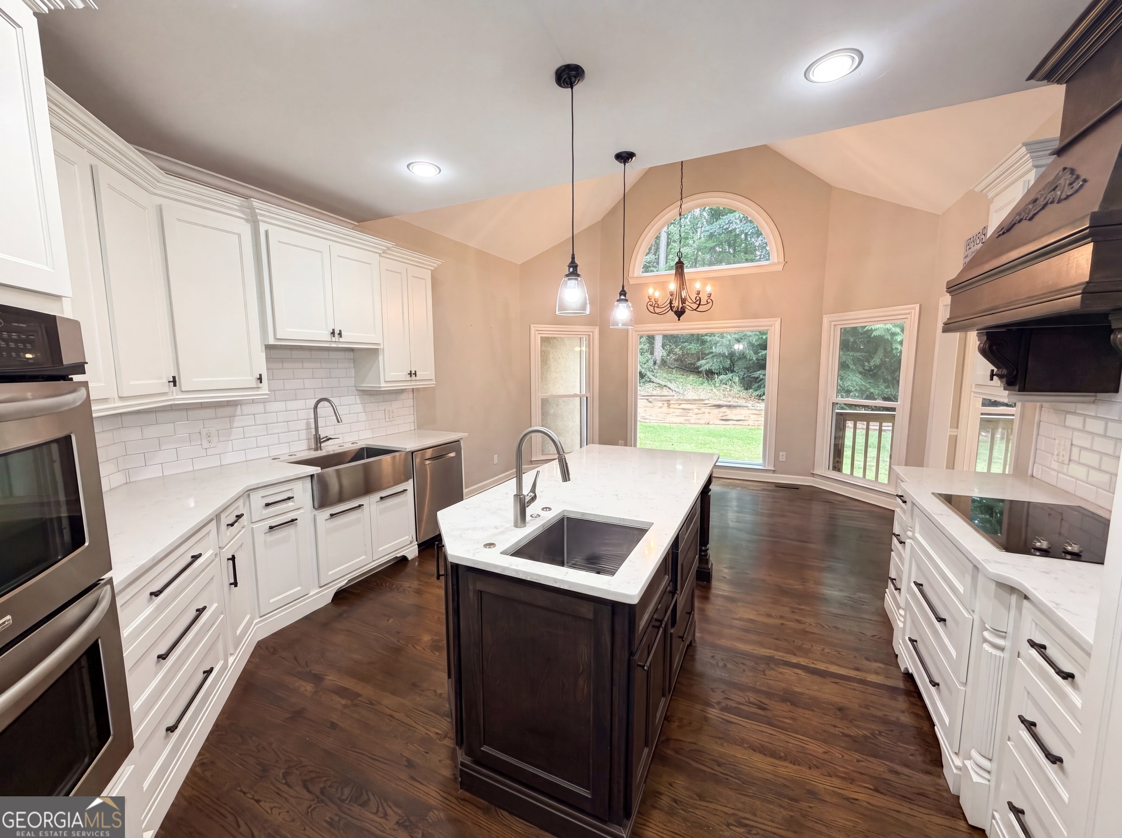
Located in the picturesque Park Forest community, this Traditional-style home offers a perfect blend of luxury, privacy, and everyday convenience just minutes from Avalon and downtown Alpharetta. Enjoy easy access to the Alpha Loop, nearby parks, trails, and top-rated schools while coming home to a peaceful, well-appointed retreat. Inside, the kitchen features white cabinetry, a two-toned island, ample counter space, and a bright eat-in area-ideal for both casual meals and entertaining. The inviting living room showcases a beautiful fireplace with custom built-ins that frame a versatile office or flex space. Hardwood floors run throughout the main living areas, adding warmth and timeless appeal. Step outside to a large rear deck overlooking a private backyard, perfect for relaxing or hosting. The spacious laundry room adds everyday functionality. The partially finished basement offers incredible flexibility with space for a game room, media area, or home gym, along with an additional bedroom and full bath. Unfinished areas provide excellent storage or workshop potential.

Save
Ask
Tour
Hide
Share
Listing Snapshot
Price 
$699,000
Days On Site 
49 Days
Bedrooms 
5
Inside Area (SqFt) 
2,818 sqft
Total Baths 
3.5
Full Baths 
3
Partial Baths 
1
Lot Size 
0.533 Acres
Year Built 
1987
MLS® Number 
10790984
Status 
Active
Property Tax 
$4,973
HOA/Condo/Coop Fees 
$75.83 monthly
Sq Ft Source 
Public Records
Friends & Family
Recent Activity
2 days agoStatus changed to Active
2 days agoListing updated with changes from the MLS®
5 days agoPrice changed to $699,000
2 months agoListing first seen on site
General Features
Acres 
0.533
Garage 
Yes
Garage Spaces 
2
Green Energy Efficient 
Thermostat
Land Lease 
No
Levels 
Two
Parking 
Garage
Parking Spaces 
2
Property Sub Type 
Single Family Residence
Sewer 
Public Sewer
SqFt Above 
2818
Style 
Traditional
Utilities 
Cable AvailableElectricity AvailablePhone AvailableWater Available
Water Source 
Public
Interior Features
Appliances 
DishwasherDisposalDouble OvenMicrowaveRefrigerator
Basement 
FinishedPartial
Cooling 
Central AirElectric
Fireplace 
Yes
Fireplace Features 
Living Room
Fireplaces 
1
Flooring 
Vinyl
Heating 
CentralForced Air
Interior 
Kitchen IslandPantryBookcasesVaulted Ceiling(s)Walk-In Closet(s)Master Downstairs
Laundry Features 
Laundry RoomOther
Main Level Bedrooms 
4
Window Features 
Insulated WindowsDouble Pane Windows
Kitchen 
Save
Ask
Tour
Hide
Share
Exterior Features
Construction Details 
Other
Lot Features 
Private
Roof 
Composition
Waterfront Features 
NONE
Windows/Doors 
Insulated WindowsDouble Pane Windows
Community Features
Association Dues 
910
Community Features 
None
Financing Terms Available 
CashConventionalVA Loan
HOA Fee Frequency 
Annually
Schools
School District
Unknown
Elementary School
Creek View
Middle School
Webb Bridge
High School
Alpharetta
Listing courtesy of Mark Spain Real Estate


Information deemed reliable but not guaranteed. The data relating to real estate for sale on this web site comes in part from the Broker Reciprocity Program of Georgia MLS. Real estate listings held by brokerage firms other than this office are marked with the Broker Reciprocity logo and detailed information about them includes the name of the listing brokers. Copyright © 2020-present Georgia MLS. All rights reserved.
Last checked: 2026-08-11 01:20 PM UTC

Neighborhood & Commute
Source: Walkscore
Save
Ask
Tour
Hide
Share