3356 Andover WAYBuford, GA 30519
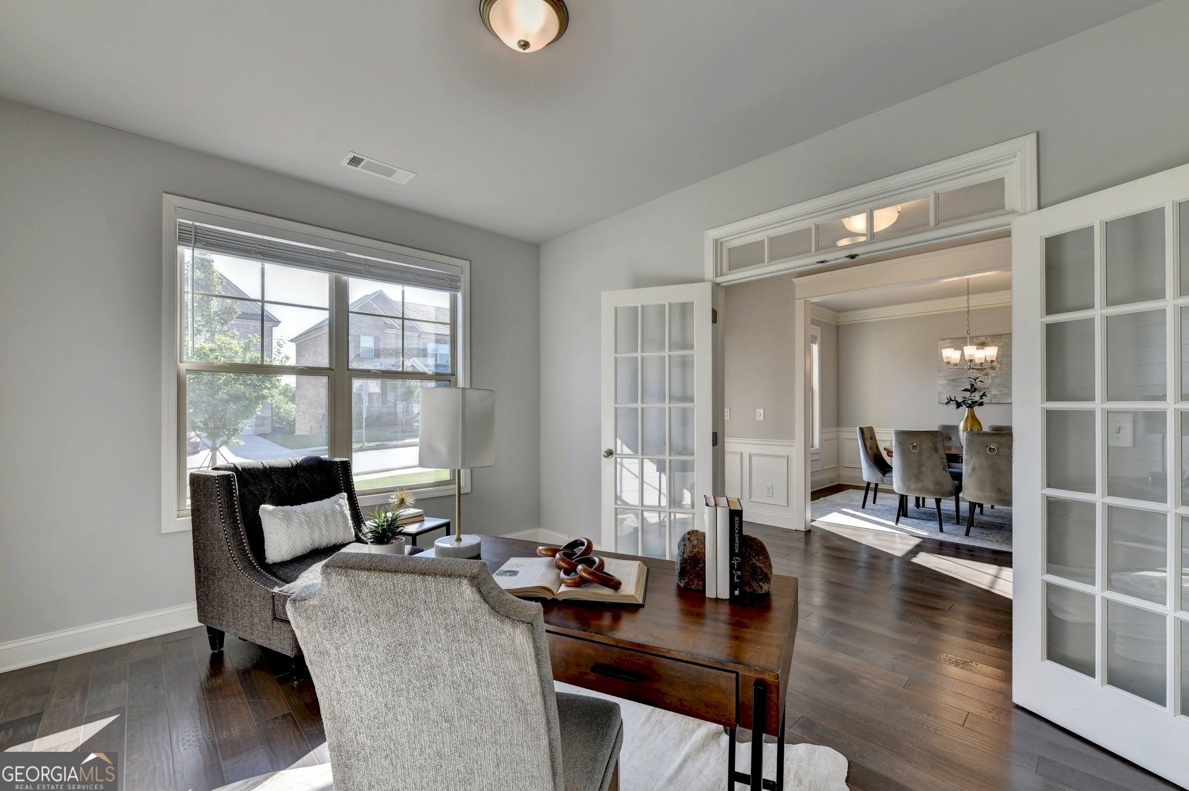
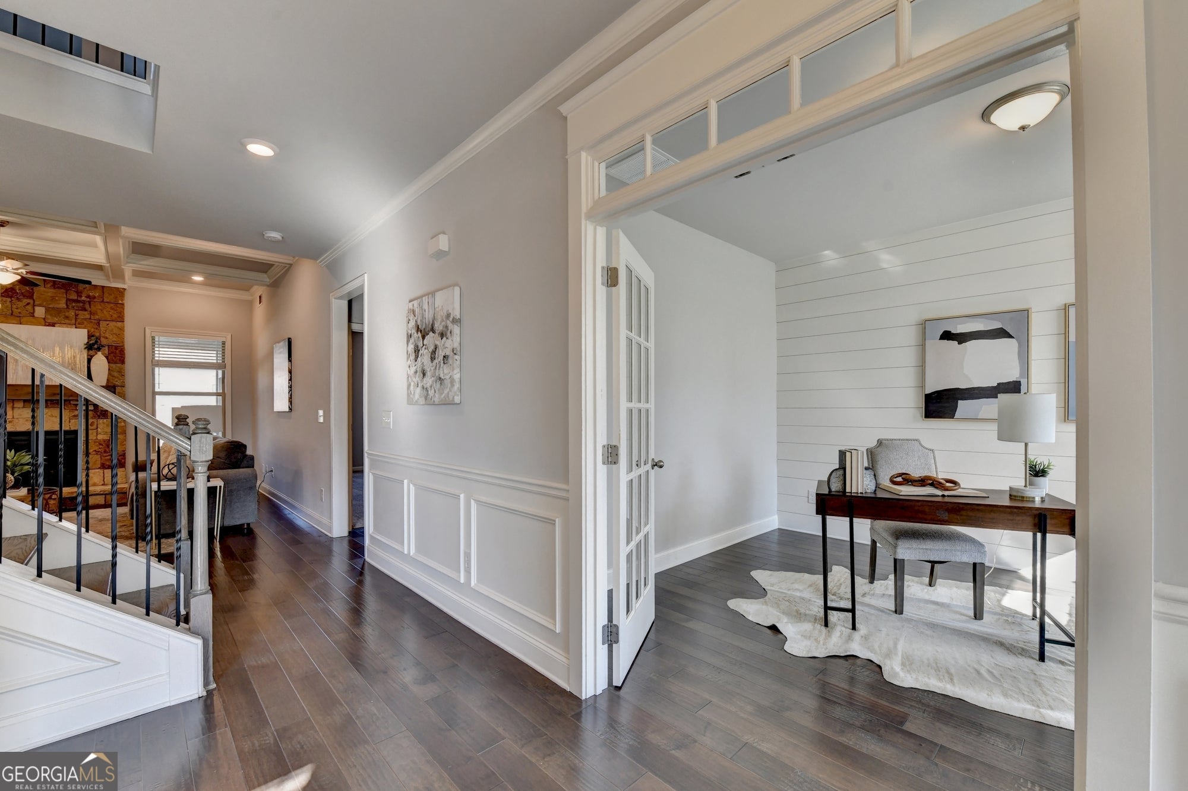
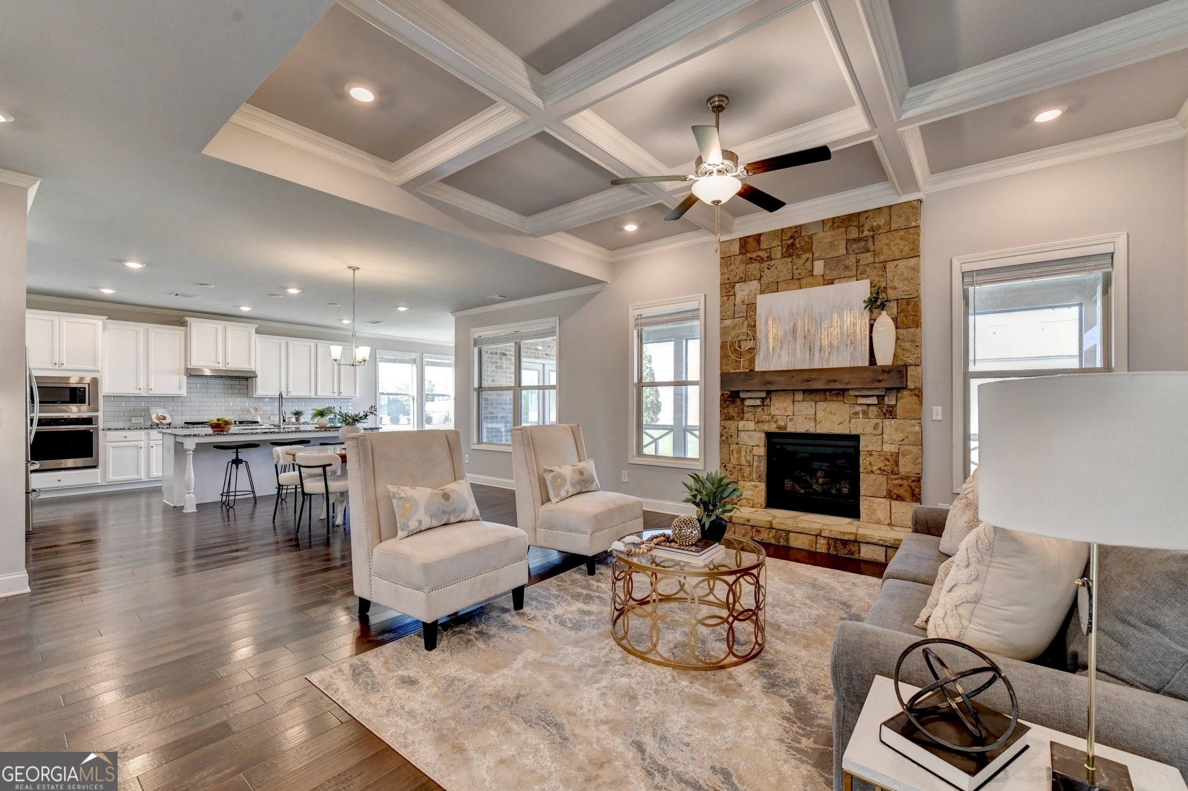
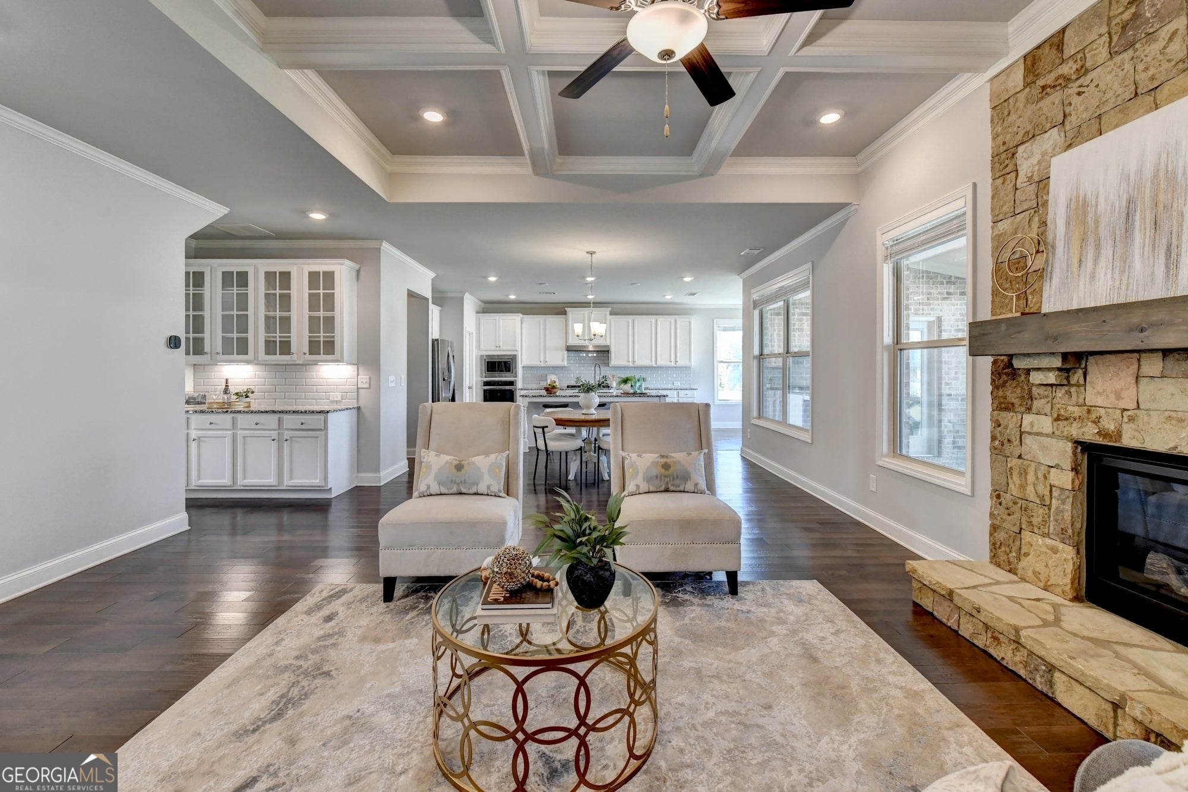
Exceptional value for one of the largest and most upgraded homes in the community. Luxury, space, and modern living come together in this beautifully upgraded 5-bedroom, 4-bath home in Buford's highly sought-after Andover community. Built in 2021, this move-in-ready home offers nearly 4,000 square feet and one of the community's most desirable floor plans. The bright, open-concept design is ideal for both everyday living and entertaining, featuring a main-level guest suite with a full bath, an expanded keeping room with upgraded hardwood floors and a custom gable ceiling, and a spacious family room that flows effortlessly into the gourmet kitchen. Designed to be the heart of the home, the kitchen features a large center island, stainless steel appliances, abundant cabinetry, a walk-in pantry, and generous workspace for cooking, gathering, and entertaining. Upstairs, the spacious owner's retreat offers a sitting area, spa-inspired bath, and oversized walk-in closet. Three additional bedrooms and a versatile loft provide flexible space for a media room, home office, playroom, or fitness area. Enjoy outdoor living year-round on the extended covered porch or entertain with ease on the separate grilling patio with a dedicated gas line. Additional features include a Smart Home Package, modern finishes, abundant storage, and meticulous care throughout. Located just minutes from the Mall of Georgia, restaurants, parks, and major commuter routes, this home is zoned for Patrick Elementary, Glenn C. Jones Middle School, and Seckinger High School. Thoughtfully upgraded, exceptionally maintained, and ideally located, this home is ready for its next owners. Schedule your private showing today and see why this one stands out from the rest.
| 2 days ago | Status changed to Active | |
| 2 days ago | Listing updated with changes from the MLS® | |
| 5 days ago | Price changed to $750,000 | |
| 2 months ago | Listing first seen on site |

Information deemed reliable but not guaranteed. The data relating to real estate for sale on this web site comes in part from the Broker Reciprocity Program of Georgia MLS. Real estate listings held by brokerage firms other than this office are marked with the Broker Reciprocity logo and detailed information about them includes the name of the listing brokers. Copyright © 2020-present Georgia MLS. All rights reserved.
Last checked: 2026-08-11 12:13 PM UTC