2651 Chandler Grove CTBuford, GA 30519

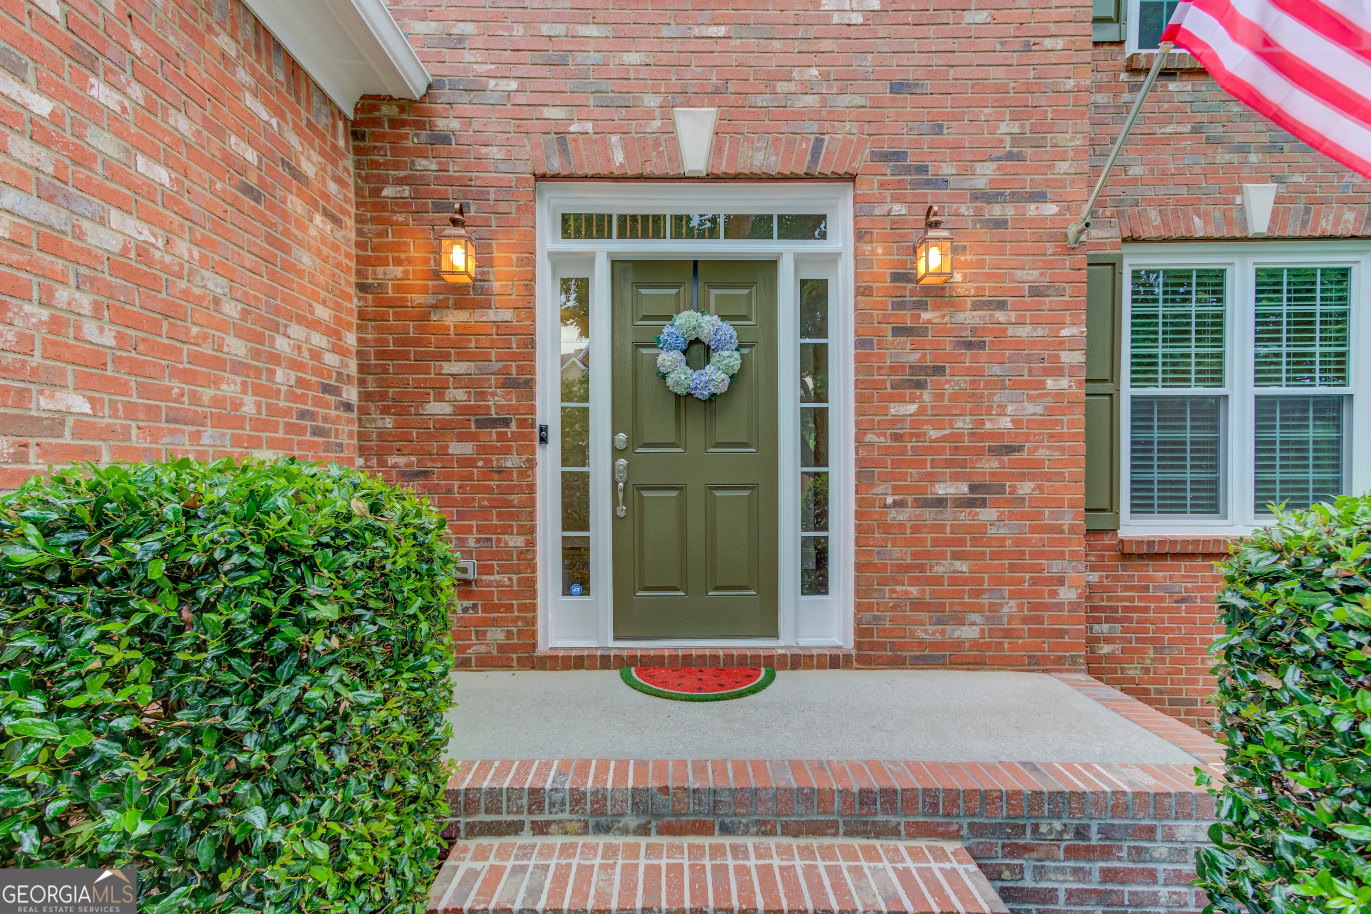
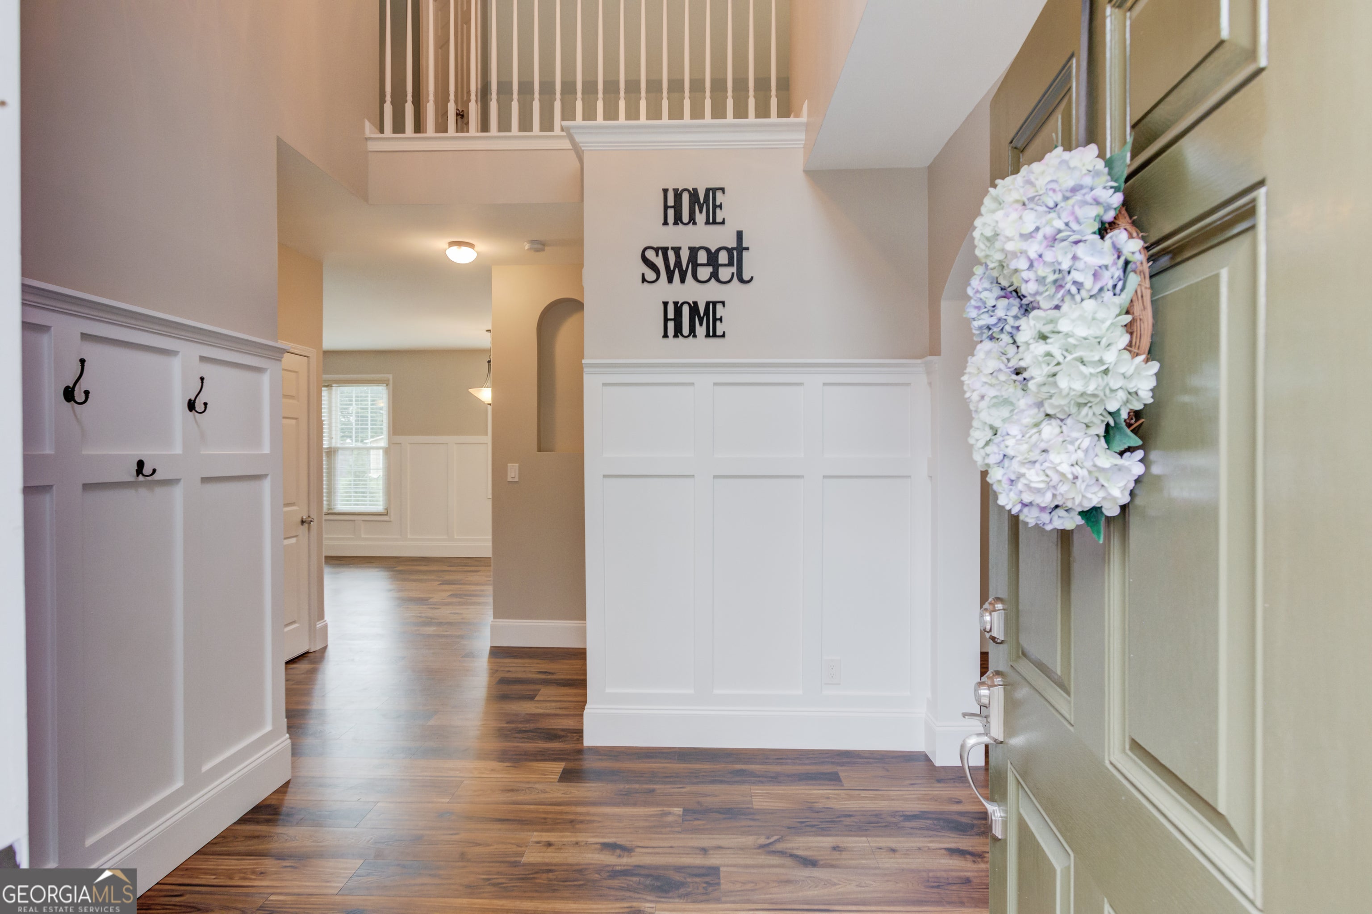
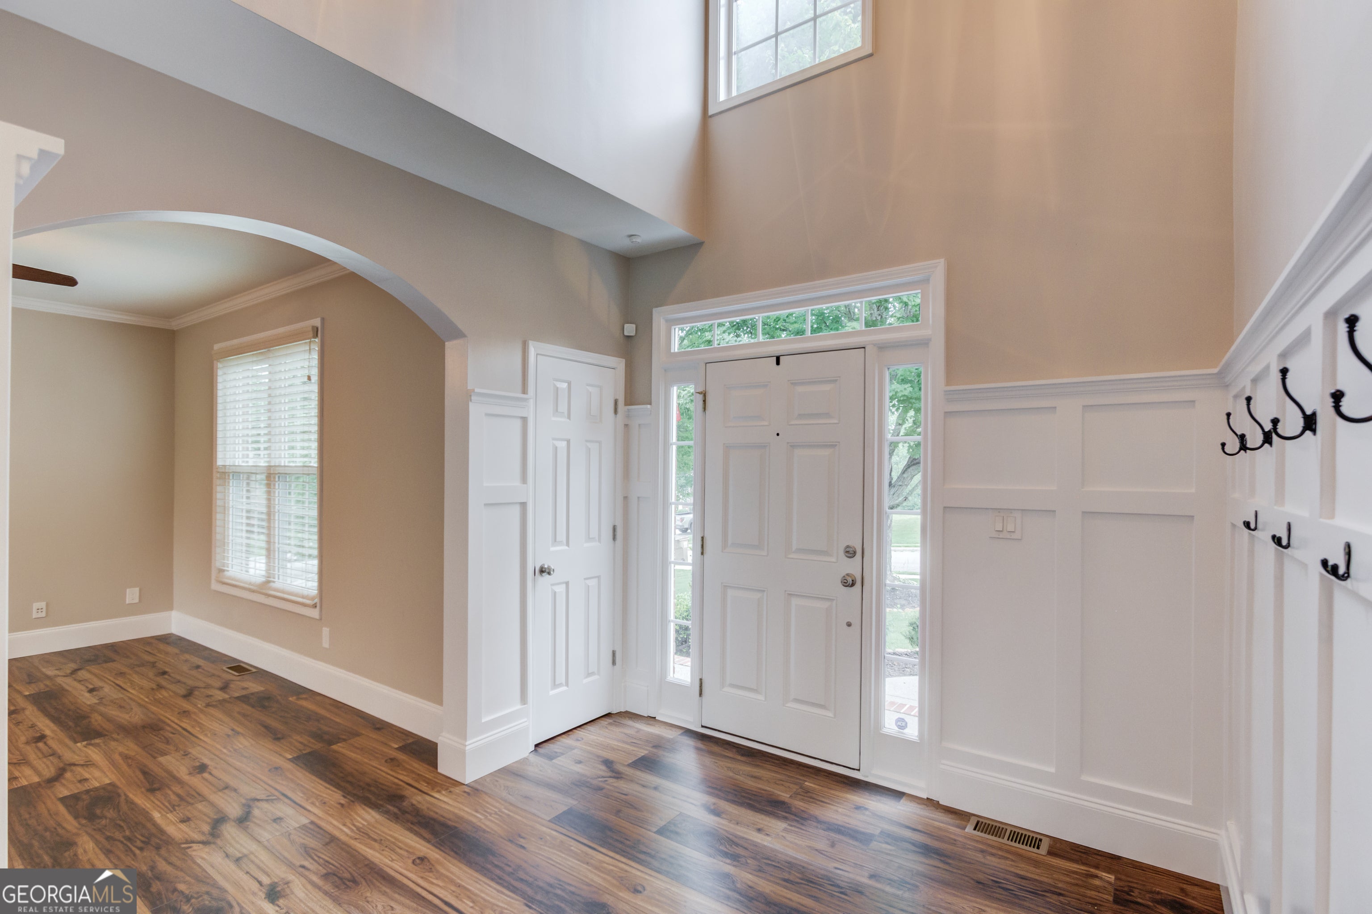
Packed With Premium Upgrades & Custom Craftsmanship - this 4bedroom, 2.5bath home blends thoughtful updates, quality finishes, and longterm value throughout. Every space reflects consistent care and attention to detail rarely found at this price point. Step inside to a welcoming twostory foyer with custom woodworking, setting the tone for the elevated finishes across the main level. The living room and separate dining room provide flexible options for an office, playroom, or additional gathering space. Craftsmanstyle trim work flows throughout the main floor, complemented by beautiful upgraded AquaGuard flooring and an updated fireplace surround that adds warmth and character. The chefinspired kitchen features quartz countertops, a timeless white subway tile backsplash, undercabinet lighting, brandnew stainless steel LG appliances, and a versatile butcherblock island that enhances both prep space and functionality. Custom builtin cabinetry adds style and storage, while Smart Home upgrades-including wholehome mesh internet, exterior cameras with fullangle coverage, and a complete Ring alarm system-provide modern convenience and peace of mind. Upstairs, the showstopping, spainspired owner's suite is truly a retreat. Enjoy a spacious customtiled shower, a marbletop vanity, a soaking tub, and separate walkin closets with builtin organization systems already installed. Additional closets throughout the home also feature organization systems, offering enhanced storage and functionality. The secondary bathroom has been updated with modern finishes, ensuring every space feels fresh and movein ready. The partially finished basement offers an incredible head start for future expansion. It is already framed, with electrical completed, recessed lighting installed, HVAC ducting in place, and plumbing stubbed for a full bathroom. This saves the new owners significant time and money when they're ready to finish the space-whether for additional living area, entertainment space, or incomeproducing potential. Outside, the home delivers standout curb appeal both day and night. Professionally designed landscaping, exterior accent lighting, upgraded gutters and downspouts, and a newer architectural shingle roof all contribute to longterm durability and beauty. The spacious backyard features an incredible dry river bed running through a green, grassy lawn-perfect for play, pets, or peaceful outdoor enjoyment. The home also includes lowmaintenance composite decks, ideal for relaxing or entertaining. Major improvements such as dualpane replacement windows and dualstage Trane HVAC systems provide comfort and efficiency, giving the new owners confidence as they settle in and enjoy the home. With so many updates already completed, this home offers the rare opportunity to move in and enjoy without the stress of immediate repair projects. Located on a quiet culdesac street in the established Chandler Grove subdivision, this home is just a short walk to the neighborhood pool and amenities. It's minutes from Lake Lanier, parks, shopping, dining, Mall of Georgia, The Exchange, and major commuter routes including I85 and I985. Zoned for Gwinnett County's premier AIthemed Seckinger High School, part of the nation's first K12 artificial intelligence cluster, the location is second to none. This value is undeniable. Every upgrade, every detail, and every improvement has been thoughtfully executed. You won't want to miss it. Select photos have been virtually staged.
| a week ago | Status changed to Active Under Contract | |
| a week ago | Listing updated with changes from the MLS® | |
| 4 weeks ago | Price changed to $500,000 | |
| a month ago | Listing first seen on site |

Information deemed reliable but not guaranteed. The data relating to real estate for sale on this web site comes in part from the Broker Reciprocity Program of Georgia MLS. Real estate listings held by brokerage firms other than this office are marked with the Broker Reciprocity logo and detailed information about them includes the name of the listing brokers. Copyright © 2020-present Georgia MLS. All rights reserved.
Last checked: 2026-08-11 07:02 AM UTC