3143 Centurion DRGainesville, GA 30506
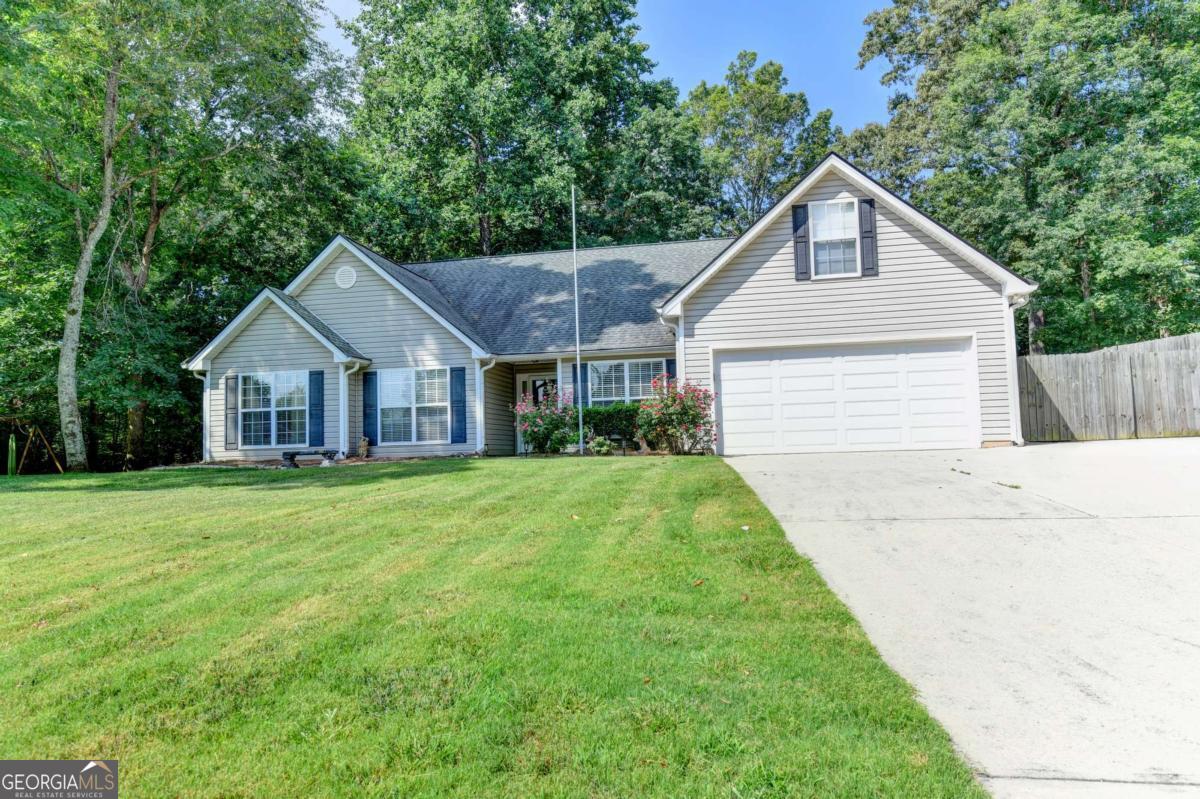
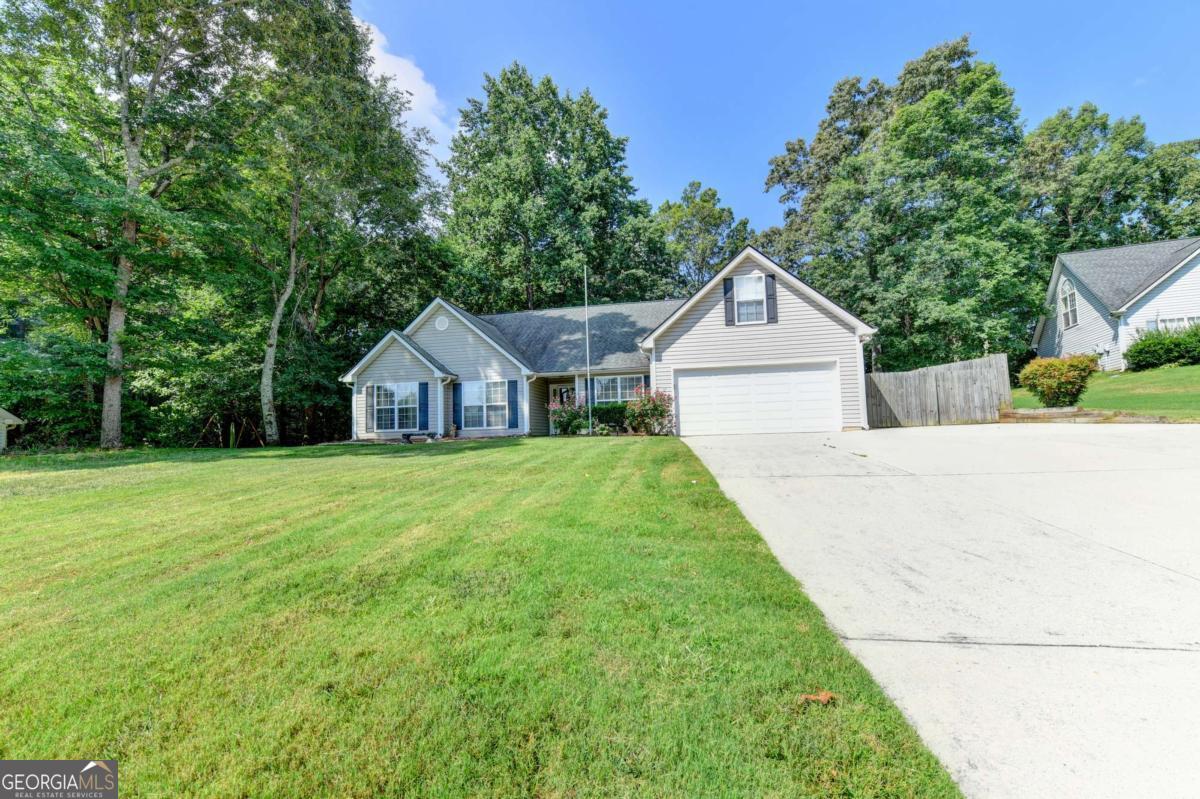
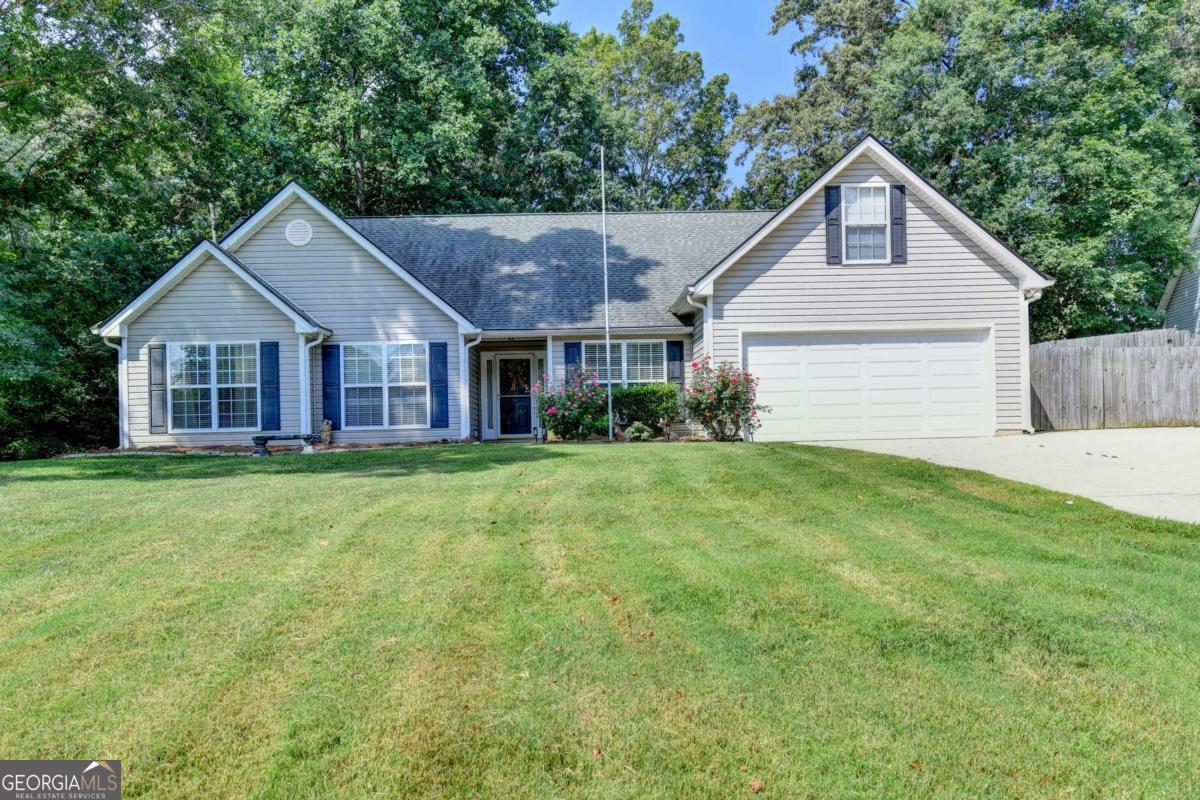
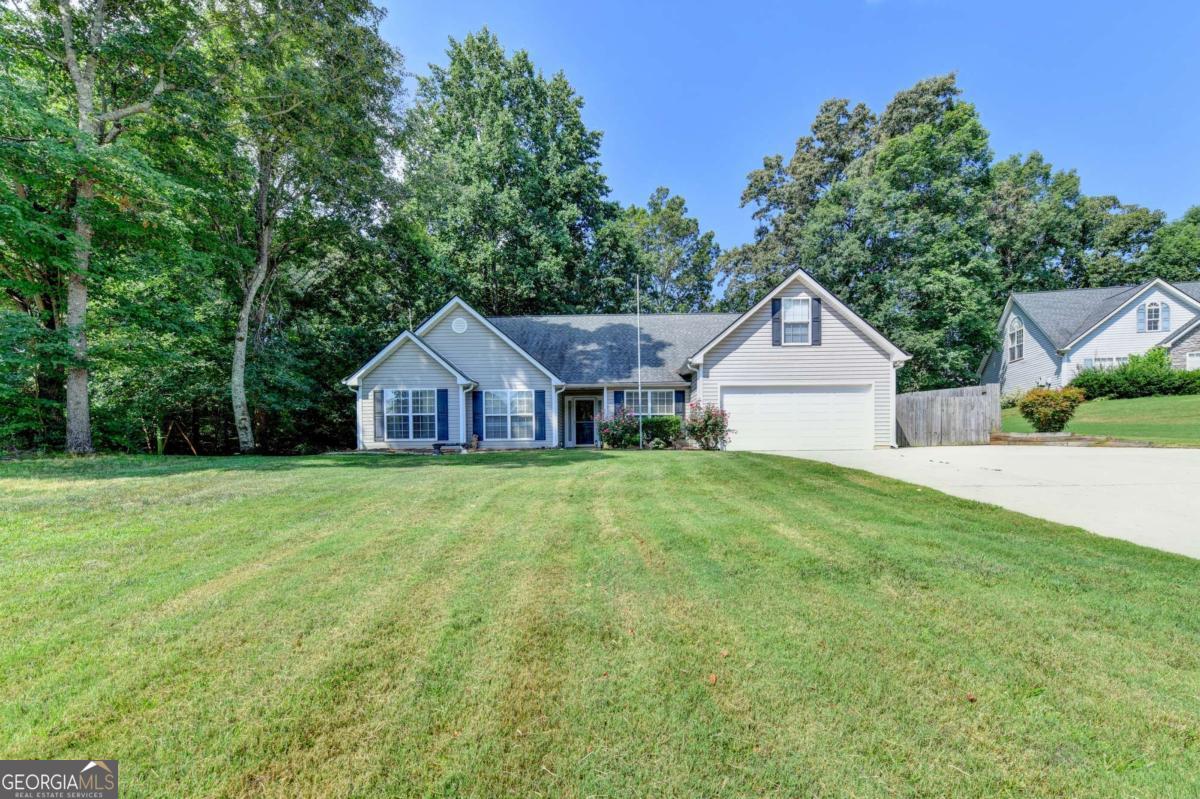
Move-In Ready Ranch Beauty with Room for Everything including RV/Boat Parking, Workshop & Hot Tub! Welcome home to this well-appointed 4-bedroom, 2-bath ranch, lovingly maintained and ready for its next owners! From the moment you step inside, you'll notice the thoughtful upgrades throughout, including durable tiled flooring and added cabinetry in the laundry room for extra functionality. But the real magic happens outside. Sitting on over half an acre, this property offers a cleared, spacious backyard perfect for families, pets, or nature lovers looking to spread out and enjoy the outdoors. A dedicated area beside the home is ready for your RV or boat, complete with a convenient 30-amp outlet no more searching for storage elsewhere! Hobbyists and tinkerers will love the workshop attached to the garage, featuring built-in cabinets and ample storage space. Need even more room? A 10x14 shed is included, ideal for tools, equipment, or extra storage. An additional paved parking area on the side of the home adds even more flexibility for vehicles, trailers, or guests. After a long day, unwind in your private hot tub and soak in the peace and quiet of a home that truly has it all. Well-maintained, move-in ready, and packed with features you won't find just anywhere this is the dream home you've been searching for!
| 2 weeks ago | Status changed to Pending | |
| a month ago | Listing updated with changes from the MLS® | |
| 2 months ago | Listing first seen on site |

Information deemed reliable but not guaranteed. The data relating to real estate for sale on this web site comes in part from the Broker Reciprocity Program of Georgia MLS. Real estate listings held by brokerage firms other than this office are marked with the Broker Reciprocity logo and detailed information about them includes the name of the listing brokers. Copyright © 2020-present Georgia MLS. All rights reserved.
Last checked: 2026-08-30 03:38 AM UTC