Save
Ask
Tour
Hide
$764,900
41 Days On Site
4525 Mountain View RDOakwood, GA 30566
For Sale|Single Family Residence|Active
5
Beds
3.5
Total Baths
3
Full Baths
1
Partial Bath
2,941
SqFt
$260
/SqFt
1986
Built
Subdivision:
None
County:
Hall
Call Now: 770-633-5666
Is this the listing for you? We can help make it yours.
770-633-5666Upcoming Open Houses
Sat, Aug 22, 1:00 PM - 3:00 PM
Save
Ask
Tour
Hide
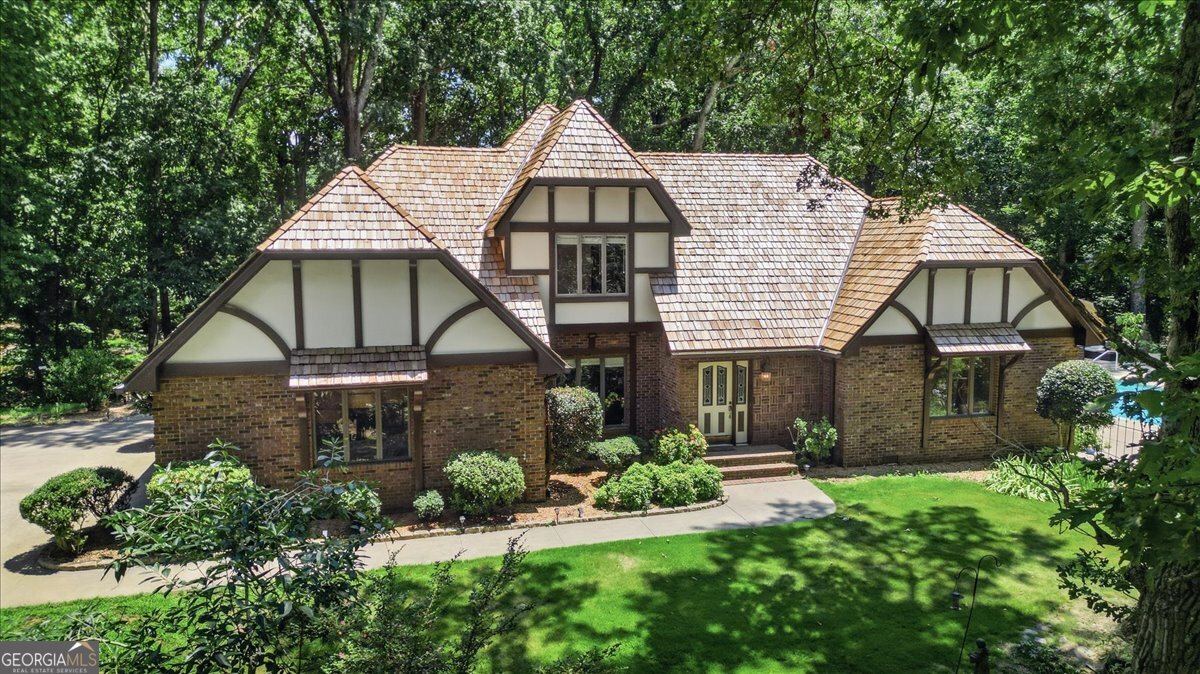
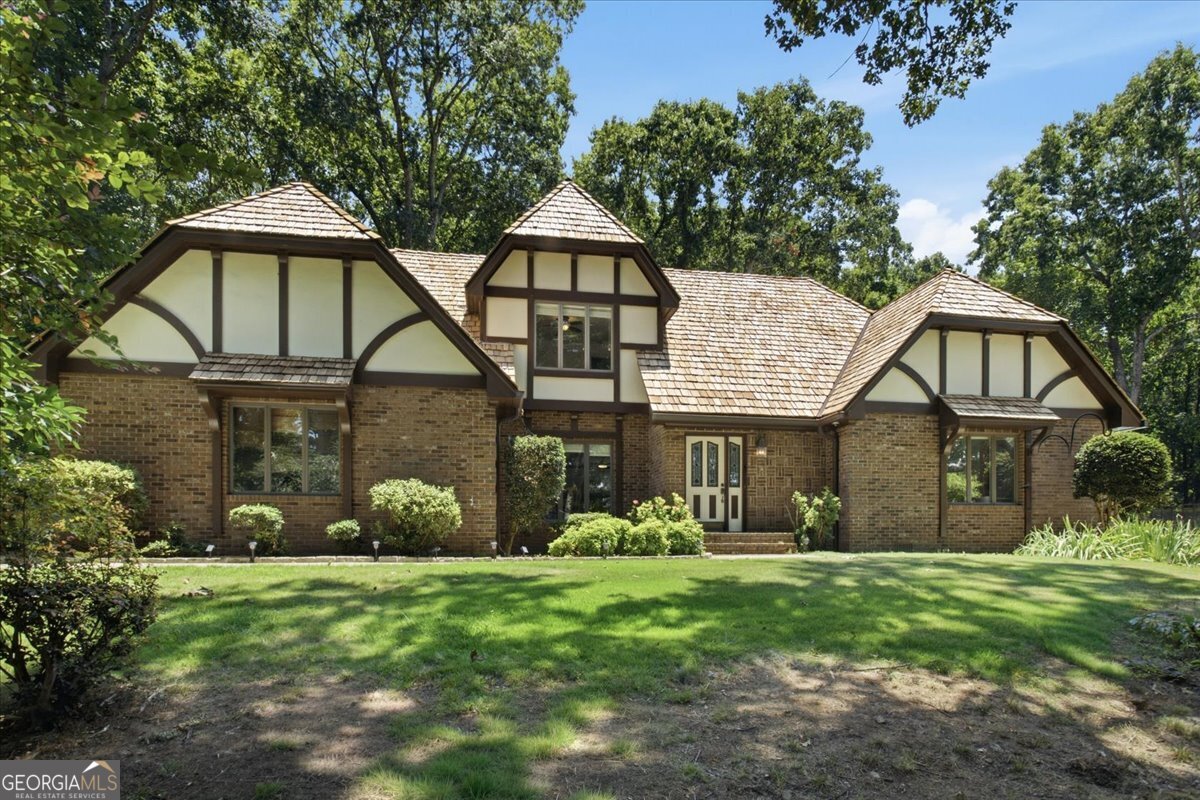
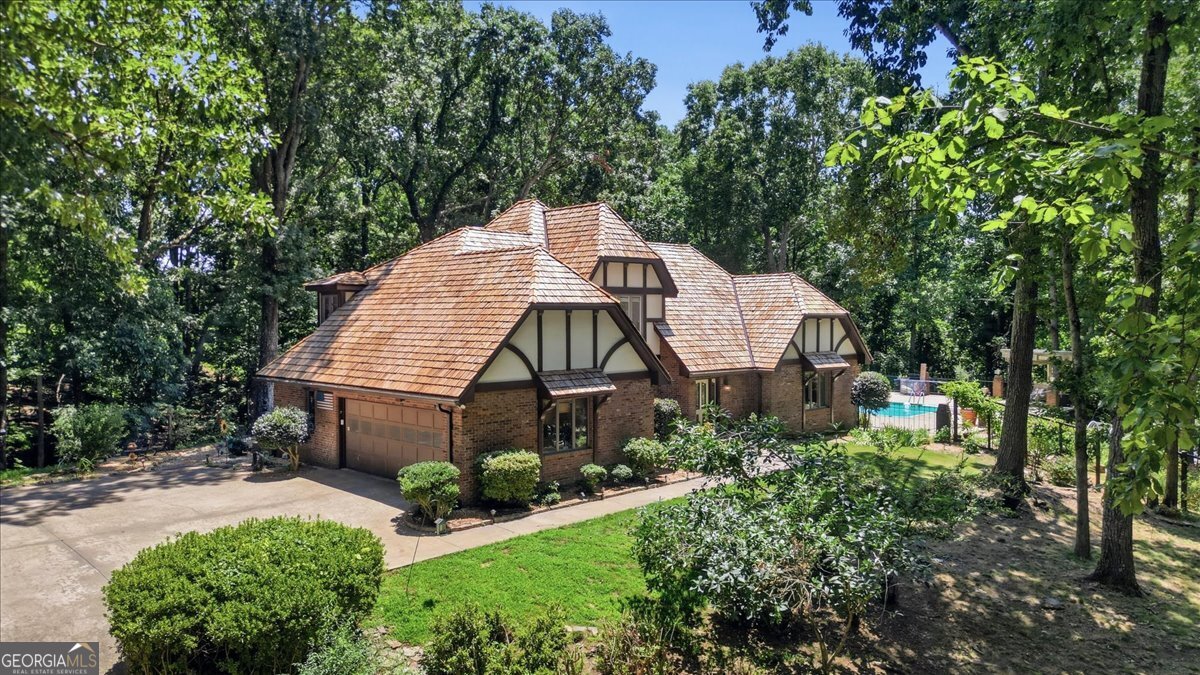
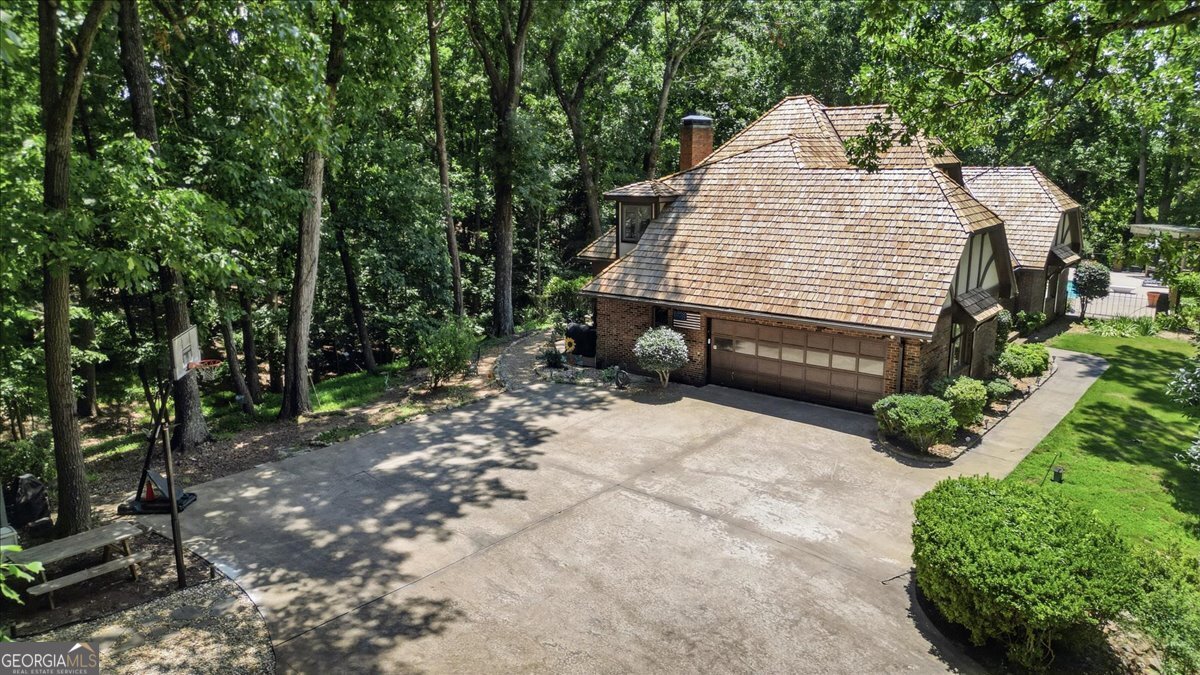
Escape HOA restrictions with this ultra-private, 3,000-square-foot custom brick estate on 2.73 wooded acres near Lake Lanier-now boasting a brand-new cedar shingle roof. This spacious 5-bedroom, 3.5-bathroom home blends classic style with functional design, featuring a cozy Buck Stove fireplace, granite countertops, and large windows framing serene forest views. The ultimate showstopper is the resort-style backyard, where a pristine saltwater pool and detached pool house sit wrapped in mature trees for absolute seclusion. Complete with a handy storage shed for your lake toys and total freedom from neighborhood rules, this custom sanctuary offers the perfect blend of space, warmth, and privacy.
Save
Ask
Tour
Hide
Listing Snapshot
Price
$764,900
Days On Site
41 Days
Bedrooms
5
Inside Area (SqFt)
2,941 sqft
Total Baths
3.5
Full Baths
3
Partial Baths
1
Lot Size
2.73 Acres
Year Built
1986
MLS® Number
10799138
Status
Active
Property Tax
$6,312.13
HOA/Condo/Coop Fees
N/A
Sq Ft Source
Public Records
Friends & Family
Recent Activity
| 2 days ago | Status changed to Active | |
| 2 days ago | Listing updated with changes from the MLS® | |
| 5 days ago | Price changed to $764,900 | |
| a month ago | Listing first seen on site |
General Features
Acres
2.73
Attached Garage
Yes
Foundation
Slab
Garage
Yes
Garage Spaces
2
Green Energy Efficient
Windows
Land Lease
No
Levels
Two
Parking
AttachedGarage Door OpenerGarageKitchen LevelStorage
Parking Spaces
2
Property Sub Type
Single Family Residence
Sewer
Septic Tank
SqFt Above
2941
Style
Brick 4 SideCountry/RusticCraftsmanEuropeanTudor
Utilities
Cable AvailableSewer ConnectedElectricity AvailableNatural Gas AvailablePhone AvailableWater Available
Water Source
Public
Interior Features
Appliances
OvenGas Water HeaterCooktopDishwasherDisposalIce MakerMicrowaveRefrigerator
Basement
None
Cooling
ElectricCeiling Fan(s)Central AirZonedAttic Fan
Fireplace Features
Family RoomWood Burning Stove
Flooring
HardwoodTileCarpet
Heating
Wood StoveNatural GasCentralForced AirZoned
Interior
PantryBookcasesVaulted Ceiling(s)High CeilingsDouble VanityBeamed CeilingsSoaking TubWalk-In Closet(s)Master DownstairsHigh Speed Internet
Laundry Features
Laundry RoomIn Kitchen
Main Level Bedrooms
2
Window Features
Insulated WindowsDouble Pane WindowsSkylight(s)Window Treatments
Dining Room
Kitchen
Save
Ask
Tour
Hide
Exterior Features
Construction Details
Brick
Lot Features
PrivateSloped
Other Structures
GazeboOutbuilding
Patio And Porch
DeckPorch
Pool Features
In GroundHeatedSalt Water
Roof
Wood
Windows/Doors
Insulated WindowsDouble Pane WindowsSkylight(s)Window Treatments
Community Features
Accessibility Features
Therapeutic Whirlpool
Community Features
LakeParkStreet Lights
Financing Terms Available
CashConventionalFHAUSDA LoanVA Loan
Schools
School District
Unknown
Elementary School
Oakwood
Middle School
West Hall
High School
West Hall
Listing courtesy of Self Property Advisors

Information deemed reliable but not guaranteed. The data relating to real estate for sale on this web site comes in part from the Broker Reciprocity Program of Georgia MLS. Real estate listings held by brokerage firms other than this office are marked with the Broker Reciprocity logo and detailed information about them includes the name of the listing brokers. Copyright © 2020-present Georgia MLS. All rights reserved.
Last checked: 2026-08-16 09:19 AM UTC
Information deemed reliable but not guaranteed. The data relating to real estate for sale on this web site comes in part from the Broker Reciprocity Program of Georgia MLS. Real estate listings held by brokerage firms other than this office are marked with the Broker Reciprocity logo and detailed information about them includes the name of the listing brokers. Copyright © 2020-present Georgia MLS. All rights reserved.
Last checked: 2026-08-16 09:19 AM UTC
Neighborhood & Commute
Source: Walkscore
Save
Ask
Tour
Hide