Save
Ask
Tour
Hide
$400,000
125 Days On Site
4181 Deer Springs WAYGainesville, GA 30506
For Sale|Single Family Residence|Active
3
Beds
3
Total Baths
3
Full Baths
1,867
SqFt
$214
/SqFt
2004
Built
Subdivision:
Walnut Grove
County:
Hall
Call Now: 770-633-5666
Is this the listing for you? We can help make it yours.
770-633-5666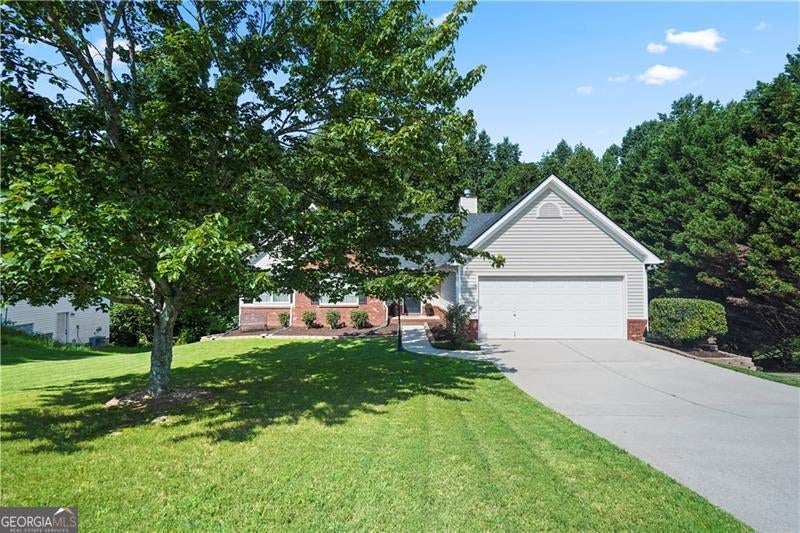
Save
Ask
Tour
Hide
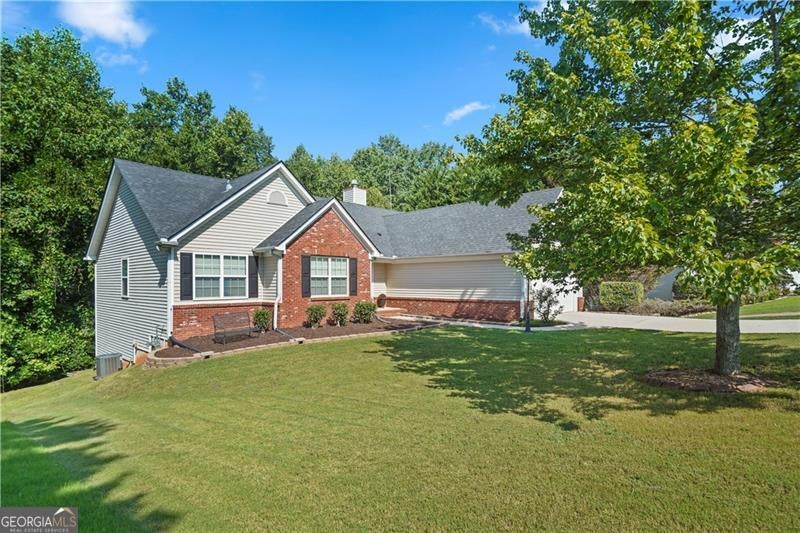
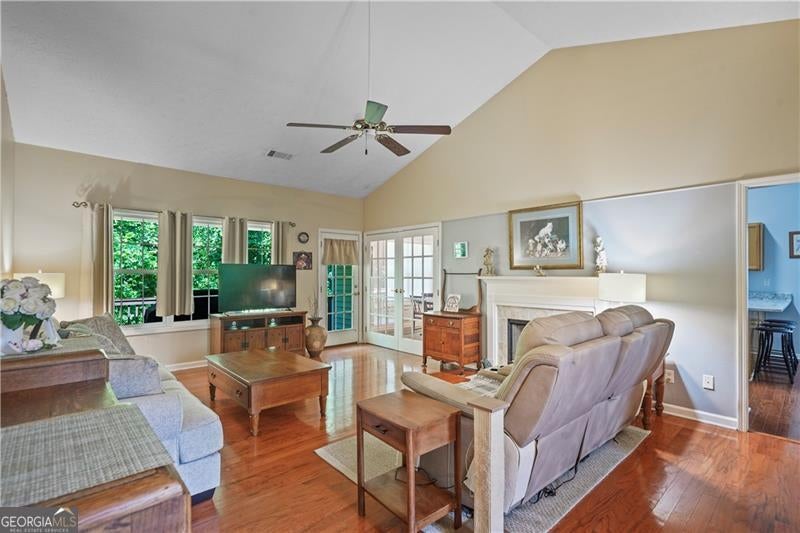
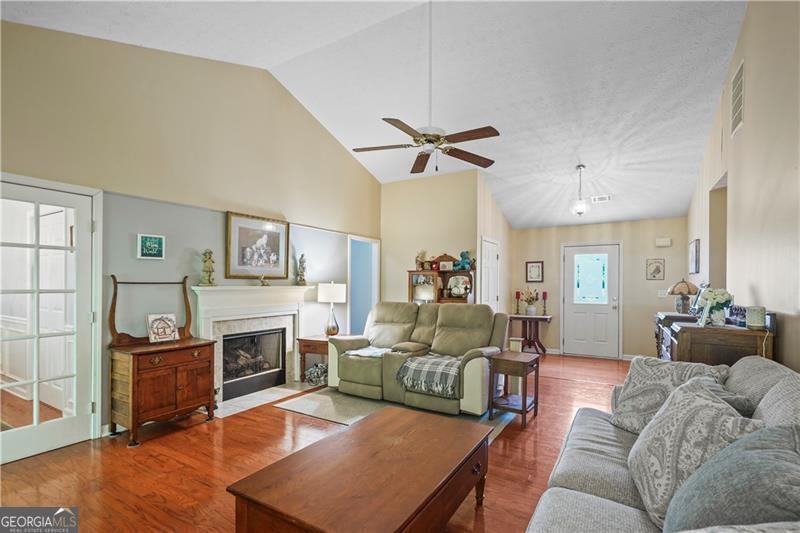
Welcome to this well-maintained 3-bedroom, 2-bath home offering 1,867 square feet of comfortable living space on a spacious 0.62-acre lot. The kitchen features brand-new countertops, adding a fresh, modern touch to the heart of the home. The unfinished basement includes a full bathroom and offers excellent potential for future expansion, a home gym, media room, or additional living space, with one room already set up as a workshop. Conveniently located near shopping, dining, schools, and major roadways, this home offers the perfect blend of comfort, functionality, and opportunity. Schedule your private showing today!
Save
Ask
Tour
Hide
Listing Snapshot
Price
$400,000
Days On Site
125 Days
Bedrooms
3
Inside Area (SqFt)
1,867 sqft
Total Baths
3
Full Baths
3
Partial Baths
N/A
Lot Size
0.62 Acres
Year Built
2004
MLS Number
10799602
Status
Active
Property Tax
$3,542
HOA/Condo/Coop Fees
$16.67 monthly
Sq Ft Source
Owner
Friends & Family
Recent Activity
| 2 months ago | Status changed to Active | |
| 2 months ago | Listing updated with changes from the MLS | |
| 2 months ago | Price changed to $400,000 | |
| 4 months ago | Listing first seen on site |
General Features
Acres
0.62
Attached Garage
Yes
Garage
Yes
Garage Spaces
2
Land Lease
No
Levels
One
Parking
AttachedGarageGarage Door Opener
Parking Spaces
2
Property Sub Type
Single Family Residence
Security
Smoke Detector(s)
Sewer
Public Sewer
SqFt Above
1867
Style
Ranch
Utilities
Cable AvailableUnderground Utilities
Water Source
Public
Interior Features
Appliances
Dishwasher
Basement
Bath/StubbedDaylightFull
Cooling
Ceiling Fan(s)Central Air
Fireplace
Yes
Fireplace Features
Factory BuiltFamily RoomGas LogGas Starter
Fireplaces
1
Flooring
Hardwood
Heating
CentralForced AirNatural Gas
Interior
Breakfast BarPantryWalk-In Closet(s)Master Downstairs
Laundry Features
Laundry RoomIn HallOther
Main Level Bedrooms
3
Dining Room
Kitchen
Save
Ask
Tour
Hide
Exterior Features
Construction Details
Brick
Exterior
Garden
Lot Features
Other
Patio And Porch
Deck
Roof
Composition
Waterfront Features
LANIER
Community Features
Accessibility Features
Accessible Entrance
Association Fee
$200.0
Association Fee Frequency
Annually
Community Features
None
Schools
School District
Unknown
Elementary School
Lanier
Middle School
Chestatee
High School
Chestatee
Listing courtesy of Century 21 Results

Information deemed reliable but not guaranteed. The data relating to real estate for sale on this web site comes in part from the Broker Reciprocity Program of Georgia MLS. Real estate listings held by brokerage firms other than this office are marked with the Broker Reciprocity logo and detailed information about them includes the name of the listing brokers. Copyright © 2020-present Georgia MLS. All rights reserved.
Last checked: 2026-11-05 12:19 PM UTC
Information deemed reliable but not guaranteed. The data relating to real estate for sale on this web site comes in part from the Broker Reciprocity Program of Georgia MLS. Real estate listings held by brokerage firms other than this office are marked with the Broker Reciprocity logo and detailed information about them includes the name of the listing brokers. Copyright © 2020-present Georgia MLS. All rights reserved.
Last checked: 2026-11-05 12:19 PM UTC
Neighborhood & Commute
Source: Walkscore
Save
Ask
Tour
Hide