2042 Dave's Creek RDCumming, GA 30041
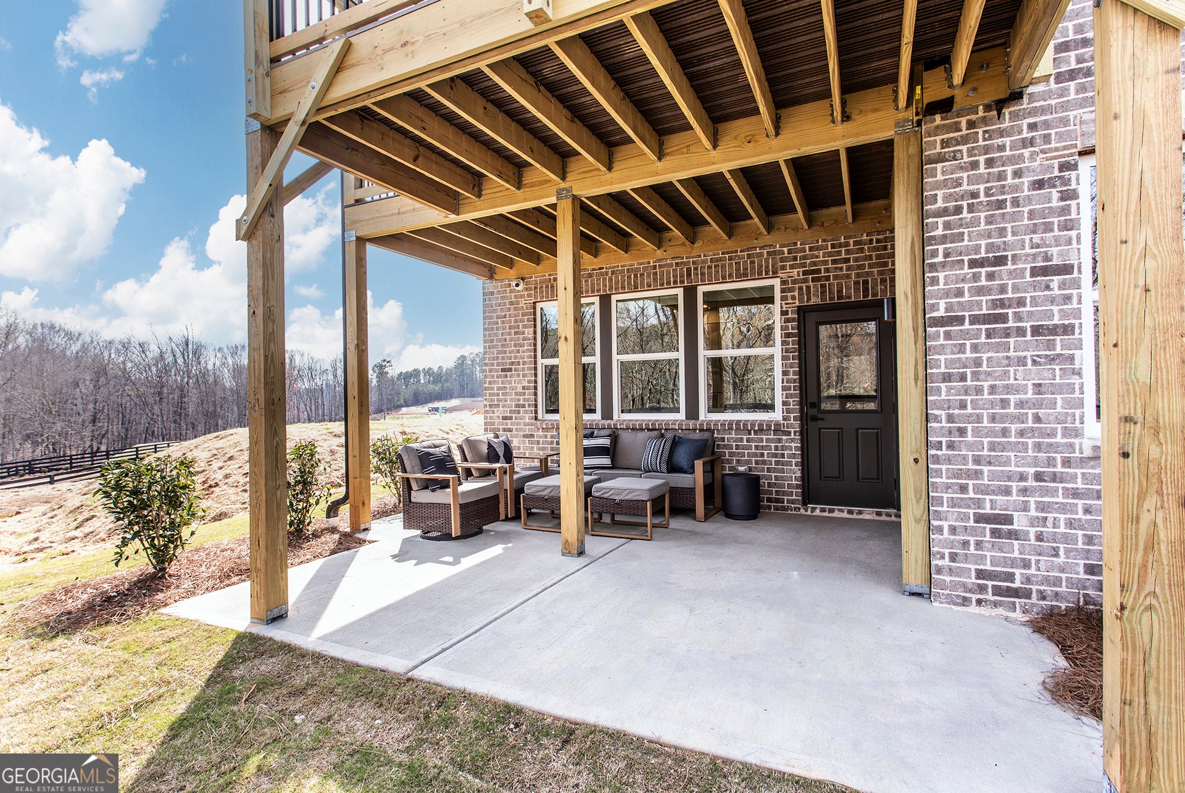
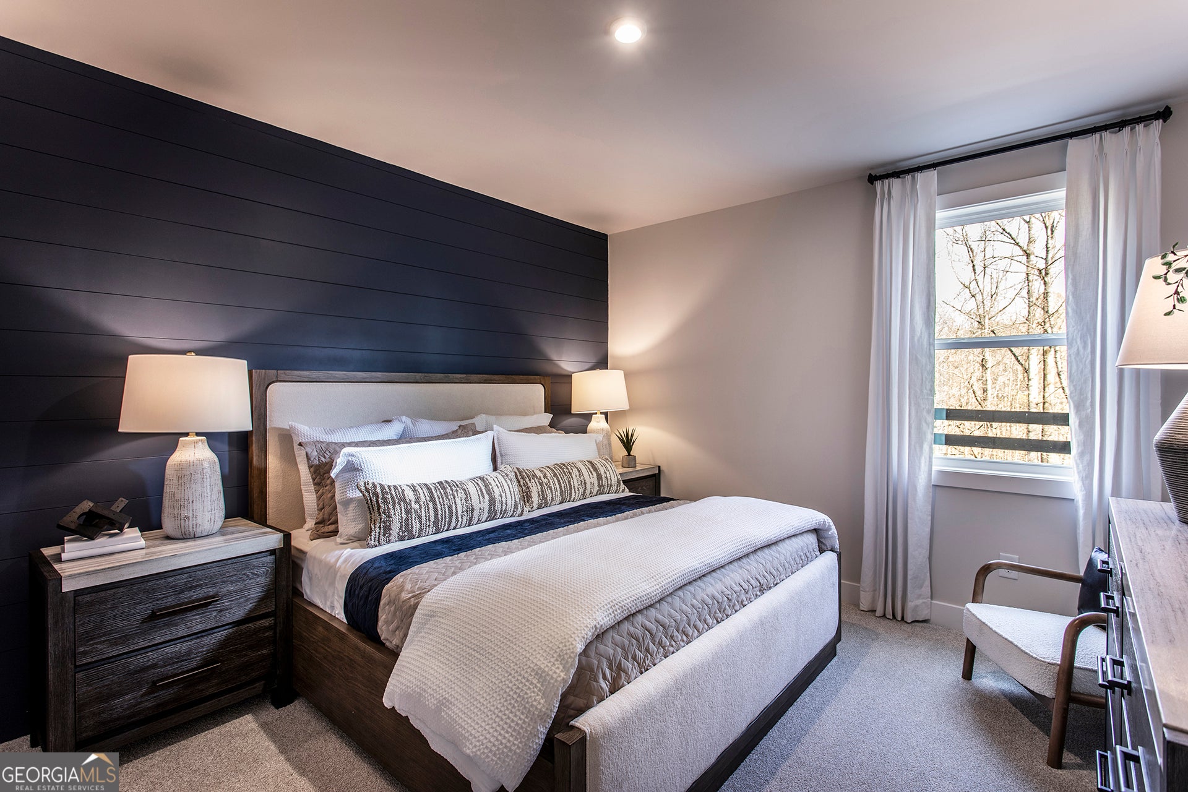
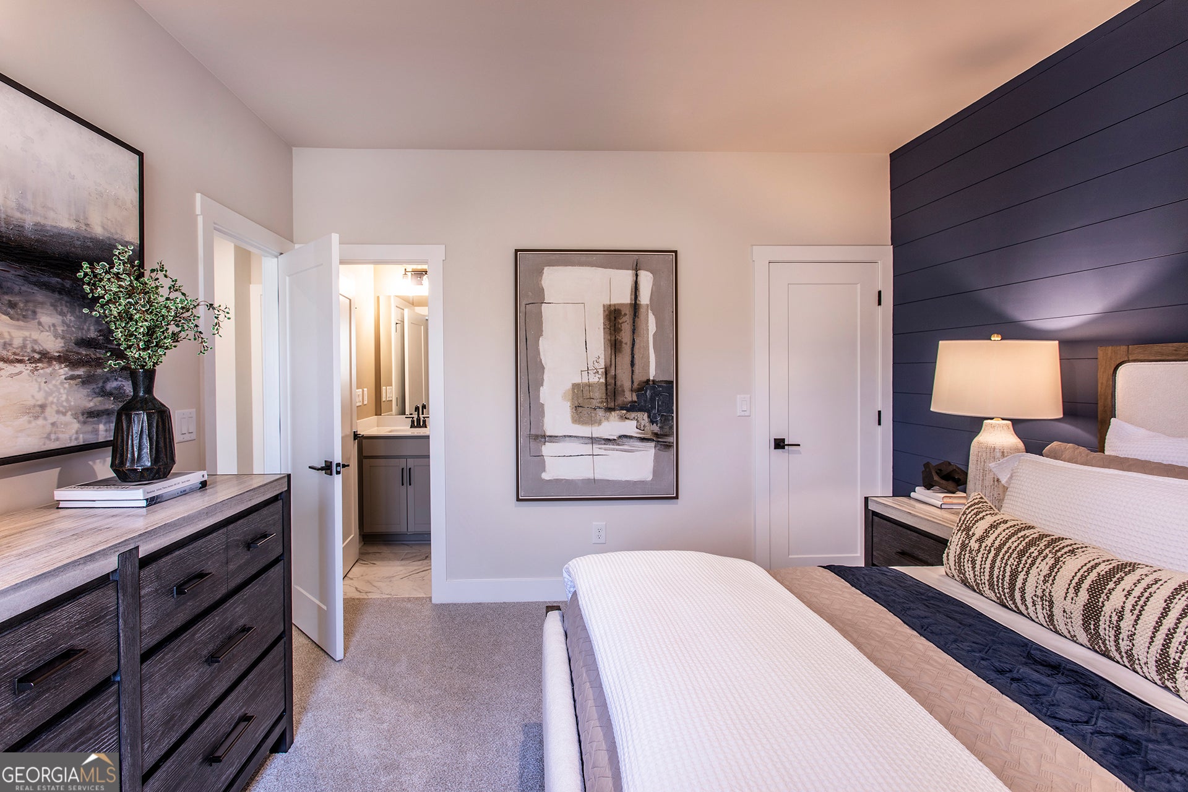
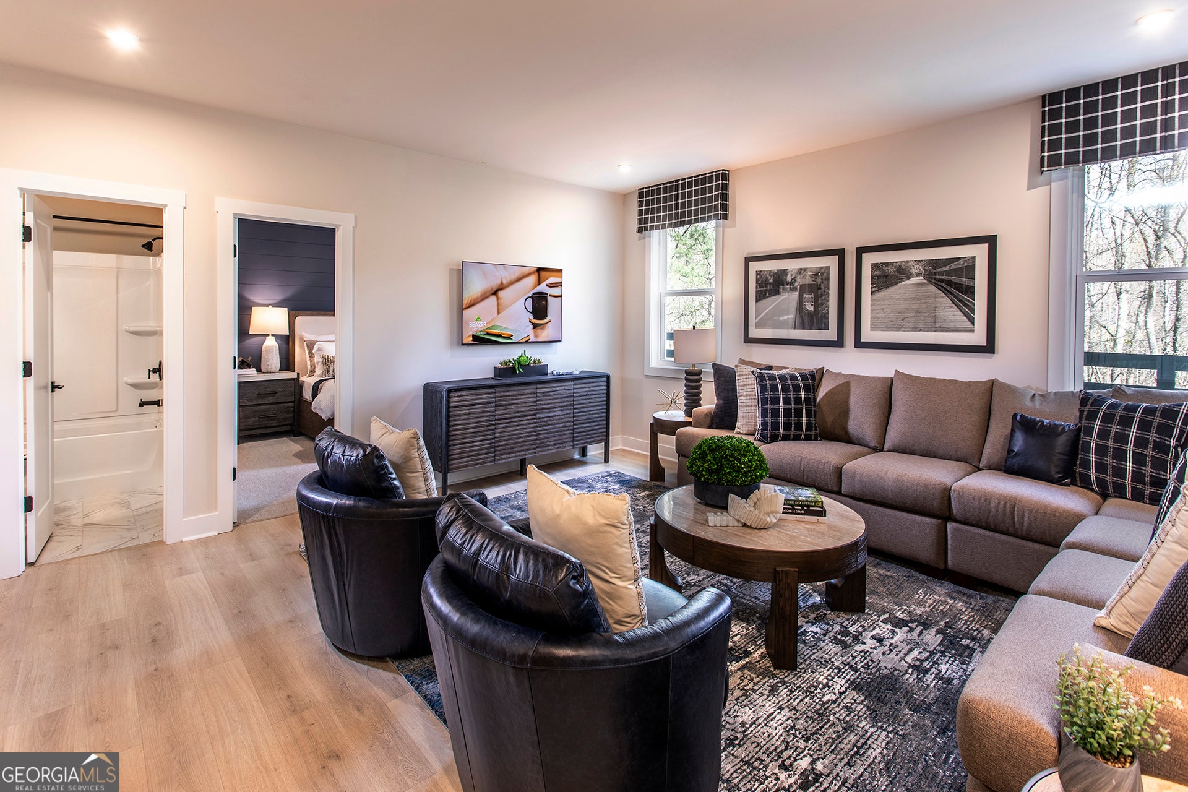
Welcome to Estates at Daves Creek, a beautiful gated Solar single family home community in the heart of prestigious South Forsyth County in the Windermere area, built by Beazer Homes. The elegant French Country Satilla, a stunning new construction home, features 5 beds and 4.5 bath home, offering ample space for comfortable living. The 3961 sq ft layout includes a spacious 2 story foyer, living room, modern kitchen with oversized island, enormous walk-in pantry, dining room, 1st floor study and guest bedroom with full bath. The primary suite boasts an attached bath with your choice of large shower or shower with soaking tub - this structural choice is included at no additional cost. Check out the wonderful balcony option off the primary at the model home! Additional 3 bedrooms and a spacious loft provide plenty of room for family and guests. Step outside to enjoy the included covered patio on the 1/2 acre lot, perfect for entertaining or relaxing. Additional highlights are side entry garage with a 3rd car garage included. This home is close and convenient to everything you need!....Top Ranking Forsyth County Schools, World Class shopping, restaurants, highly ranked hospitals and medical facilities, trails, parks and greenway, making it an ideal choice for those seeking convenience and comfort. Beazer Homes is proud to be America's #1 Energy-Efficient homebuilder. Our homes have achieved an average net HERS score of 37 (including solar) and a gross HERS score of 42-the lowest publicly reported scores among the top 30 U.S. homebuilders identified by Builder Magazine's Top 100 list (ranked since 2024 closings). The model home score recently completed scored at 11! Call for information & learn more about opportunities in this wonderful new community! Photos are of planned home (Satilla Model) - Buyer may still personalize and design when contracting.
| 3 weeks ago | Status changed to Active | |
| 3 weeks ago | Listing updated with changes from the MLS® | |
| a month ago | Listing first seen on site |

Information deemed reliable but not guaranteed. The data relating to real estate for sale on this web site comes in part from the Broker Reciprocity Program of Georgia MLS. Real estate listings held by brokerage firms other than this office are marked with the Broker Reciprocity logo and detailed information about them includes the name of the listing brokers. Copyright © 2020-present Georgia MLS. All rights reserved.
Last checked: 2026-08-11 02:27 PM UTC