4350 Copely WALKCumming, GA 30040
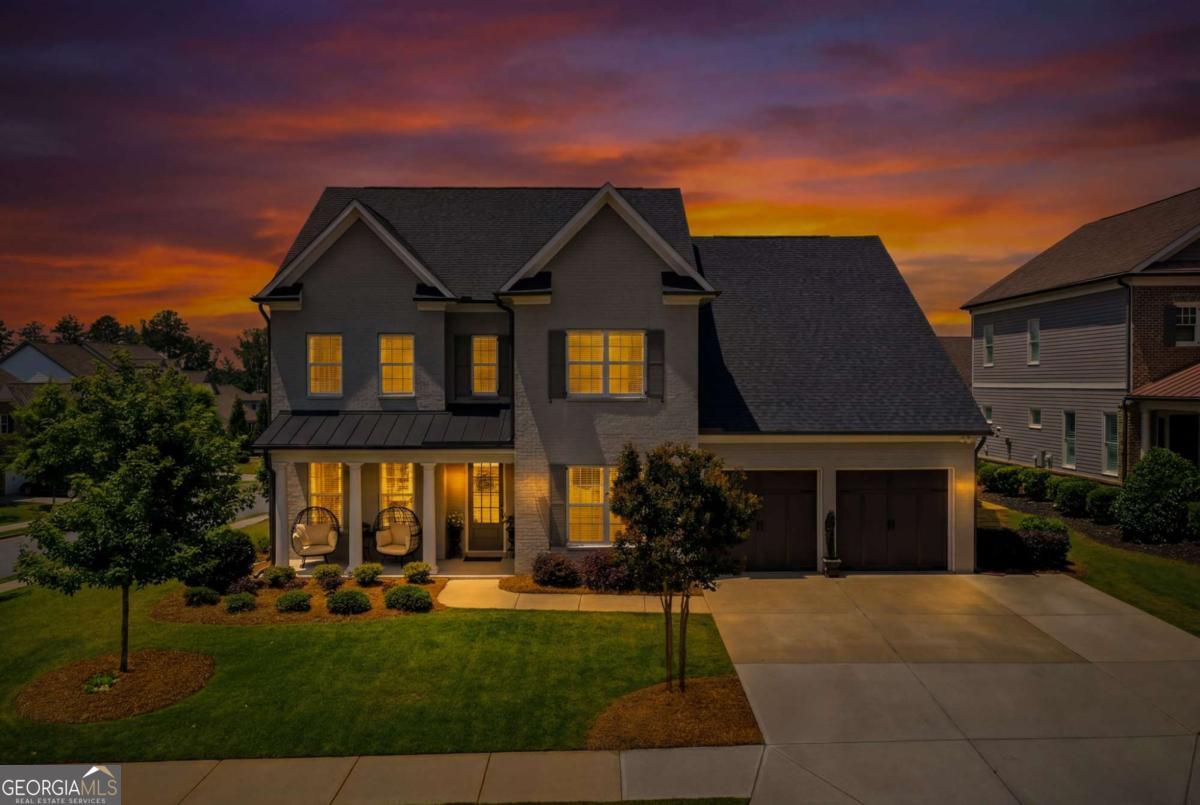
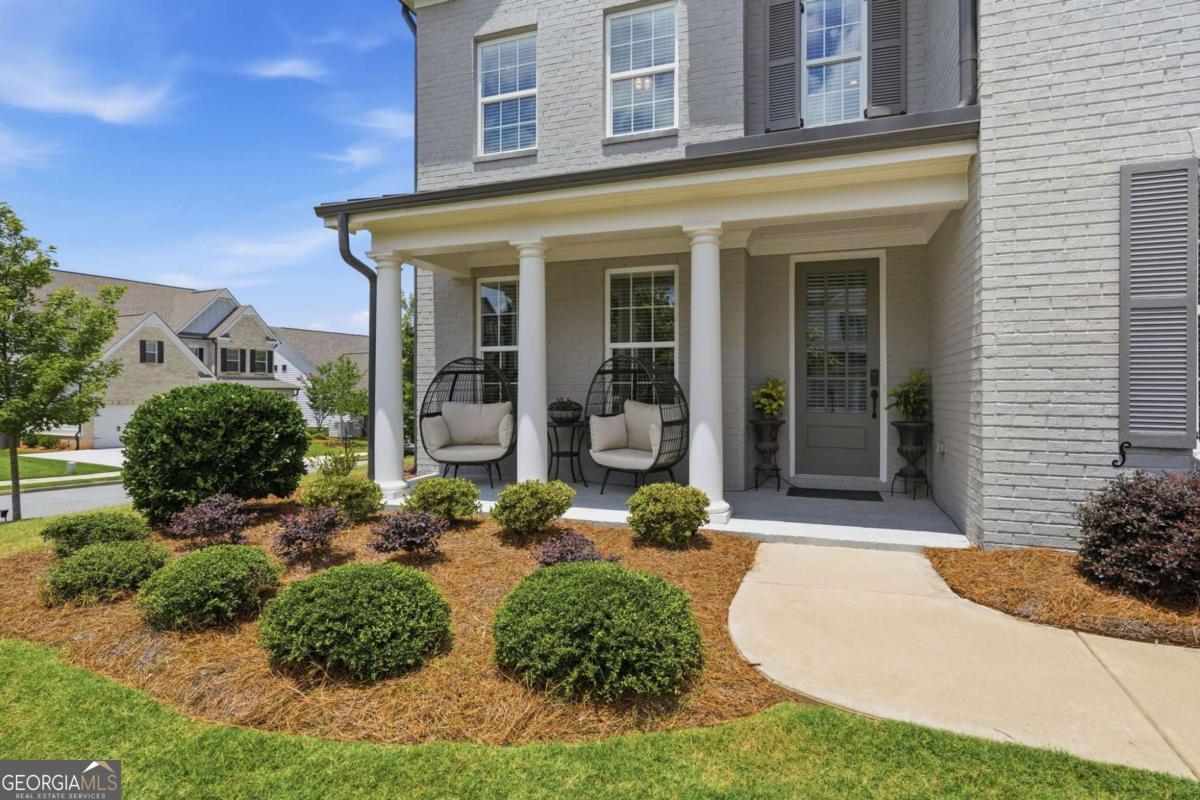
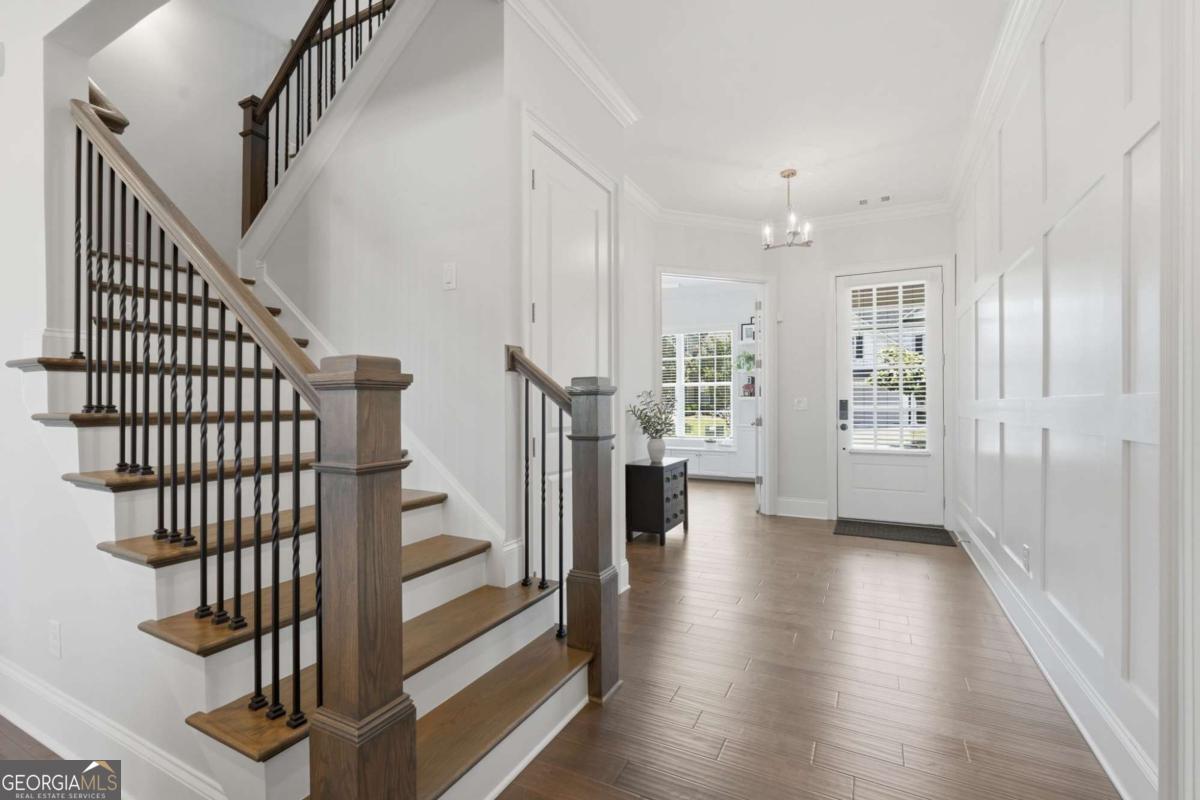
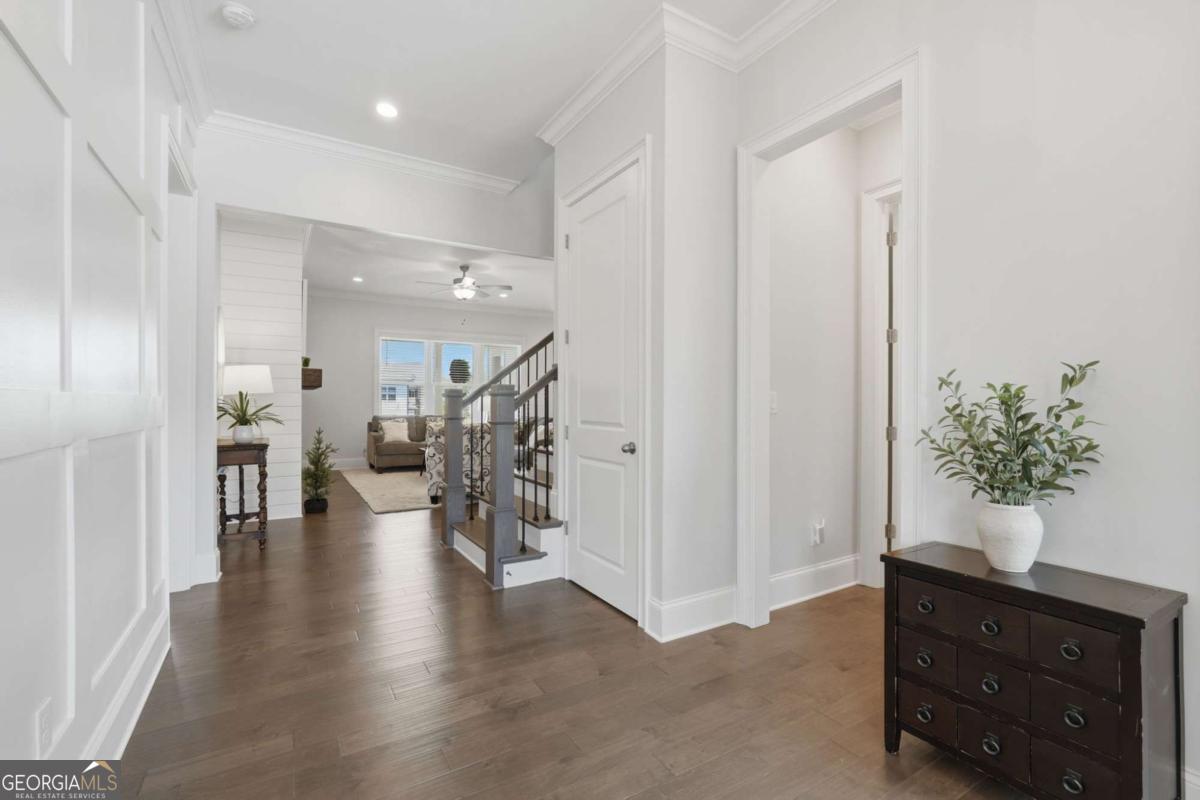
Showings start Friday July 10 Welcome home to effortless living in one of South Forsyth's most sought-after communities. Built in 2020 and thoughtfully designed for both everyday comfort and entertaining, this beautiful four-bedroom, three-and-a-half-bath residence offers the highly desirable primary suite on the main level, allowing you to enjoy the convenience of single-level living without sacrificing space for family or guests. From the moment you step inside, soaring 10-foot ceilings, abundant natural light, and an open-concept floor plan create an inviting atmosphere that feels both elegant and comfortable. At the heart of the home, the chef's kitchen was designed for gathering, featuring an oversized island, a gas cooktop, vented range hood, walk-in pantry, and seamless views into the spacious fireside family room, making it easy to stay connected whether you're preparing dinner or hosting friends. Just beyond the kitchen, the covered patio invites you to relax with your morning coffee or unwind at the end of the day while overlooking the large lot. With plenty of room for children to play, pets to roam, or future gardens to flourish, this outdoor space is ready to become your own private retreat. The main-level primary suite offers a peaceful escape, complete with a beautifully updated spa-inspired bathroom featuring a frameless glass shower, soaking tub, dual vanity, and a custom-designed walk-in closet that brings style and organization to your daily routine. A dedicated home office, formal dining room, powder room, and spacious laundry room with utility sink complete the thoughtfully designed main level. Upstairs, three generously sized bedrooms, two full bathrooms, and an expansive bonus room provide exceptional flexibility for growing families, overnight guests, a media room, playroom, or additional living space. Life here extends far beyond the walls of the home. Lawn maintenance is included through the HOA, giving you more time to enjoy an exceptional collection of resort-style amenities including a beautiful clubhouse, swimming pool, tennis courts, pickleball courts, fitness center, playground, scenic pond, and sidewalks that encourage evening strolls and neighborhood gatherings. Outdoor enthusiasts will appreciate direct access to the Forsyth Greenway and the 85-acre Fowler Park, offering miles of trails, athletic fields, playgrounds, and year-round recreation just moments from your front door. Located within the highly acclaimed Denmark High School district and only minutes from The Collection, Halcyon, Vickery Village, and Avalon, you'll enjoy outstanding shopping, dining, entertainment, and everyday conveniences close to home. Whether you're looking for the ease of a main-level primary suite, extra space for family and guests, or an active community filled with exceptional amenities, this home offers the perfect blend of comfort, convenience, and lifestyle that makes every day feel a little more special.
| 3 weeks ago | Status changed to Pending | |
| 3 weeks ago | Listing updated with changes from the MLS® | |
| a month ago | Listing first seen on site |

Information deemed reliable but not guaranteed. The data relating to real estate for sale on this web site comes in part from the Broker Reciprocity Program of Georgia MLS. Real estate listings held by brokerage firms other than this office are marked with the Broker Reciprocity logo and detailed information about them includes the name of the listing brokers. Copyright © 2020-present Georgia MLS. All rights reserved.
Last checked: 2026-08-10 01:12 PM UTC