Save
Ask
Tour
Hide
Share
$699,900
33 Days On Site

6515 Cortland WALK
Alpharetta, GA 30005

For Sale|Townhouse|Active
3
Beds
3.5
Total Baths
3
Full Baths
1
Partial Bath
2,024
SqFt
$346
/SqFt
2022
Built
Subdivision:
HALCYON
County:
Forsyth
Call Now: 770-633-5666
Is this the listing for you? We can help make it yours.
770-633-5666
6515 Cortland WALK6515 Cortland WALK6515 Cortland WALK6515 Cortland WALK
Save
Ask
Tour
Hide
Share

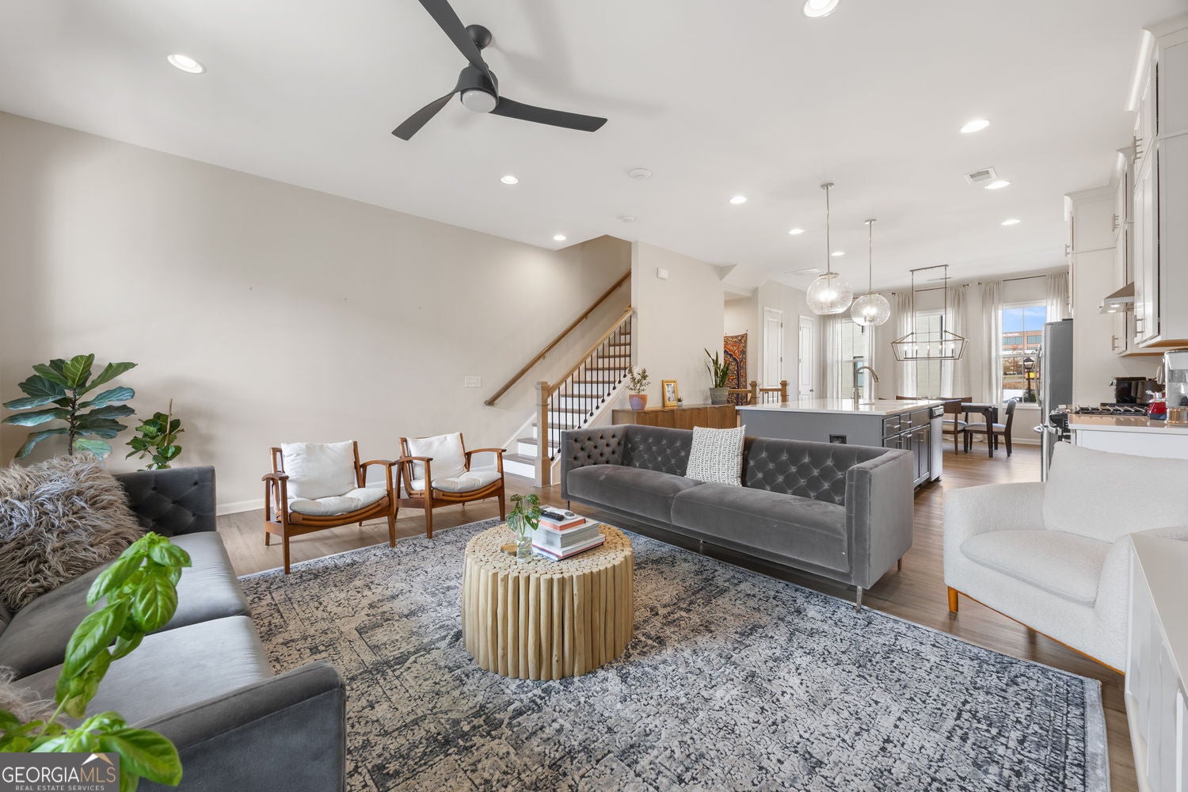
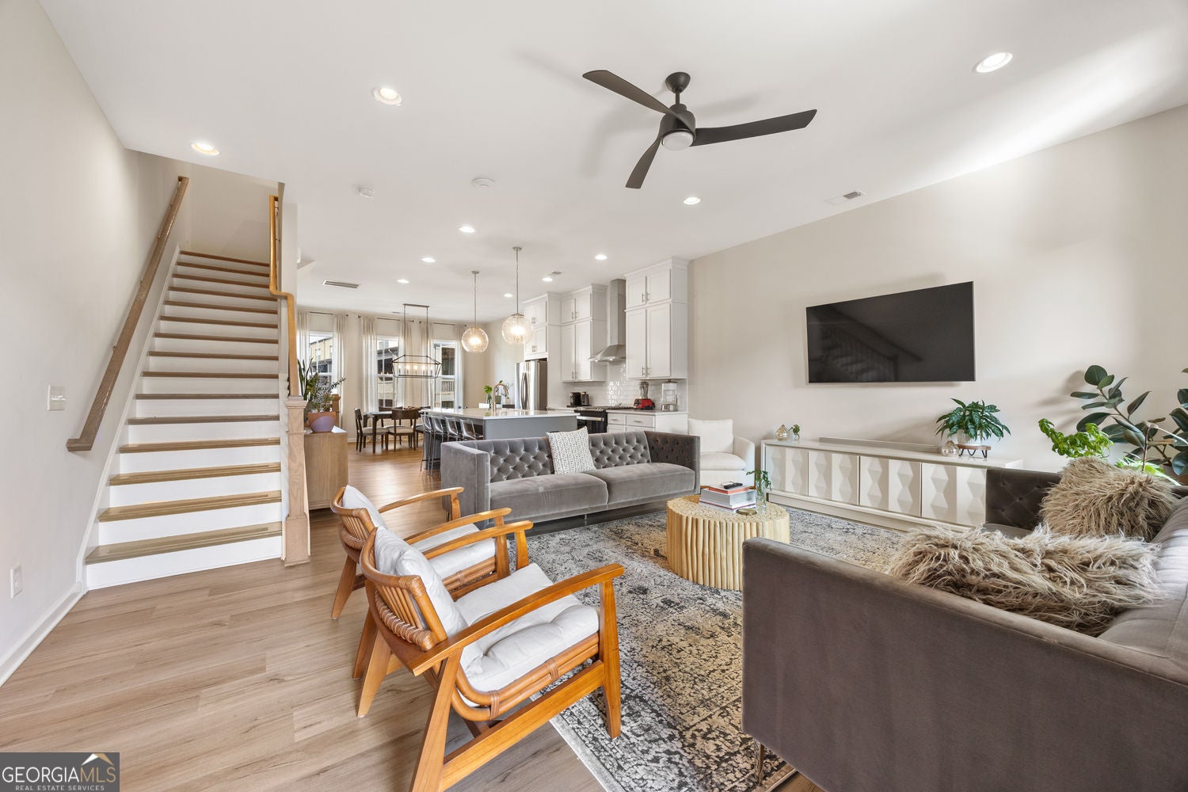
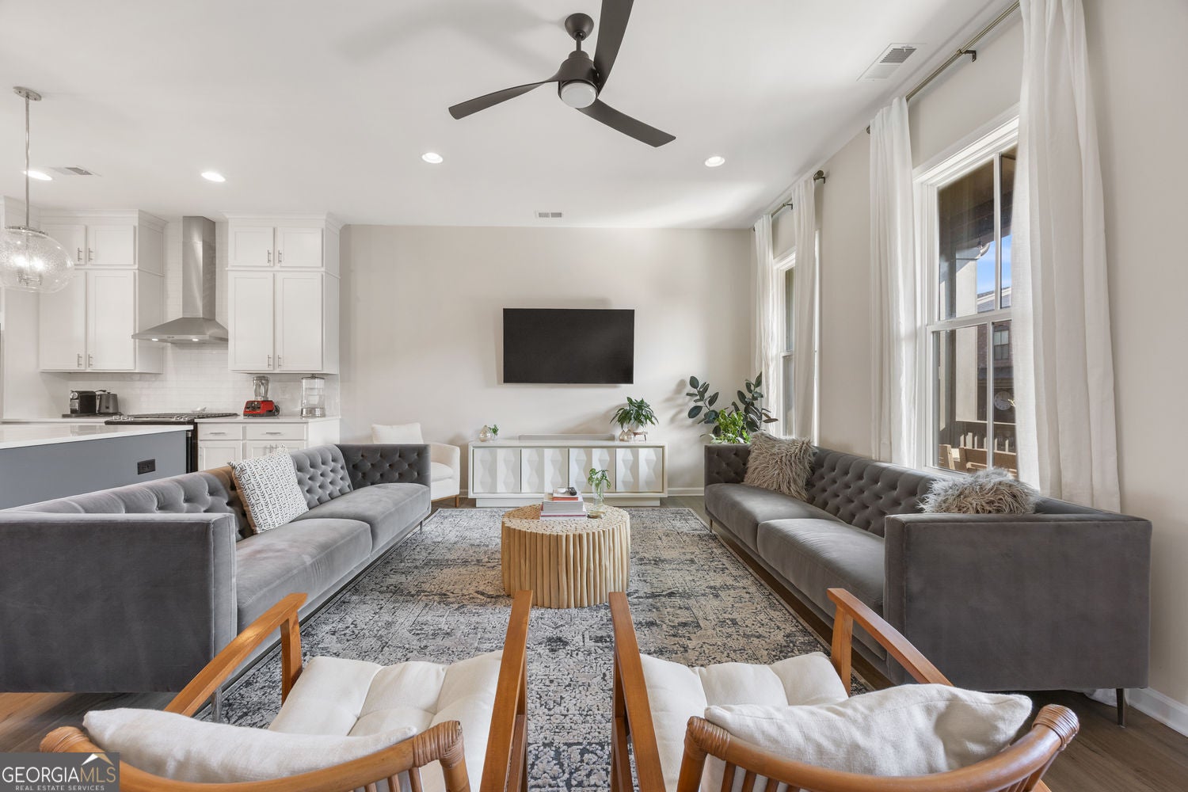
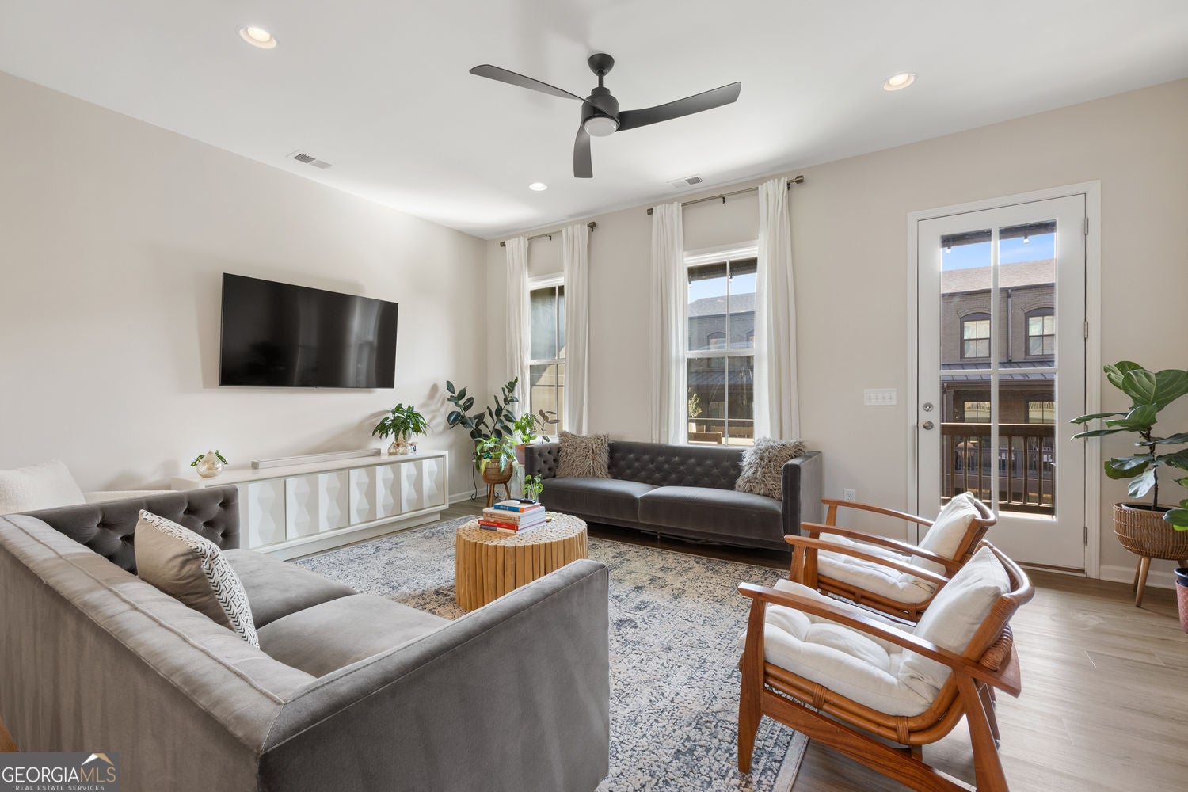
WELCOME TO HALCYON, A REFRESHING AND UNIQUELY CONNECTED COMMUNITY EXPERIENCE. THIS ELEGANTLY APPOINTED TOWNHOUSE WITH THE FINEST OF FINISHES WILL NOT DISAPPOINT. WELCOMING FRONT PORCH LEADS TO AN GRACIOUS FOYER ALONG WITH AN ENSUITE BEDROOM/BATH THAT IS PERFECT FOR OVERNIGHT GUEST AND TWO CAR GARAGE. STAIRCASE LEADS TO A MODERN BRIGHT OPEN FLOORPLAN THAT FEATURES A CENTRALLY LOCATED GOURMET KITCHEN WITH AN OVERSIZED ISLAND, STAINLESS APPLIANCES AND STYLISH BACKSPLASH THAT OVERLOOKS BOTH THE DINING ROOM AND LARGE LIVING AREA. THIS LEVEL IS GREAT FOR ENTERTAINING AND STEPS AWAY FROM A COVERED OUTDOOR SPACE THAT IS PERFECT FOR AL FRESCO DINING AND ENJOYING THE SERENE COURTYARD BELOW WITH AN OUTDOOR FIREPIT AND SOCIAL AREAS. THE THIRD FLOOR INCLUDES AN OVERSIZE OWNER'S SUITE WITH SPA-LIKE BATH, DOUBLE VANITY, OVERSIZED SHOWER AND TWO WALK-IN CLOSETS. IN ADDITION, THERE IS ANOTHER THE SPACIOUS SECONDARY ENSUITE BEDROOM/BATH AND HALL LAUNDRY CLOSET. HALCYON OFFERS A WALKABLE LIFESTYLE TO RESTAURANTS, SHOPS, ENTERTAINMENT, GROCERIES AND STEPS AWAY FROM THE BIG CREEK GREENWAY. ALL OF THIS COMBINED WITH THE PRESTIGE OF AN ALPHARETTA ADDRESS WITH THE ADVANTAGE OF FORSYTH COUNTY TAXES, AWARD WINNING SCHOOLS AND EASY ACCESS TO GEORGIA 400 MAKES THIS AN IDEAL COMMUNITY TO CALL HOME.

Save
Ask
Tour
Hide
Share
Listing Snapshot
Price 
$699,900
Days On Site 
33 Days
Bedrooms 
3
Inside Area (SqFt) 
2,024 sqft
Total Baths 
3.5
Full Baths 
3
Partial Baths 
1
Lot Size 
0.05 Acres
Year Built 
2022
MLS® Number 
10801745
Status 
Active
Property Tax 
$6,318
HOA/Condo/Coop Fees 
$395 monthly
Sq Ft Source 
Builder
Friends & Family
Recent Activity
3 weeks agoStatus changed to Active
3 weeks agoListing updated with changes from the MLS®
a month agoListing first seen on site
General Features
Acres 
0.05
Foundation 
Slab
Garage 
Yes
Garage Spaces 
2
Land Lease 
No
Levels 
Three Or More
Parking 
GarageGarage Door Opener
Parking Spaces 
2
Property Sub Type 
Townhouse
Security 
Carbon Monoxide Detector(s)Smoke Detector(s)
Sewer 
Public Sewer
SqFt Above 
2024
Style 
Brick/Frame
Utilities 
Cable AvailableElectricity AvailableNatural Gas AvailableSewer AvailableWater Available
Water Source 
Public
Interior Features
Appliances 
DishwasherDisposalMicrowaveRefrigerator
Basement 
None
Cooling 
Central AirCeiling Fan(s)
Electric 
220 Volts
Flooring 
Carpet
Heating 
Heat Pump
Interior 
Kitchen IslandPantryDouble VanityWalk-In Closet(s)High CeilingsHigh Speed Internet
Laundry Features 
In HallUpper Level
Window Features 
Insulated WindowsDouble Pane WindowsWindow Treatments
Dining Room 
Kitchen 
Save
Ask
Tour
Hide
Share
Exterior Features
Construction Details 
Brick
Exterior 
Balcony
Lot Features 
Level
Patio And Porch 
DeckPorch
Roof 
Composition
Waterfront Features 
None
Windows/Doors 
Insulated WindowsDouble Pane WindowsWindow Treatments
Community Features
Association Dues 
4740
Community Features 
PoolSidewalksStreet Lights
Financing Terms Available 
ConventionalCash
HOA Fee Frequency 
Annually
Schools
School District
Unknown
Elementary School
Brandywine
Middle School
Desana
High School
Denmark
Listing courtesy of Atlanta Communities


Information deemed reliable but not guaranteed. The data relating to real estate for sale on this web site comes in part from the Broker Reciprocity Program of Georgia MLS. Real estate listings held by brokerage firms other than this office are marked with the Broker Reciprocity logo and detailed information about them includes the name of the listing brokers. Copyright © 2020-present Georgia MLS. All rights reserved.
Last checked: 2026-08-11 03:47 PM UTC

Neighborhood & Commute
Source: Walkscore
Save
Ask
Tour
Hide
Share