Save
Ask
Tour
Hide
Share
$449,900
31 Days On Site

5834 Ridgedale CT
Gainesville, GA 30506

Single Family Residence|Pending
4
Beds
2.5
Total Baths
2
Full Baths
1
Partial Bath
2,319
SqFt
$194
/SqFt
2019
Built
Subdivision:
Grant Station
County:
Hall
Call Now: 770-633-5666
Is this the listing for you? We can help make it yours.
770-633-5666
5834 Ridgedale CT5834 Ridgedale CT5834 Ridgedale CT5834 Ridgedale CT
Save
Ask
Tour
Hide
Share

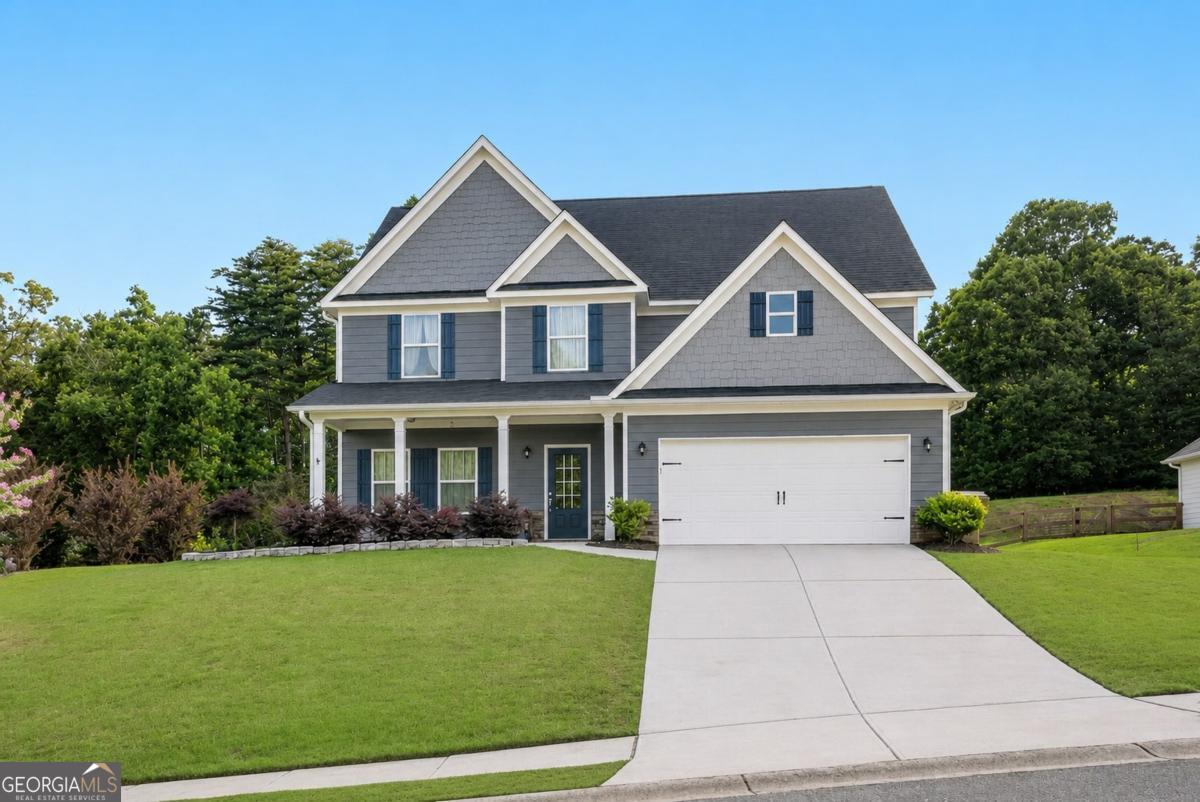
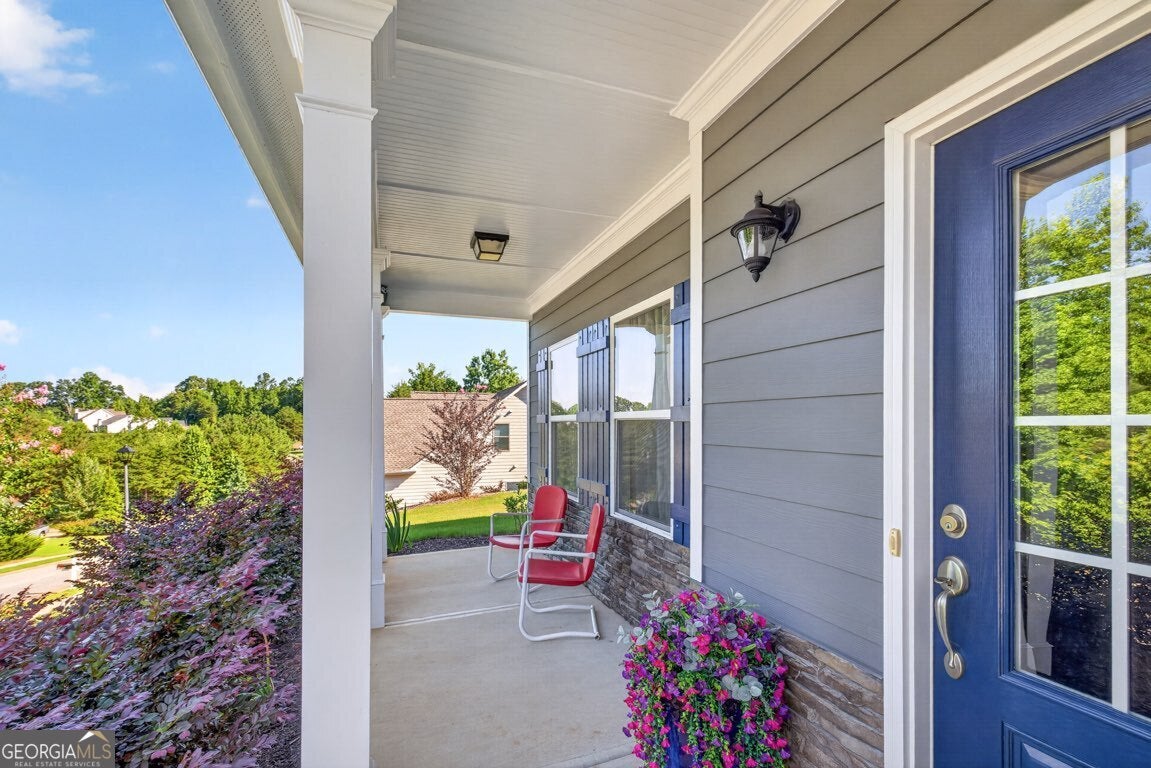
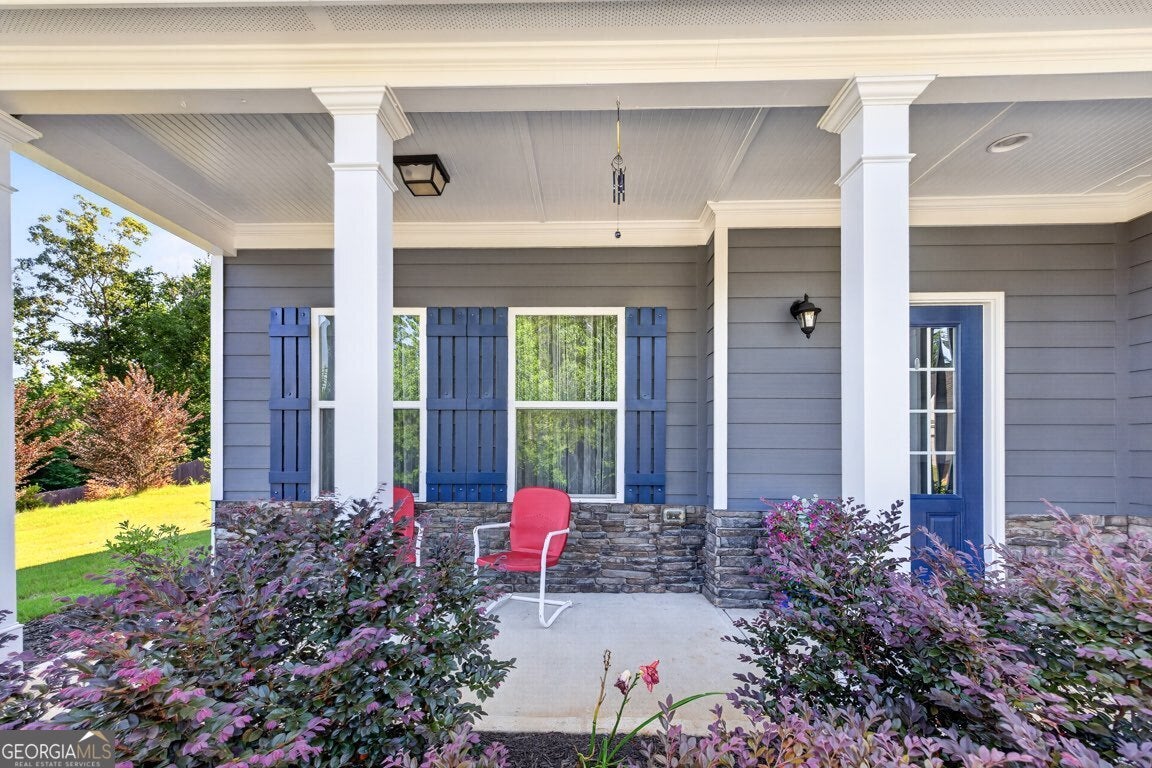
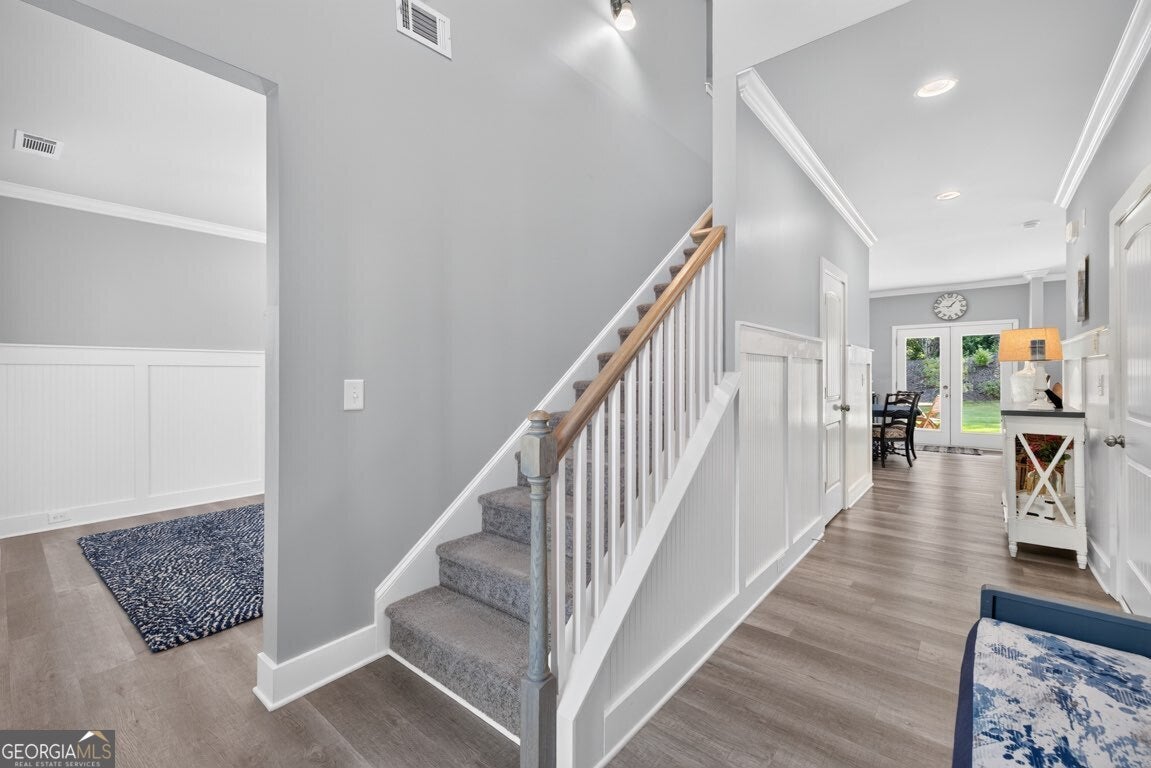
Exceptionally well cared for and truly move-in ready, this beautiful two-story home with a welcoming covered front porch is filled with custom upgrades and has been impeccably maintained. The bright kitchen is both stylish and functional with white soft-close cabinetry, granite countertops, a custom tile backsplash, upgraded stainless steel appliances, a large pantry, an island with seating, and a sunny breakfast area. The spacious family room is designed for everyday living and entertaining with custom built-ins, recessed lighting, and surround sound. A separate flex room offers the flexibility to serve as a dining room, home office, or playroom. The oversized laundry room is thoughtfully designed with custom cabinetry, quartz countertops, and a deep utility sink. Upstairs, the generous primary suite offers a spa-like ensuite bath with an oversized walk-in tiled shower featuring a rain shower head. Enjoy your morning coffee or unwind in the evening on the covered back patio, with a peaceful backyard that backs to greenspace for added privacy. Nestled in a quiet neighborhood with a relaxed, country feel, you'll enjoy peaceful surroundings while remaining conveniently located to shopping, dining, schools, and Lake Lanier.

Save
Ask
Tour
Hide
Share
Listing Snapshot
Price 
$449,900
Days On Site 
31 Days
Bedrooms 
4
Inside Area (SqFt) 
2,319 sqft
Total Baths 
2.5
Full Baths 
2
Partial Baths 
1
Lot Size 
0.65 Acres
Year Built 
2019
MLS® Number 
10802934
Status 
Pending
Property Tax 
$4,173
HOA/Condo/Coop Fees 
$20.83 monthly
Sq Ft Source 
Public Records
Friends & Family
Recent Activity
4 weeks agoStatus changed to Pending
4 weeks agoListing updated with changes from the MLS®
a month agoListing first seen on site
General Features
Acres 
0.65
Foundation 
Slab
Garage 
Yes
Garage Spaces 
2
Land Lease 
No
Levels 
Two
Parking 
GarageGarage Door Opener
Parking Spaces 
2
Property Sub Type 
Single Family Residence
Security 
Smoke Detector(s)
Sewer 
Septic Tank
SqFt Above 
2319
Style 
Traditional
Utilities 
Electricity AvailableUnderground UtilitiesWater Available
Water Source 
Public
Interior Features
Appliances 
DishwasherElectric Water HeaterMicrowave
Basement 
None
Cooling 
Ceiling Fan(s)Central Air
Flooring 
Carpet
Heating 
Central
Interior 
Kitchen IslandPantryBookcasesDouble VanityWalk-In Closet(s)
Laundry Features 
Laundry RoomIn HallUpper Level
Window Features 
Insulated WindowsDouble Pane Windows
Kitchen 
Save
Ask
Tour
Hide
Share
Exterior Features
Construction Details 
ConcreteStone
Exterior 
Lighting
Lot Features 
Private
Patio And Porch 
Patio
Roof 
Composition
Waterfront Features 
NONE
Windows/Doors 
Insulated WindowsDouble Pane Windows
Community Features
Association Dues 
250
Community Features 
ParkSidewalks
Financing Terms Available 
CashConventionalFHAVA Loan
HOA Fee Frequency 
Annually
Schools
School District
Unknown
Elementary School
Lanier
Middle School
Chestatee
High School
Chestatee
Listing courtesy of Keller Williams Lanier Partners


Information deemed reliable but not guaranteed. The data relating to real estate for sale on this web site comes in part from the Broker Reciprocity Program of Georgia MLS. Real estate listings held by brokerage firms other than this office are marked with the Broker Reciprocity logo and detailed information about them includes the name of the listing brokers. Copyright © 2020-present Georgia MLS. All rights reserved.
Last checked: 2026-08-11 01:15 PM UTC

Neighborhood & Commute
Source: Walkscore
Save
Ask
Tour
Hide
Share