Save
Ask
Tour
Hide
$597,000
77 Days On Site
4967 Reed Field DR NEOakwood, GA 30566
For Sale|Single Family Residence|Active
5
Beds
3.5
Total Baths
3
Full Baths
1
Partial Bath
4,036
SqFt
$148
/SqFt
2003
Built
Subdivision:
Cedar Trace
County:
Hall
Call Now: 770-633-5666
Is this the listing for you? We can help make it yours.
770-633-5666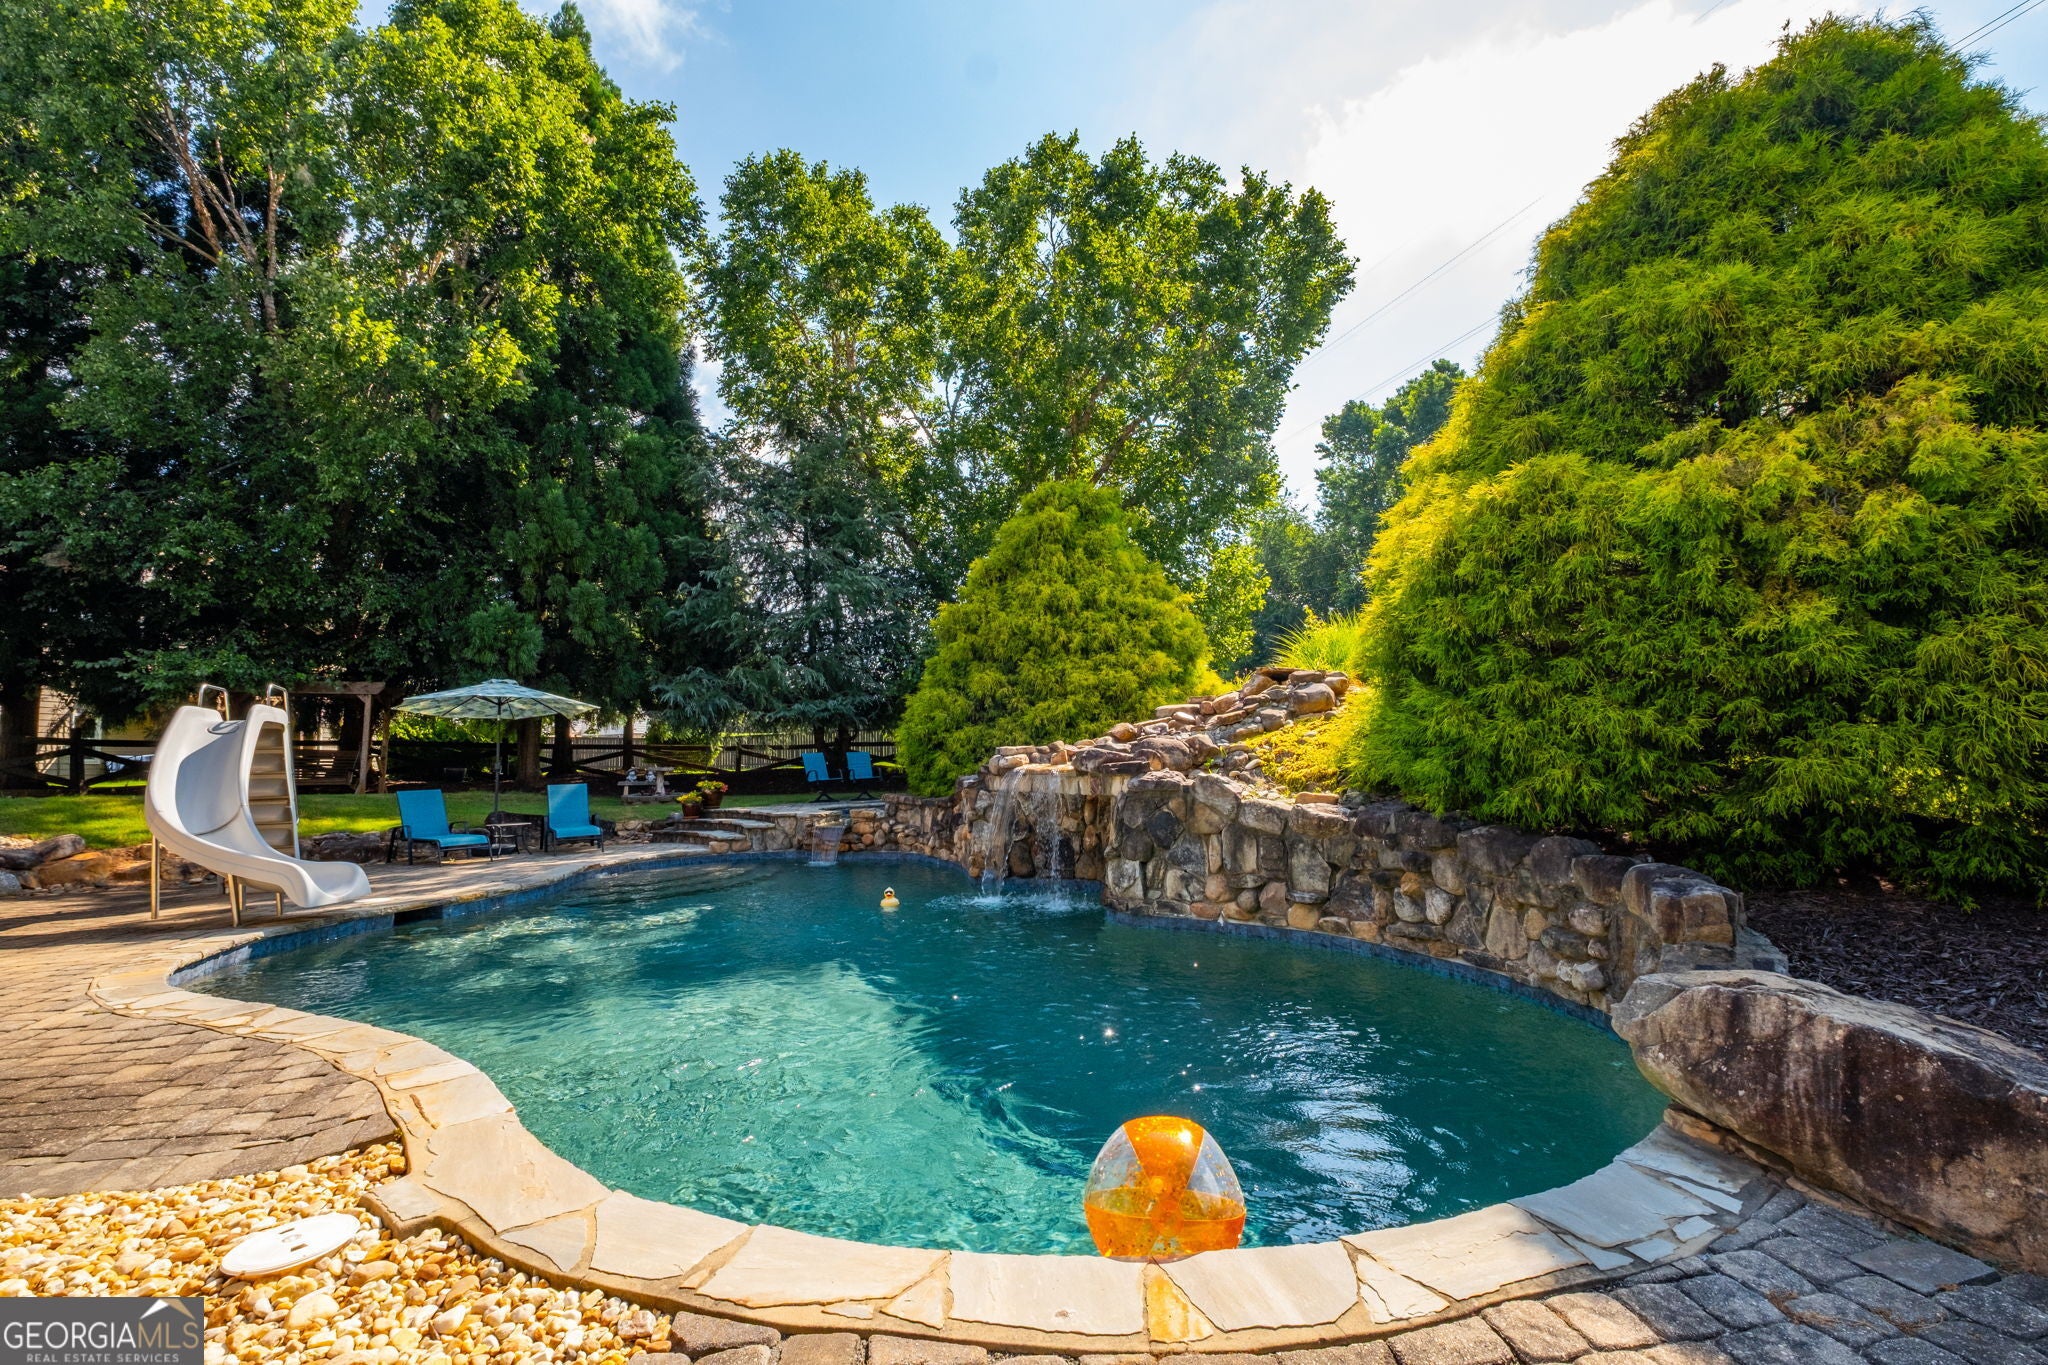
Save
Ask
Tour
Hide
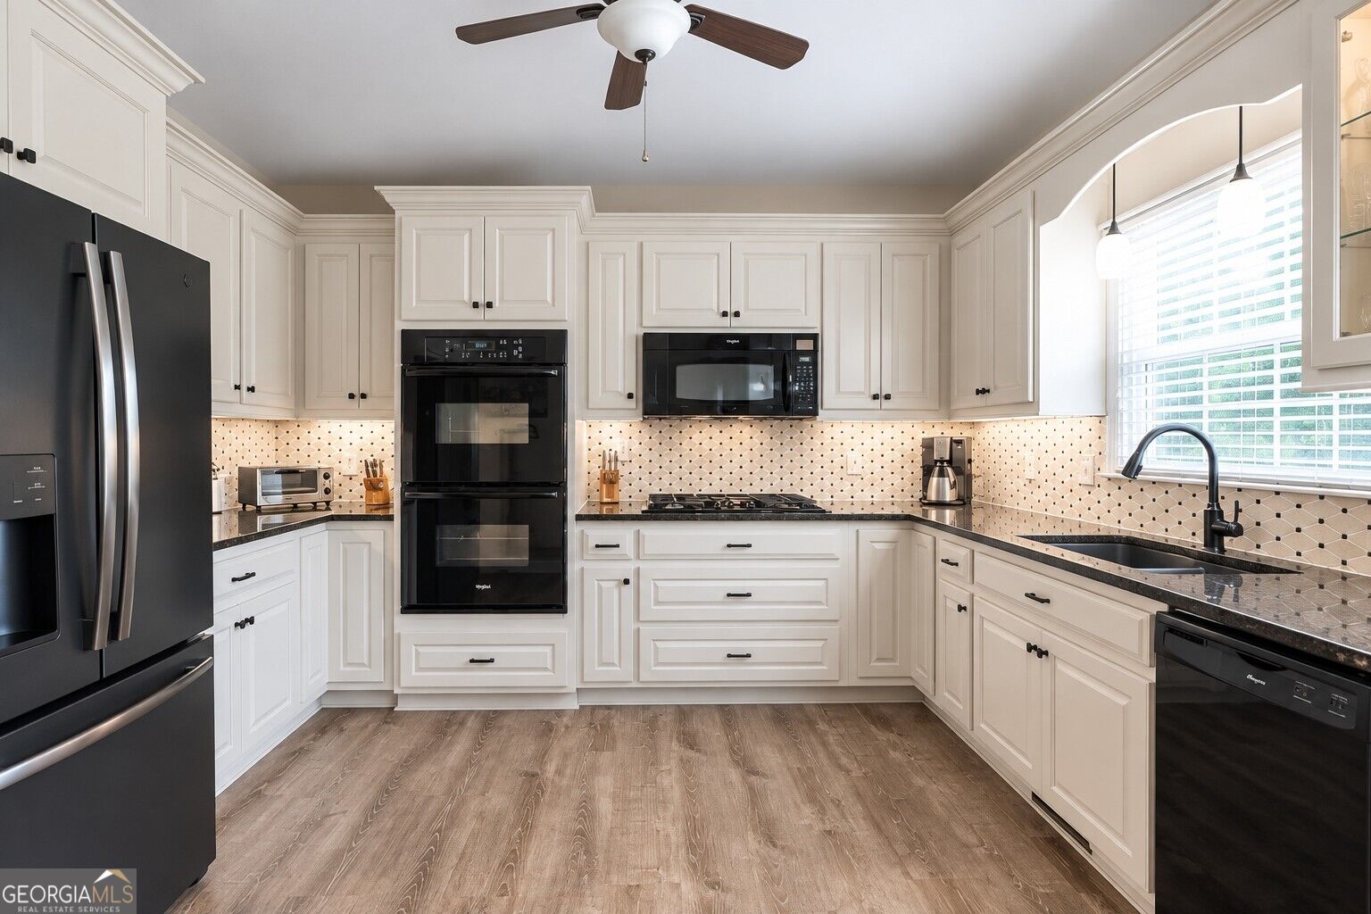
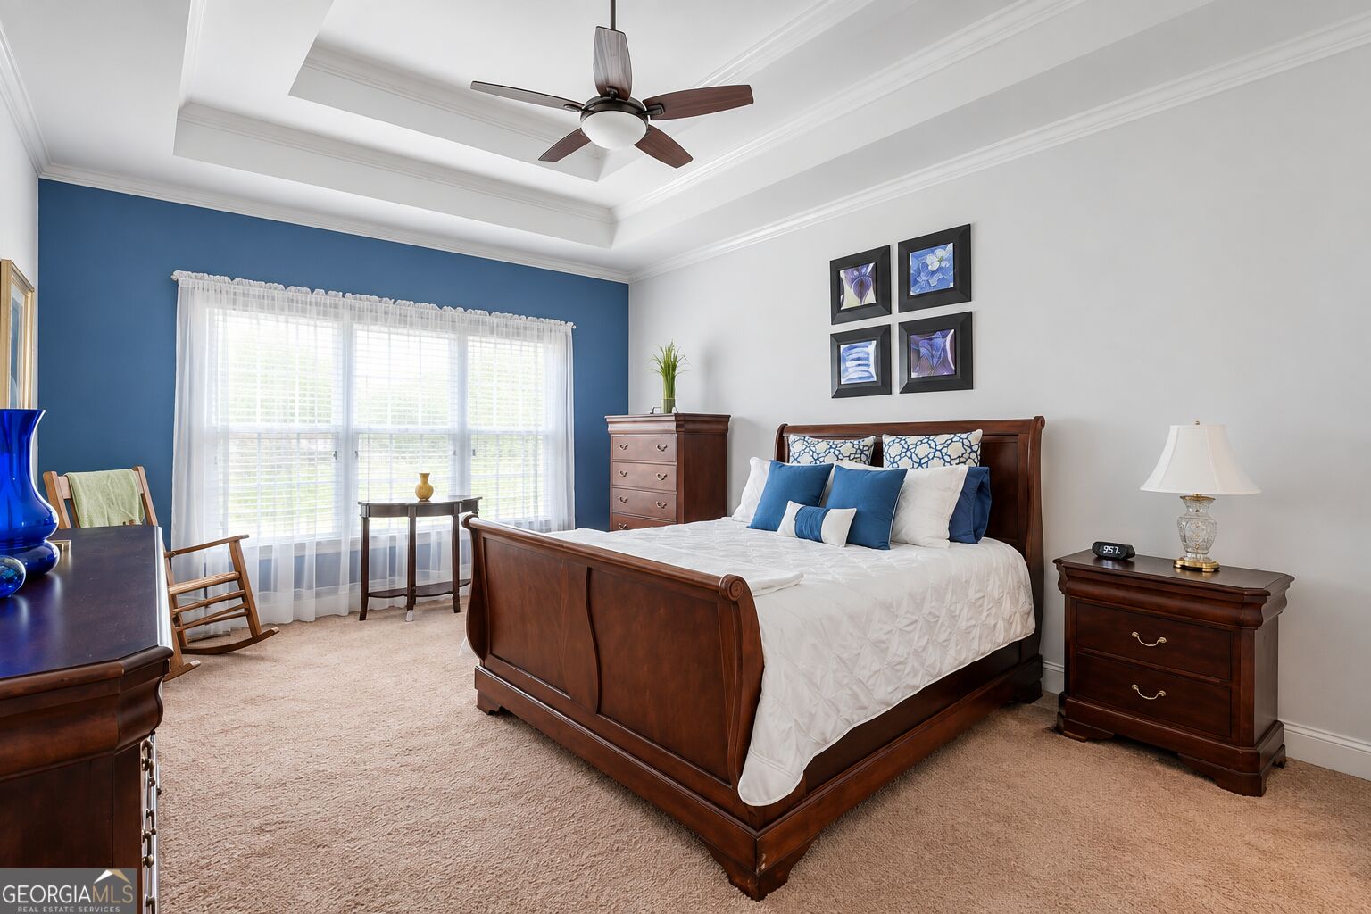
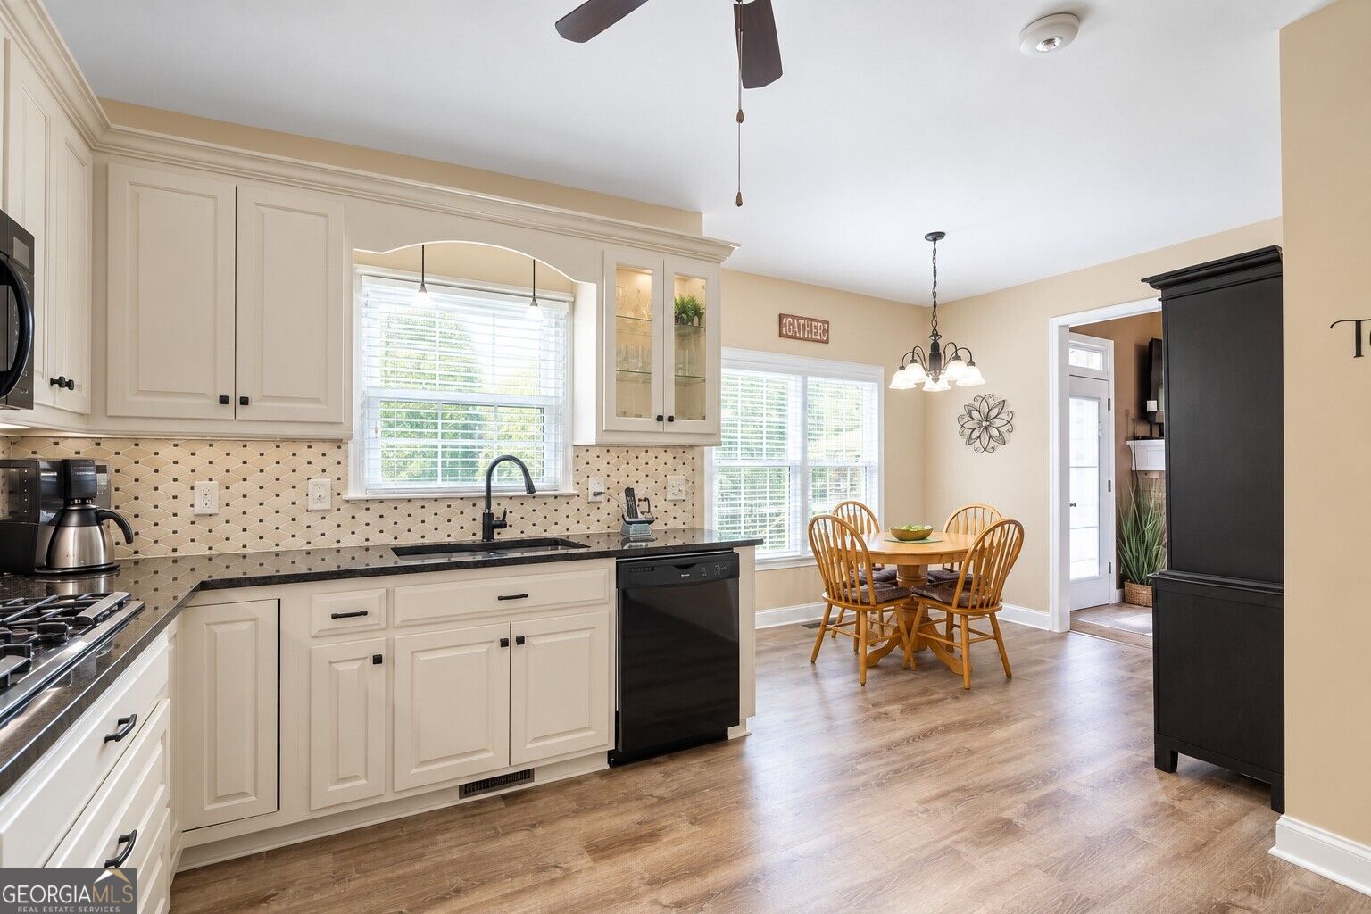
HUGE PRICE REDUCTION - PRICED TO SELL! Welcome to your private retreat! This beautifully appointed 5-bedroom, 3.5-bath home sits on .83 acres and offers plenty of space, comfort, and outdoor living. Featuring a main-level primary suite, generous living areas, and a fully finished basement with endless possibilities. Enjoy your own backyard oasis with a resort-style pool and spacious deck-perfect for relaxing or entertaining. Conveniently located just minutes from Lake Lanier, shopping, dining, and schools. Don't miss this incredible opportunity at an amazing new price! Schedule your showing today!
Save
Ask
Tour
Hide
Listing Snapshot
Price
$597,000
Days On Site
77 Days
Bedrooms
5
Inside Area (SqFt)
4,036 sqft
Total Baths
3.5
Full Baths
3
Partial Baths
1
Lot Size
0.83 Acres
Year Built
2003
MLS® Number
10803042
Status
Active
Property Tax
$4,043.33
HOA/Condo/Coop Fees
$16.67 monthly
Sq Ft Source
Public Records
Friends & Family
Recent Activity
| 2 weeks ago | Status changed to Active | |
| 2 weeks ago | Listing updated with changes from the MLS® | |
| 2 weeks ago | Price changed to $597,000 | |
| 3 months ago | Listing first seen on site |
General Features
Acres
0.83
Garage
Yes
Garage Spaces
2
Land Lease
No
Levels
Two
Parking
Garage Door OpenerGarageKitchen Level
Parking Spaces
2
Property Condition
Updated/Remodeled
Property Sub Type
Single Family Residence
Sewer
Septic Tank
SqFt Above
2475
SqFt Below
1561
Style
Traditional
Utilities
Cable AvailableElectricity AvailableNatural Gas Available
Water Source
Public
Interior Features
Appliances
CooktopDishwasherMicrowave
Basement
Interior EntryExterior EntryFinishedFull
Cooling
ElectricCentral Air
Fireplace Features
BasementFamily RoomFactory Built
Flooring
Hardwood
Heating
Natural GasForced Air
Interior
PantryEntrance FoyerTray Ceiling(s)In-Law FloorplanMaster DownstairsHigh Speed Internet
Laundry Features
Laundry RoomIn HallIn Kitchen
Main Level Bedrooms
1
Dining Room
Kitchen
Save
Ask
Tour
Hide
Exterior Features
Construction Details
Concrete
Fencing
Back Yard
Lot Features
Cul-De-Sac
Roof
Composition
Community Features
Association Fee
$200.0
Association Fee Frequency
Annually
Community Features
None
Financing Terms Available
CashFHAVA Loan
Schools
School District
Unknown
Elementary School
Everwood
Middle School
West Hall
High School
West Hall
Listing courtesy of Keller Williams Realty Atl. Partners

Information deemed reliable but not guaranteed. The data relating to real estate for sale on this web site comes in part from the Broker Reciprocity Program of Georgia MLS. Real estate listings held by brokerage firms other than this office are marked with the Broker Reciprocity logo and detailed information about them includes the name of the listing brokers. Copyright © 2020-present Georgia MLS. All rights reserved.
Last checked: 2026-09-25 11:35 PM UTC
Information deemed reliable but not guaranteed. The data relating to real estate for sale on this web site comes in part from the Broker Reciprocity Program of Georgia MLS. Real estate listings held by brokerage firms other than this office are marked with the Broker Reciprocity logo and detailed information about them includes the name of the listing brokers. Copyright © 2020-present Georgia MLS. All rights reserved.
Last checked: 2026-09-25 11:35 PM UTC
Neighborhood & Commute
Source: Walkscore
Save
Ask
Tour
Hide