Save
Ask
Tour
Hide
Share
$499,900
33 Days On Site

4473 Circassian PL
Gainesville, GA 30507

For Sale|Single Family Residence|Active
6
Beds
4
Total Baths
4
Full Baths
2,941
SqFt
$170
/SqFt
2018
Built
Subdivision:
Black Walnut Grove
County:
Hall
Call Now: 770-633-5666
Is this the listing for you? We can help make it yours.
770-633-5666
4473 Circassian PL4473 Circassian PL4473 Circassian PL4473 Circassian PL
Save
Ask
Tour
Hide
Share

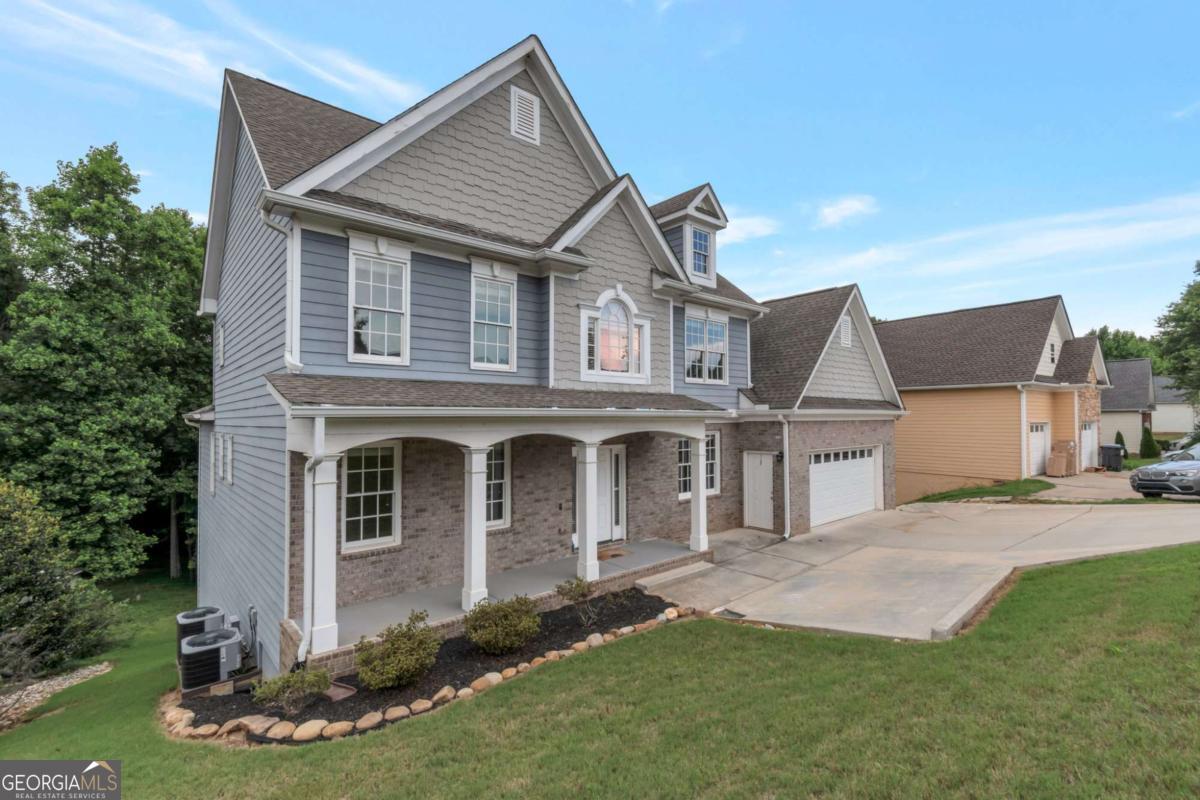
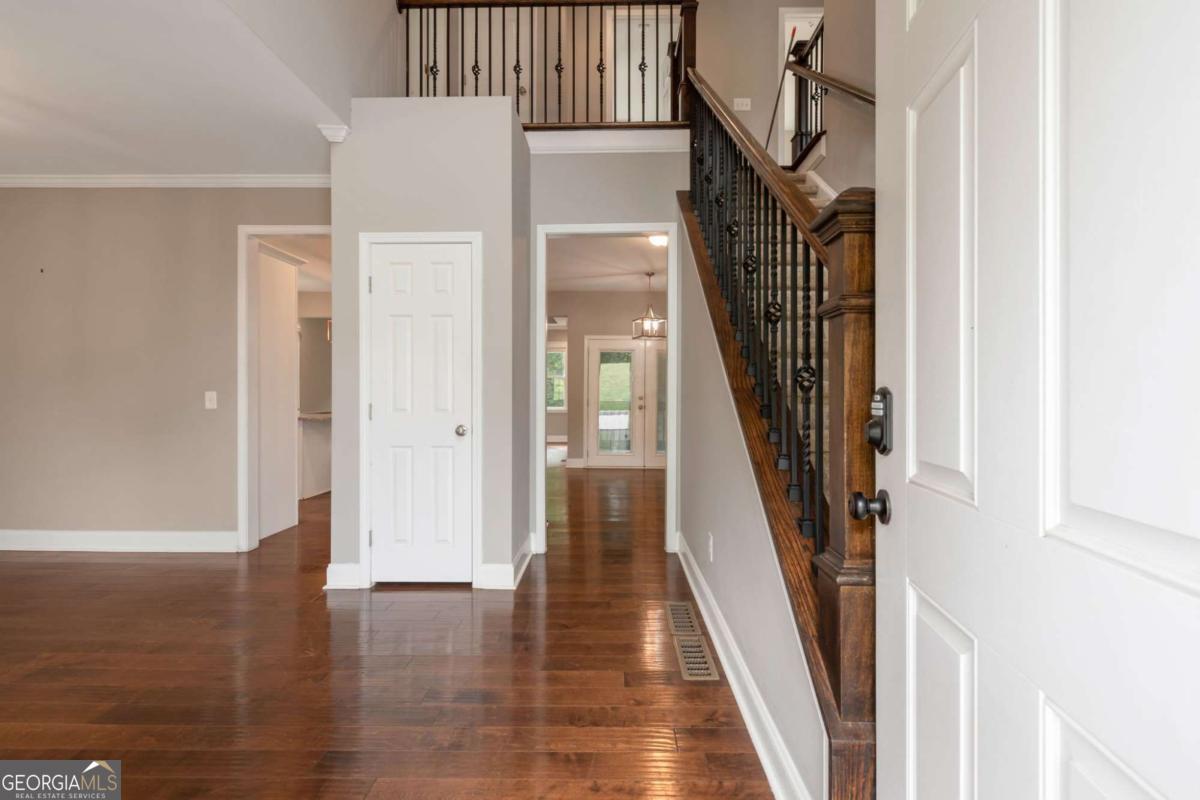
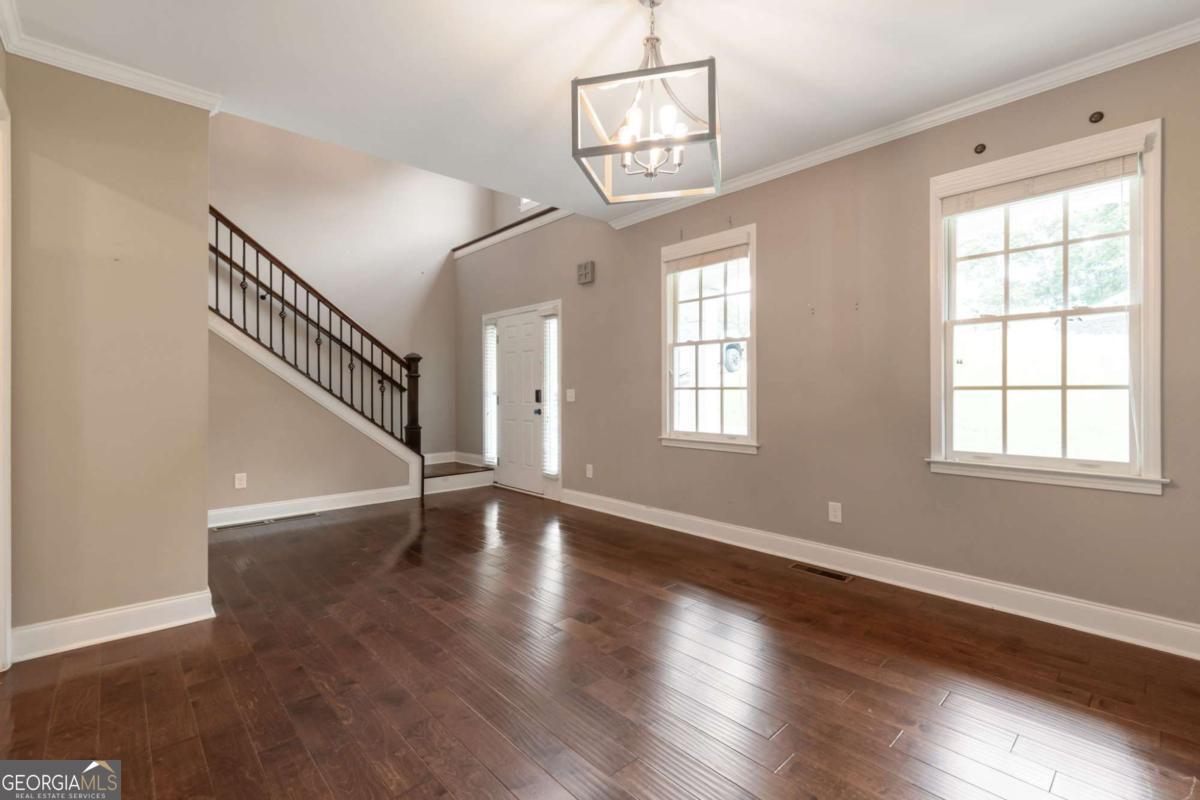
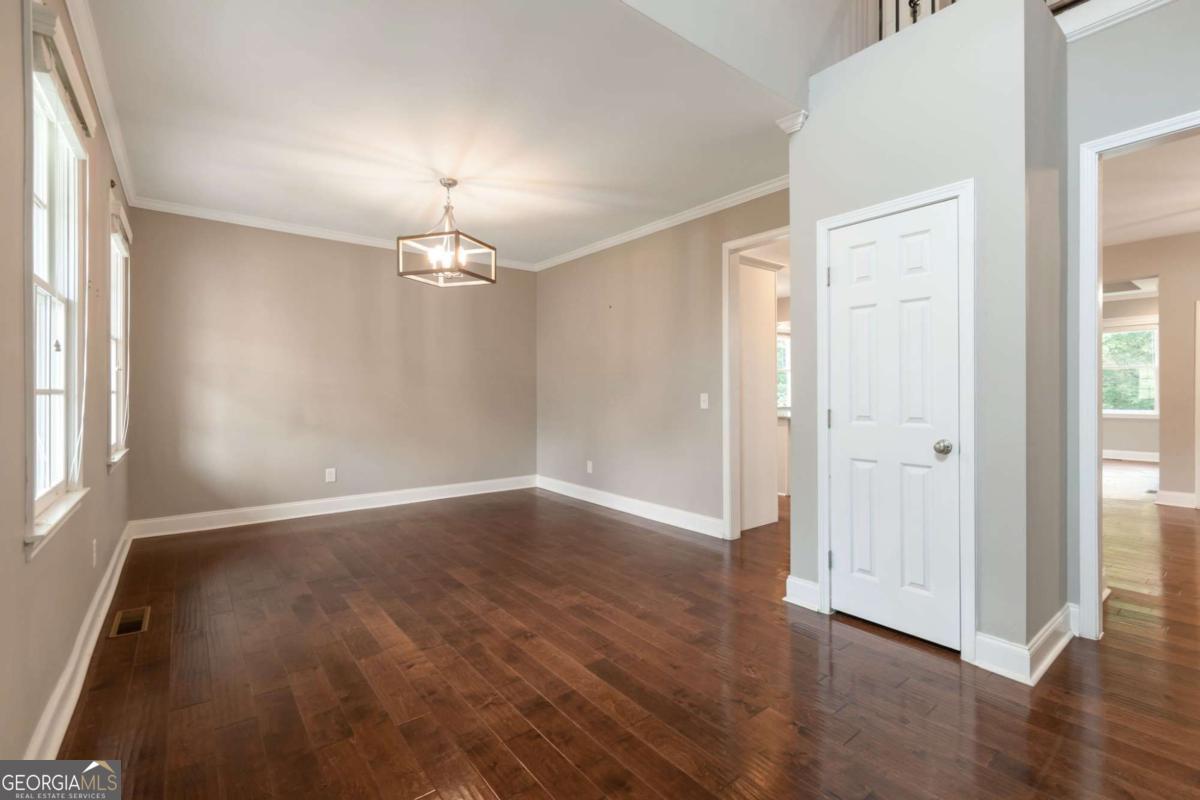
Welcome home to this spacious and versatile property featuring a massive, private backyard surrounded by natural foliage, creating the perfect setting for relaxing, entertaining, or enjoying the outdoors. Inside, you'll find an abundance of living space, including a large finished basement with its own private entrance, a second family room, and an additional flex room that is ideal for a home office, media room, home theater, gym, or playroom. The main level offers the convenience of a bedroom on the first floor, making it perfect for guests or multi-generational living. The home is filled with natural light throughout, creating a bright and welcoming atmosphere. The kitchen has been updated with a brand new refrigerator and dishwasher, providing modern convenience for everyday living. Located in an excellent area with quick access to I-85, this home offers the perfect combination of space, flexibility, and convenience. Don't miss the opportunity to make this exceptional property your next home!

Save
Ask
Tour
Hide
Share
Listing Snapshot
Price 
$499,900
Days On Site 
33 Days
Bedrooms 
6
Inside Area (SqFt) 
2,941 sqft
Total Baths 
4
Full Baths 
4
Partial Baths 
N/A
Lot Size 
0.86 Acres
Year Built 
2018
MLS® Number 
10803338
Status 
Active
Property Tax 
$5,237
HOA/Condo/Coop Fees 
$45.83 monthly
Sq Ft Source 
N/A
Friends & Family
Recent Activity
a week agoStatus changed to Active
a week agoListing updated with changes from the MLS®
2 weeks agoPrice changed to $499,900
a month agoListing first seen on site
General Features
Acres 
0.86
Foundation 
Slab
Garage 
Yes
Garage Spaces 
2
Land Lease 
No
Levels 
Three Or More
Parking 
GarageGarage Door OpenerKitchen LevelParking Pad
Parking Spaces 
2
Property Sub Type 
Single Family Residence
Security 
Smoke Detector(s)
Sewer 
Public Sewer
SqFt Above 
2141
SqFt Below 
800
Style 
Brick FrontTraditional
Utilities 
Cable AvailableElectricity AvailableNatural Gas AvailablePhone AvailableSewer AvailableUnderground UtilitiesWater Available
Water Source 
Public
Interior Features
Appliances 
DishwasherDouble OvenElectric Water Heater
Basement 
DaylightExterior EntryFinishedFull
Cooling 
Central AirDualHeat PumpZoned
Electric 
220 Volts
Fireplace 
Yes
Fireplace Features 
Living RoomMasonry
Fireplaces 
1
Flooring 
CarpetTile
Heating 
Heat PumpCentralElectricZoned
Interior 
Breakfast BarKitchen IslandEntrance FoyerDouble VanityHigh CeilingsTray Ceiling(s)
Laundry Features 
Common Area
Main Level Bedrooms 
1
Window Features 
Insulated WindowsDouble Pane Windows
Kitchen 
Save
Ask
Tour
Hide
Share
Exterior Features
Construction Details 
Concrete
Lot Features 
Sloped
Patio And Porch 
DeckScreened
Roof 
Composition
Waterfront Features 
NONE
Windows/Doors 
Insulated WindowsDouble Pane Windows
Community Features
Association Dues 
550
Community Features 
PoolSidewalksStreet Lights
Financing Terms Available 
1031 ExchangeCashConventionalFHAVA Loan
HOA Fee Frequency 
Annually
Schools
School District
Unknown
Elementary School
Chestnut Mountain
Middle School
South Hall
High School
Johnson
Listing courtesy of Excalibur Homes, LLC


Information deemed reliable but not guaranteed. The data relating to real estate for sale on this web site comes in part from the Broker Reciprocity Program of Georgia MLS. Real estate listings held by brokerage firms other than this office are marked with the Broker Reciprocity logo and detailed information about them includes the name of the listing brokers. Copyright © 2020-present Georgia MLS. All rights reserved.
Last checked: 2026-08-11 01:20 PM UTC

Neighborhood & Commute
Source: Walkscore
Save
Ask
Tour
Hide
Share