Save
Ask
Tour
Hide
Share
$899,900
31 Days On Site

7250 Scotshire WAY
Cumming, GA 30040

For Sale|Single Family Residence|Active Under Contract
6
Beds
4.5
Total Baths
4
Full Baths
1
Partial Bath
4,040
SqFt
$223
/SqFt
1998
Built
Subdivision:
Polo Golf & Country Club
County:
Forsyth
Call Now: 770-633-5666
Is this the listing for you? We can help make it yours.
770-633-5666
7250 Scotshire WAY7250 Scotshire WAY7250 Scotshire WAY7250 Scotshire WAY
Save
Ask
Tour
Hide
Share

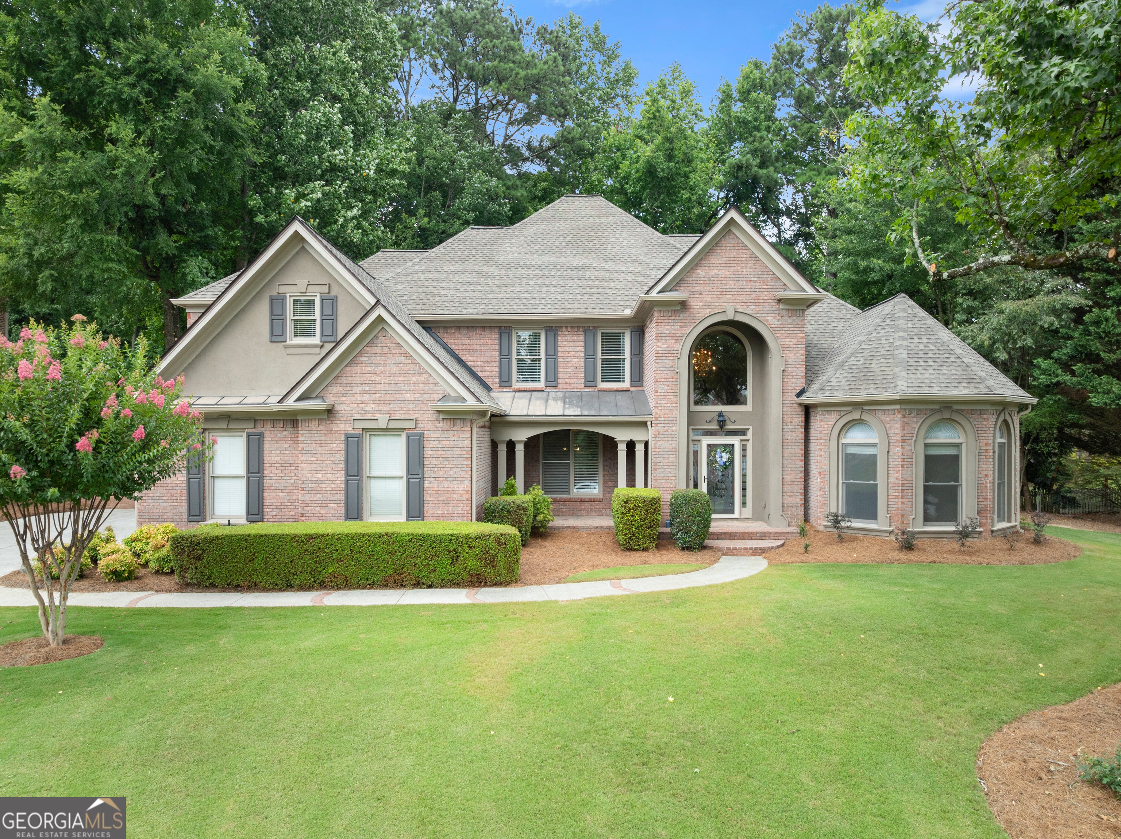
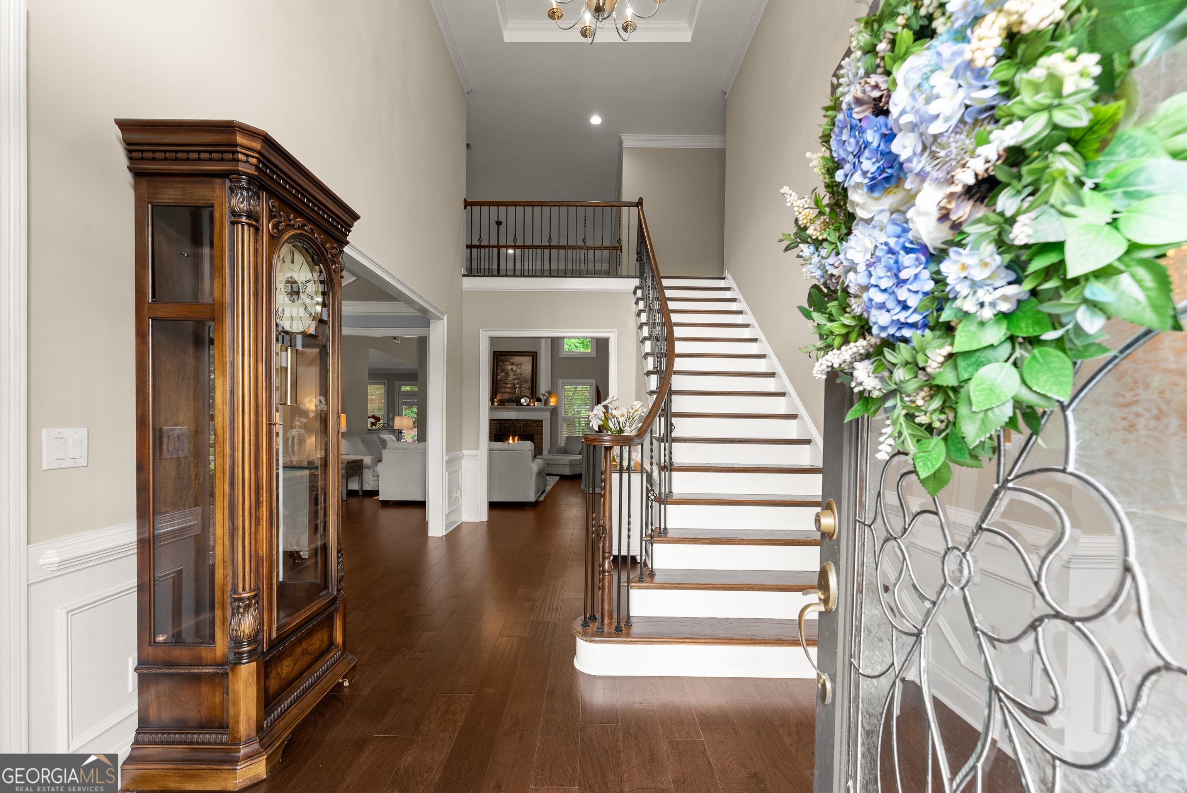
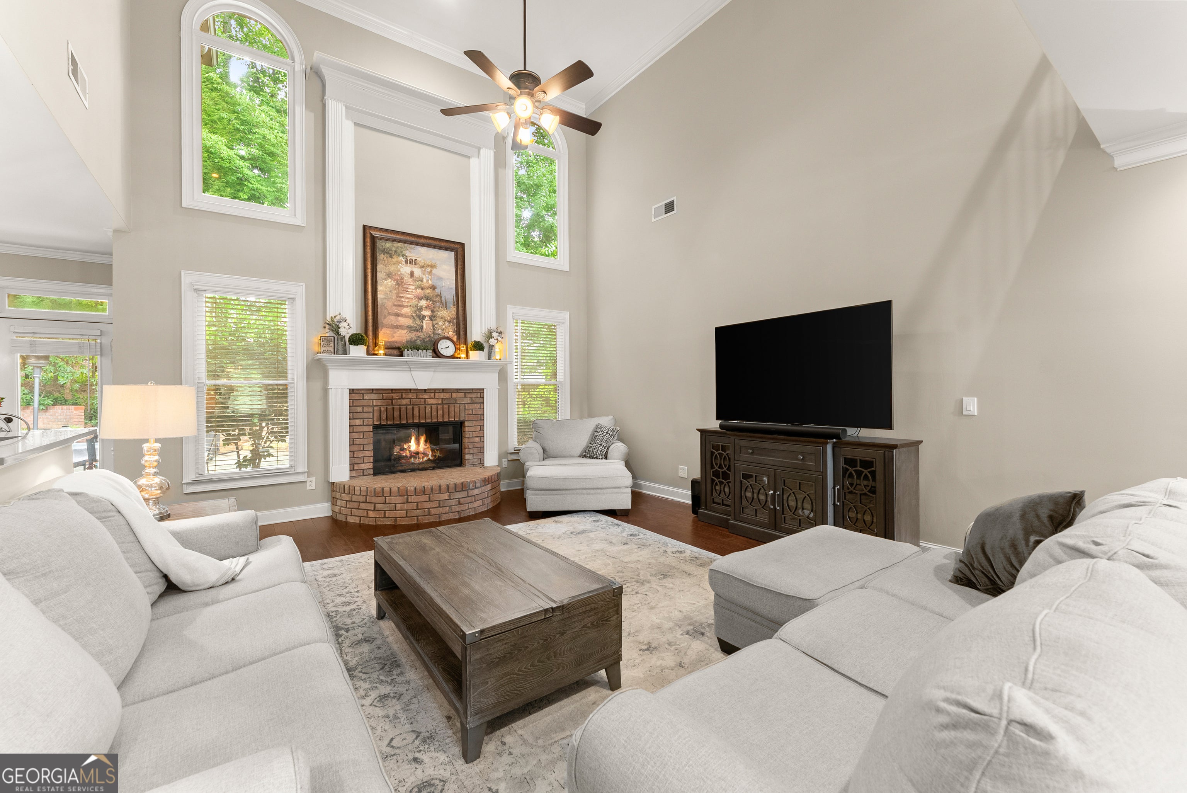
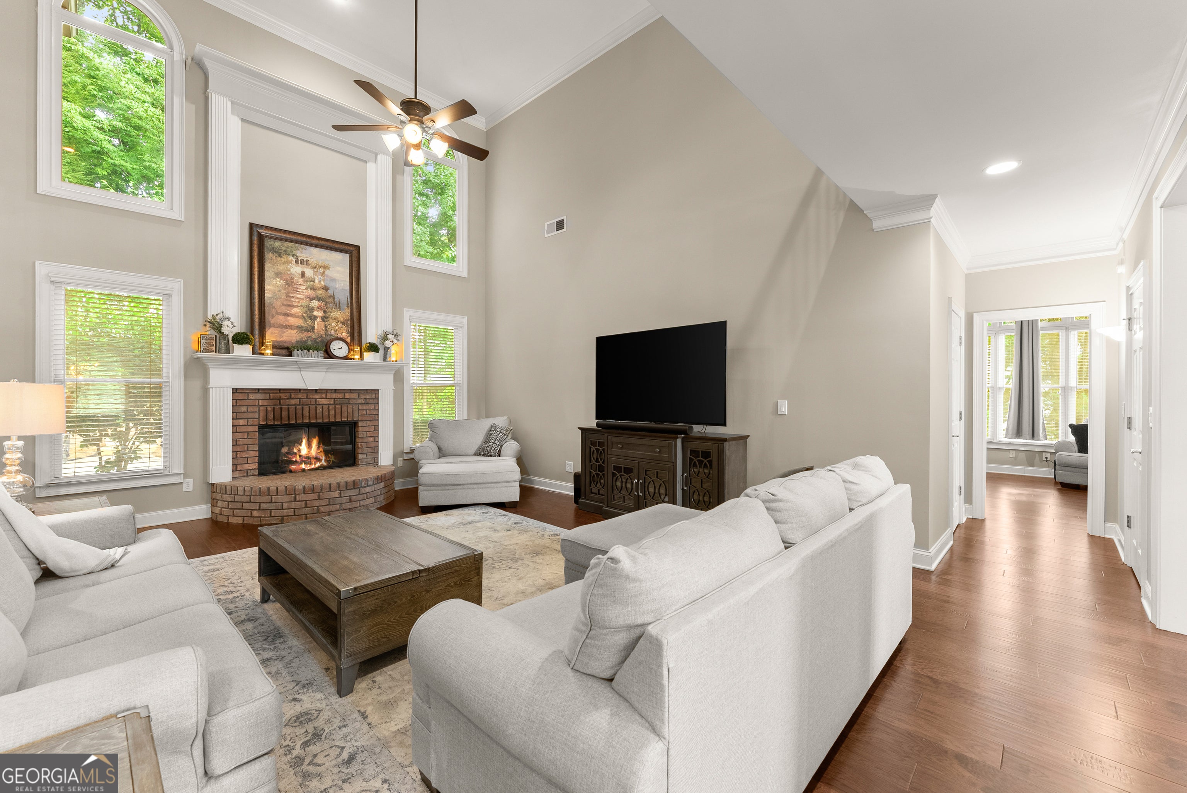
Captivating Remodeled European Retreat in Polo Golf & Country Club Originally built as the builder's own personal residence, this four-sided brick beauty reflects exceptional quality and care in every detail. This is a home built for gathering, relaxing, and living well. The main level offers a private, oversized owner's suite with its own gas log fireplace and a completely remodeled, luxurious spa-style bath featuring custom vanities and new flooring, along with a half bath and a separate guest bedroom with full bath for visitors or multigenerational living. A two-story family room with its own gas log fireplace anchors the open floor plan, while the updated kitchen showcases new quartz stone countertops, a new sink and faucet with updated plumbing, and a tile backsplash alongside stainless appliances, double ovens, and a gas cooktop. The completely remodeled laundry room adds new flooring, cabinets, and a sink for everyday convenience. Upstairs, hardwood floors installed in 2020 run throughout four spacious bedrooms and two full baths, while three Rheem HVAC systems, replaced in 2023, keep every level comfortable year-round, and a freshly washed and repaired roof rounds out the exterior updates. Outside, enjoy a landscaped, nearly half-acre lot with an invisible fence, a new hot tub, and a $4,000 Weber natural gas grill included for the new owners. Set in the sought-after Polo Golf & Country Club community, residents enjoy golf, tennis, swim team, pools, and more all zoned for top Forsyth County schools. Schedule your private tour of 7250 Scotshire Way today!

Save
Ask
Tour
Hide
Share
Listing Snapshot
Price 
$899,900
Days On Site 
31 Days
Bedrooms 
6
Inside Area (SqFt) 
4,040 sqft
Total Baths 
4.5
Full Baths 
4
Partial Baths 
1
Lot Size 
0.46 Acres
Year Built 
1998
MLS® Number 
10803441
Status 
Active Under Contract
Property Tax 
$6,910
HOA/Condo/Coop Fees 
$50 monthly
Sq Ft Source 
Public Records
Friends & Family
Recent Activity
2 weeks agoStatus changed to Active Under Contract
2 weeks agoListing updated with changes from the MLS®
a month agoListing first seen on site
General Features
Acres 
0.46
Foundation 
Slab
Garage 
Yes
Garage Spaces 
3
Land Lease 
No
Levels 
Two
Parking 
GarageGarage Door OpenerKitchen Level
Parking Spaces 
3
Property Condition 
Updated/Remodeled
Property Sub Type 
Single Family Residence
Security 
Smoke Detector(s)
Sewer 
Public Sewer
SqFt Above 
4040
Style 
Brick 4 SideEuropeanTraditional
Utilities 
Other
Water Source 
Public
Interior Features
Appliances 
OvenConvection OvenCooktopDishwasherDisposalDouble OvenDryerGas Water HeaterIce MakerMicrowaveRefrigeratorStainless Steel Appliance(s)Washer
Basement 
None
Cooling 
Other
Fireplace 
Yes
Fireplace Features 
Family RoomGas LogMaster Bedroom
Fireplaces 
2
Flooring 
HardwoodTile
Heating 
CentralElectric
Interior 
Breakfast BarKitchen IslandPantryDouble VanityHigh CeilingsVaulted Ceiling(s)Master DownstairsHigh Speed Internet
Laundry Features 
Laundry RoomIn HallOther
Main Level Bedrooms 
2
Window Features 
Insulated WindowsDouble Pane Windows
Dining Room 
Kitchen 
Save
Ask
Tour
Hide
Share
Exterior Features
Construction Details 
Other
Exterior 
Gas Grill
Lot Features 
LevelPrivate
Patio And Porch 
Patio
Roof 
Other
Waterfront Features 
NONE
Windows/Doors 
Insulated WindowsDouble Pane Windows
Community Features
Accessibility Features 
Therapeutic Whirlpool
Association Dues 
600
Community Features 
ClubhouseFitness CenterGolfPoolStreet LightsTennis Court(s)
HOA Fee Frequency 
Annually
Schools
School District
Unknown
Elementary School
Vickery Creek
Middle School
Vickery Creek
High School
West Forsyth
Listing courtesy of Century 21 Results


Information deemed reliable but not guaranteed. The data relating to real estate for sale on this web site comes in part from the Broker Reciprocity Program of Georgia MLS. Real estate listings held by brokerage firms other than this office are marked with the Broker Reciprocity logo and detailed information about them includes the name of the listing brokers. Copyright © 2020-present Georgia MLS. All rights reserved.
Last checked: 2026-08-11 02:32 PM UTC

Neighborhood & Commute
Source: Walkscore
Save
Ask
Tour
Hide
Share