Save
Ask
Tour
Hide
Share
$1,000,000
26 Days On Site

7913 S Barkers Bend DR
Murrayville, GA 30564

Single Family Residence|Pending
4
Beds
3
Total Baths
3
Full Baths
4,382
SqFt
$228
/SqFt
2004
Built
Subdivision:
LAKESHORE
County:
Hall
Call Now: 770-633-5666
Is this the listing for you? We can help make it yours.
770-633-5666
7913 S Barkers Bend DR7913 S Barkers Bend DR7913 S Barkers Bend DR7913 S Barkers Bend DR
Save
Ask
Tour
Hide
Share

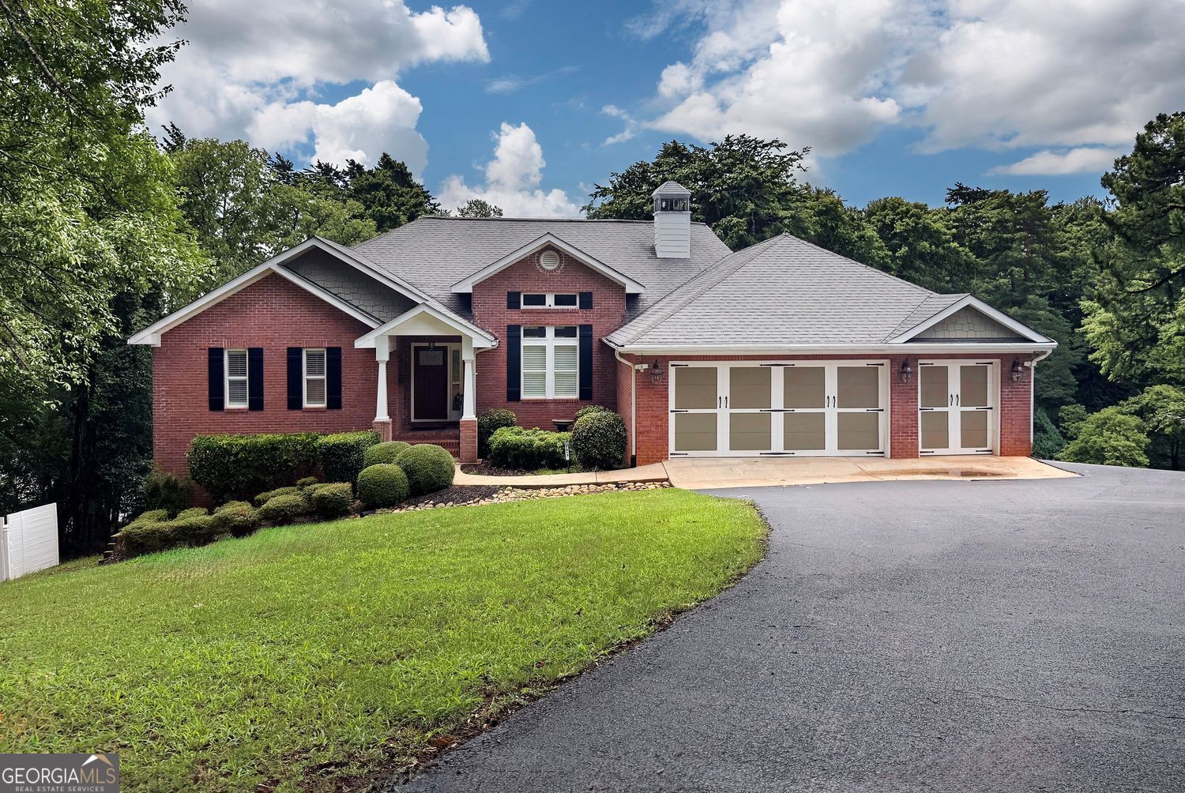
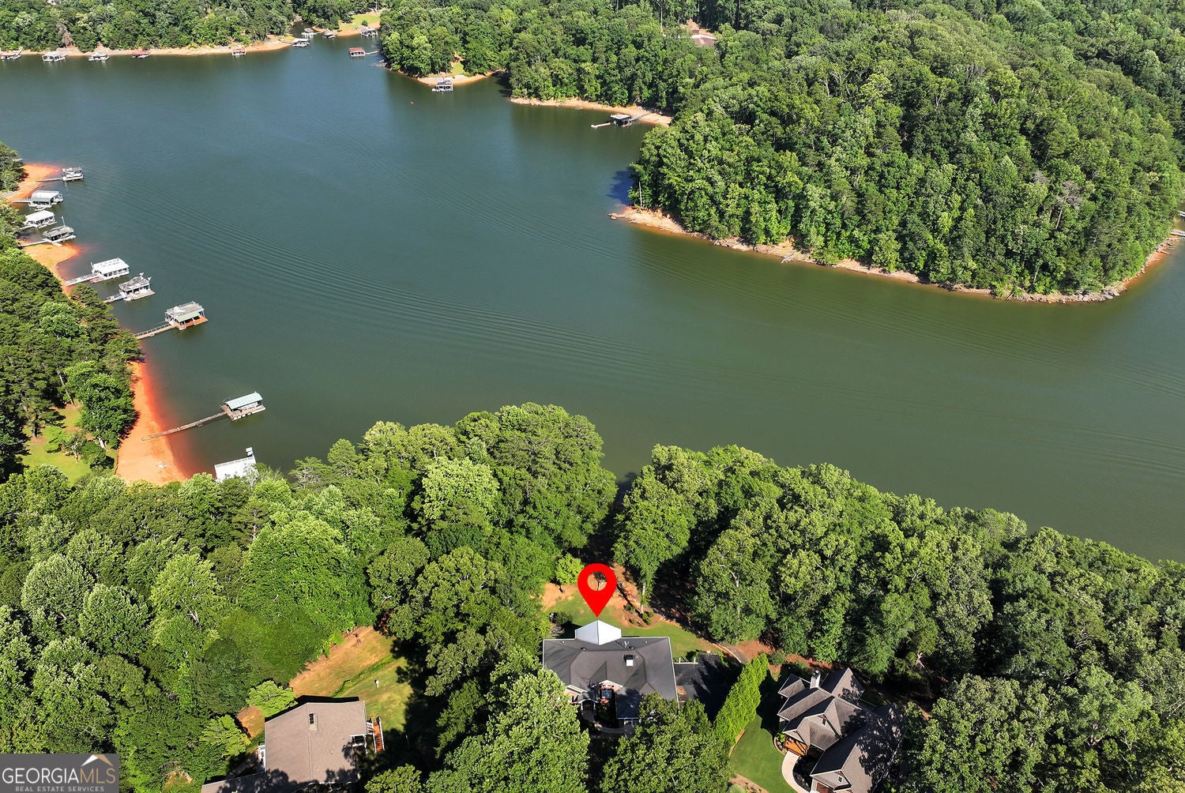
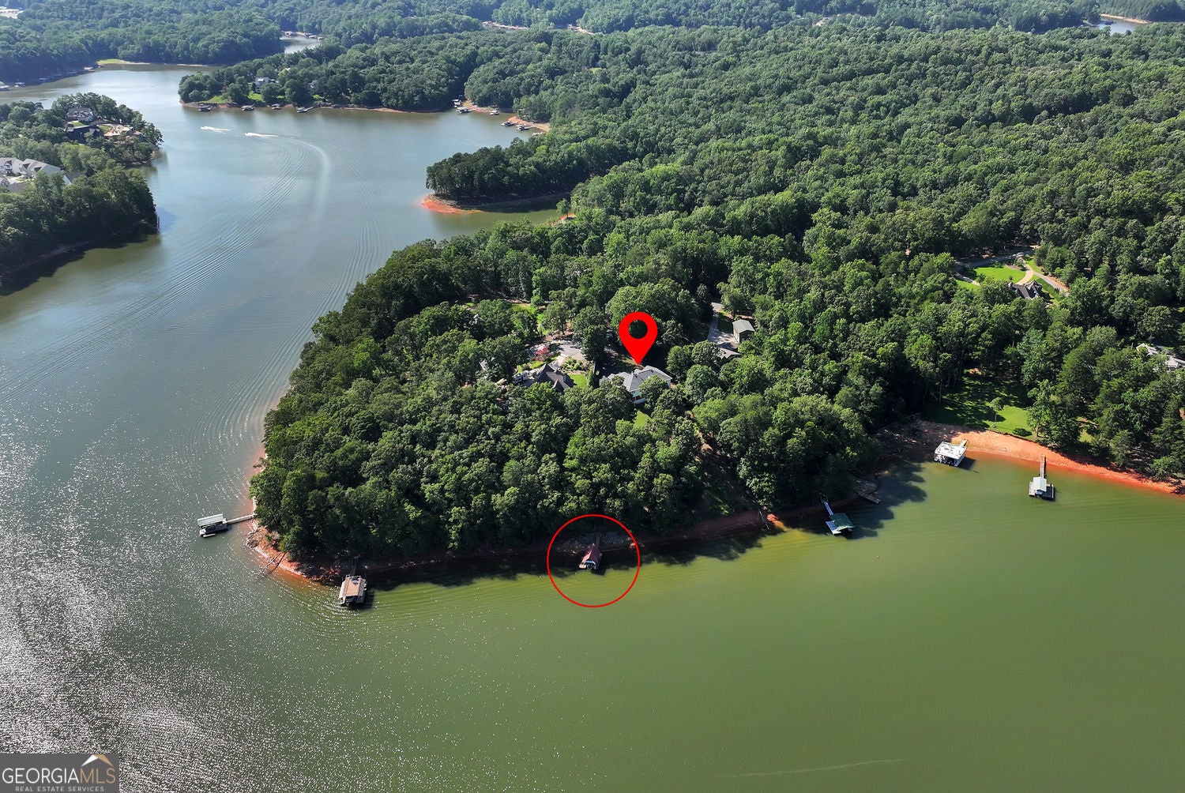
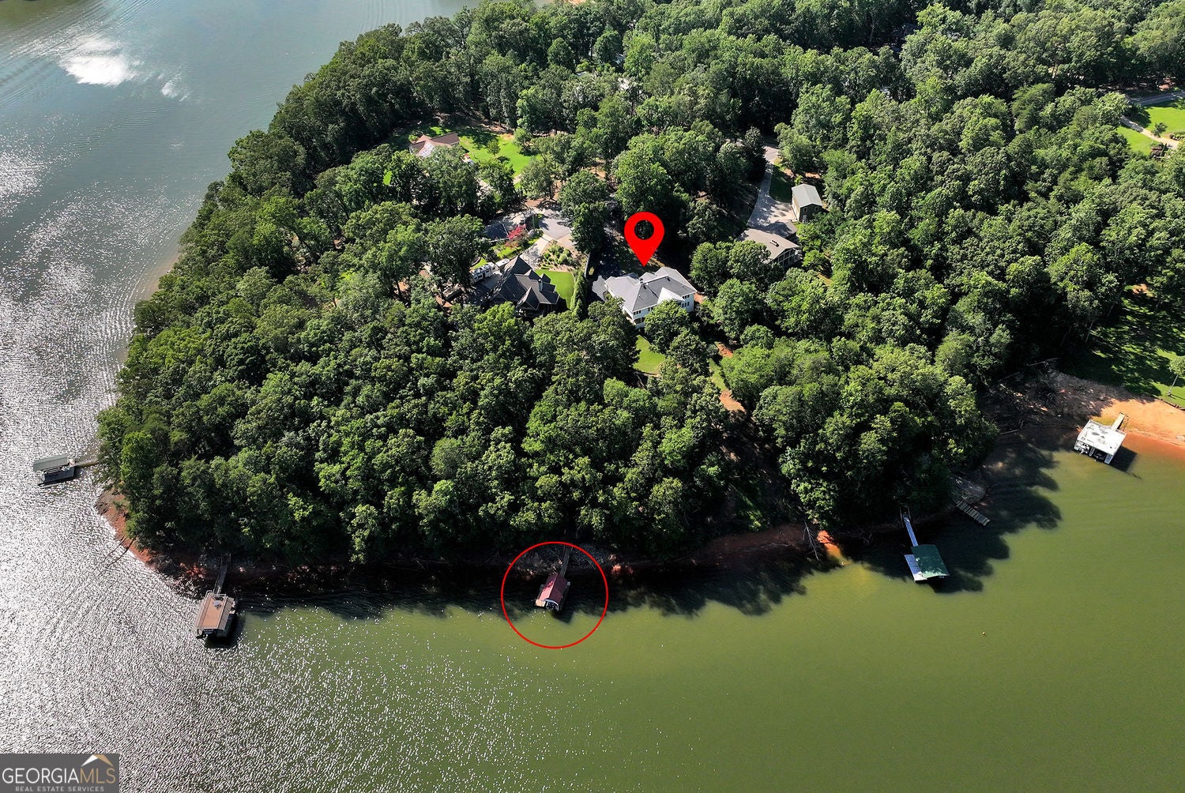
Lake Lanier Home w/ Deep Water Boat Dock!!!! Situated on a serene lot with 240 feet of deep-water frontage!!! Visit Chestatee Golf Club, Toto Creek Campground, and Athens Boat Club within minutes of your own personal boat dock. This stately custom-built home offers nearly 4,000 square feet of living space, featuring 3 gorgeous bedrooms and 2 full baths on the Main Floor. The lower level includes a complete mother-in-law suite with a finished living room, kitchen, bedroom, and full bathroom. A standout feature of the property is its exceptional versatility, including a storm room for those sensitive to bad weather and two bonus rooms that can be customized as additional bedrooms, office space, recreation rooms, or kept as is for a workspace. The fire pit in the back makes way for cozy nights all year round and in just a few feet from the water's edge. An additional room off the carport offers space for a tremendous indoor/outdoor workshop with large wooden shelving for more storage. Rest assured that your tractor, lawn mower, or toys will be protected and out of the weather, under the brawny pole barn in the distant side yard. The New Northeast GA Hospital, Publix Shopping Center, Urgent Care, Home Depot and many other paramount necessities are within a short 15-minute drive. Add five more minutes and be in the quaint little Halmark Christmas town of Dahlonega also known for the respectable University of North GA and several award-winning wineries. Dawsonville, Gainesville, Cleveland and Helen are also sought after areas within this safe sweet spot tuck away in the North Ga Mountains! Come on home to this slice of paradise with an exquisite lake view! Owner Financing Available!!!

Save
Ask
Tour
Hide
Share
Listing Snapshot
Price 
$1,000,000
Days On Site 
26 Days
Bedrooms 
4
Inside Area (SqFt) 
4,382 sqft
Total Baths 
3
Full Baths 
3
Partial Baths 
N/A
Lot Size 
1 Acre
Year Built 
2004
MLS® Number 
10805843
Status 
Pending
Property Tax 
$1,004
HOA/Condo/Coop Fees 
N/A
Sq Ft Source 
Owner
Friends & Family
Recent Activity
4 days agoStatus changed to Pending
4 days agoListing updated with changes from the MLS®
4 weeks agoListing first seen on site
General Features
Acres 
1
Attached Garage 
Yes
Garage 
Yes
Home Warranty 
Yes
Land Lease 
No
Levels 
One
Parking 
CarportAttachedBasementGarage Door OpenerGuestParking PadStorageGarageBoat
Parking Spaces 
8
Property Sub Type 
Single Family Residence
Security 
Smoke Detector(s)
Sewer 
Septic Tank
SqFt Above 
2434
SqFt Below 
1948
Style 
Brick FrontRanchTraditional
Utilities 
Cable AvailableElectricity AvailablePhone AvailablePropaneWater AvailableSewer ConnectedUnderground Utilities
Water Source 
Public
Interior Features
Appliances 
RangeOvenConvection OvenDishwasherDisposalDouble OvenElectric Water HeaterMicrowaveRefrigeratorStainless Steel Appliance(s)Trash CompactorWasher
Basement 
ConcreteDaylightExterior EntryPartial
Cooling 
Central AirCeiling Fan(s)ElectricHeat PumpOther
Electric 
220 Volts
Fireplace 
Yes
Fireplace Features 
Wood Burning Stove
Fireplaces 
1
Flooring 
HardwoodCarpetTile
Heating 
Heat PumpWood StoveCentralElectricHot WaterPropaneWood
Interior 
Breakfast BarKitchen IslandPantryEntrance FoyerBookcasesIn-Law FloorplanSoaking TubTray Ceiling(s)Walk-In Closet(s)Master DownstairsHigh Speed Internet
Laundry Features 
Laundry Room
Main Level Bedrooms 
3
Window Features 
Insulated WindowsBay Window(s)Double Pane Windows
Dining Room 
Kitchen 
Save
Ask
Tour
Hide
Share
Exterior Features
Construction Details 
Aluminum SidingBrickConcrete
Exterior 
BalconyDockGas Grill
Frontage 
LakefrontWaterfront
Lot Features 
WaterfrontCul-De-SacPrivateOther
Other Structures 
Barn(s)Boat HouseOutbuildingWorkshop
Patio And Porch 
Patio
Roof 
Other
View 
LakeMountain(s)River
Waterfront 
Yes
Waterfront Features 
Lake FrontLake PrivilegesLakeWaterfront Access
Waterview 
LakeMountain(s)River
Windows/Doors 
Insulated WindowsBay Window(s)Double Pane Windows
Community Features
Accessibility Features 
Accessible Entrance
Community Features 
ClubhouseLakeStable(s)
Financing Terms Available 
CashConventionalFHAPrivate Financing AvailableVA Loan
Schools
School District
Unknown
Elementary School
Lanier
Middle School
Chestatee
High School
Chestatee
Listing courtesy of RE/MAX Center


Information deemed reliable but not guaranteed. The data relating to real estate for sale on this web site comes in part from the Broker Reciprocity Program of Georgia MLS. Real estate listings held by brokerage firms other than this office are marked with the Broker Reciprocity logo and detailed information about them includes the name of the listing brokers. Copyright © 2020-present Georgia MLS. All rights reserved.
Last checked: 2026-08-11 12:18 PM UTC

Neighborhood & Commute
Source: Walkscore
Save
Ask
Tour
Hide
Share