7025 Deaton Henry RDFlowery Branch, GA 30542
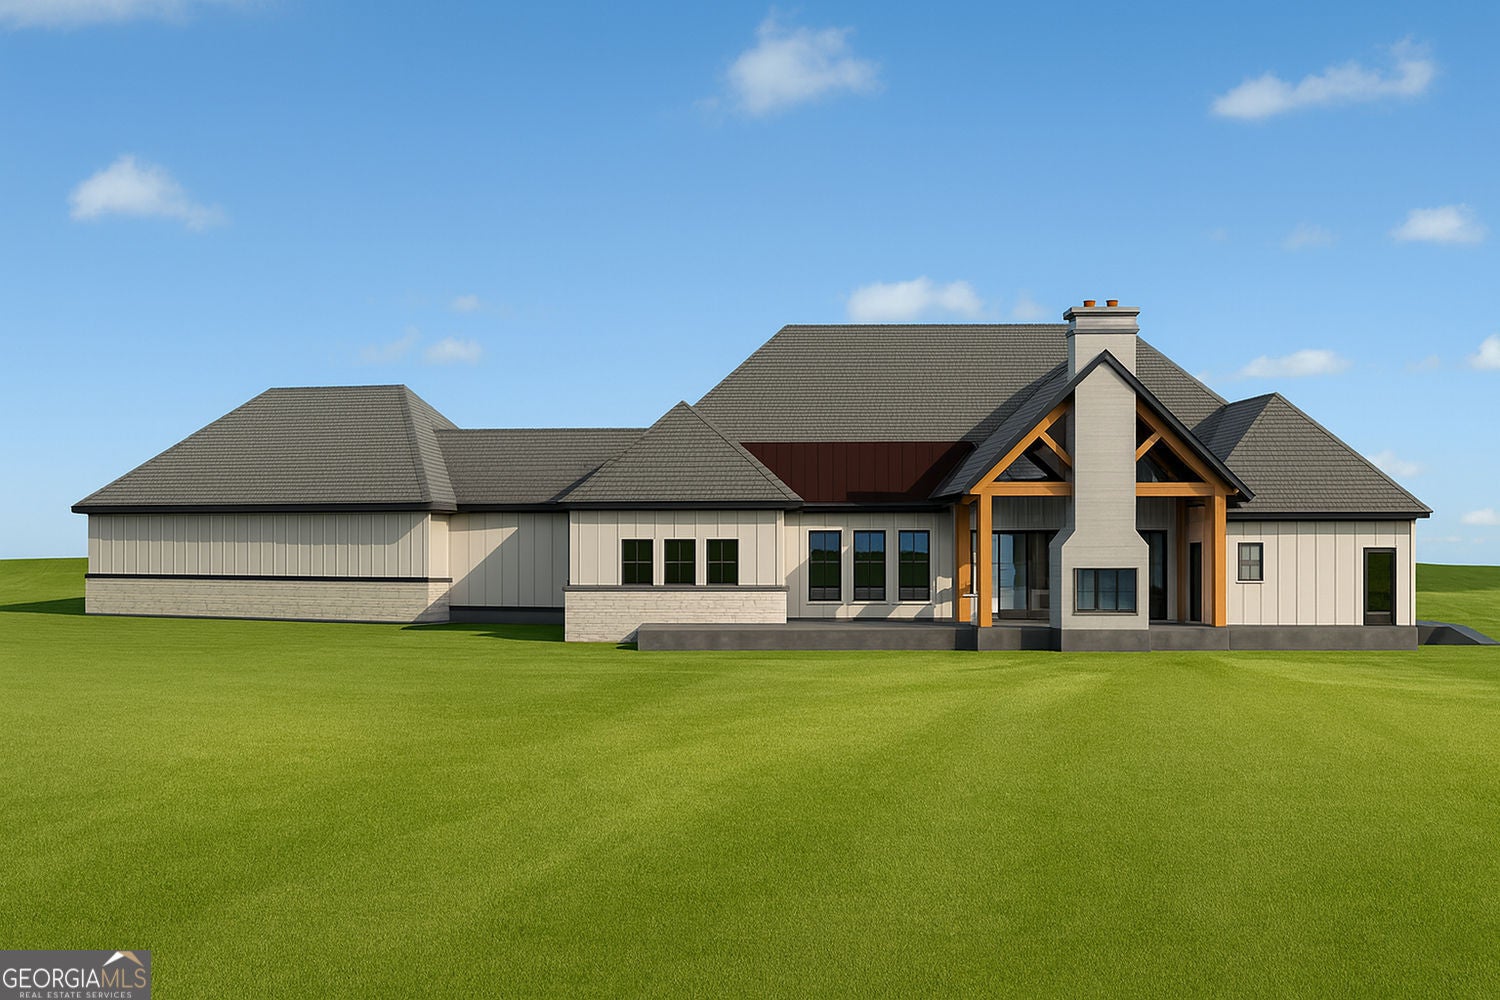
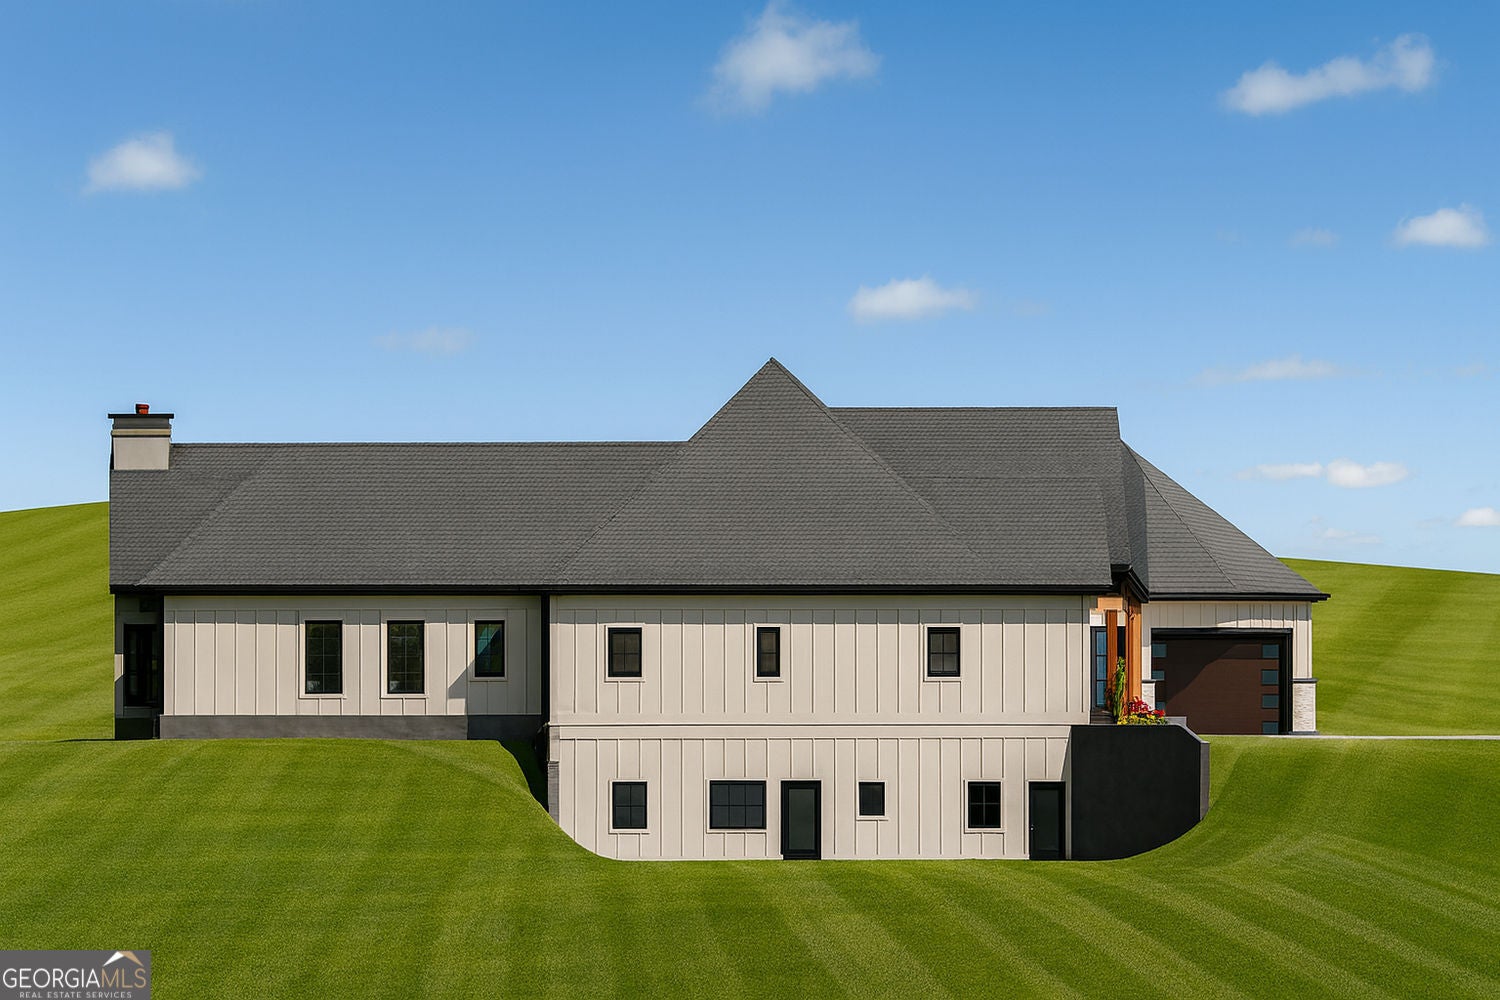
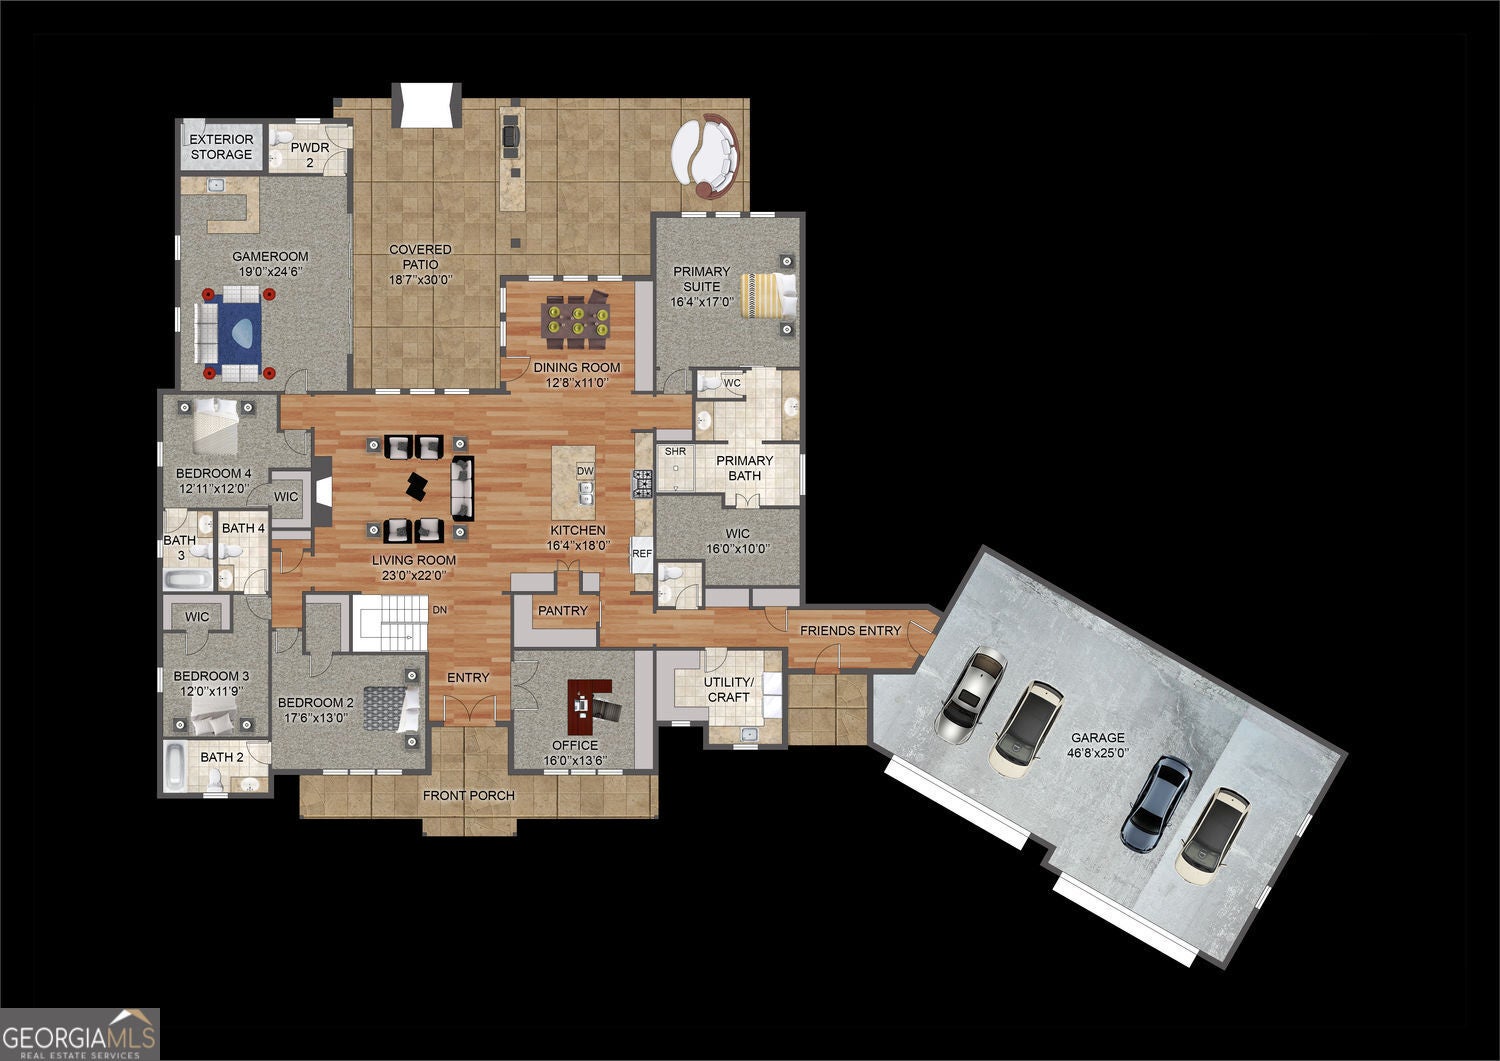
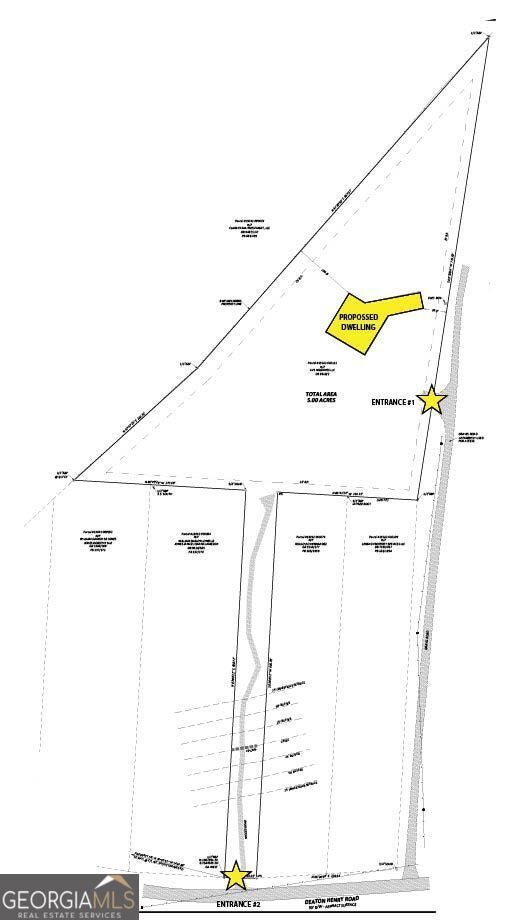
Welcome to Mulberry Creek, an extraordinary Pre-Construction estate home nestled atop five private acres in the heart of Flowery Branch. Thoughtfully designed with timeless Modern Craftsman architecture, the residence encompasses over 5,600 square feet of sophisticated single-level living. Grand vaulted ceilings, expansive walls of glass, and meticulously curated finishes create an atmosphere that is both elegant and inviting. The stunning great room seamlessly connects to an impressive chef's kitchen featuring premium appliances, an oversized entertaining island, and a concealed scullery pantry designed to accommodate effortless hosting. At the center of the home's exceptional lifestyle experience is a remarkable four-season retreat complete with a custom wet bar, pool bath, and direct access to the covered outdoor kitchen. This thoughtfully designed space blurs the lines between indoor and outdoor living, creating the perfect setting for year-round entertaining and unforgettable gatherings. The estate has been masterfully positioned to embrace its surroundings while offering endless opportunities for personalization. A sprawling level backyard provides the ideal canvas for a resort-style pool and outdoor oasis, while the expansive terrace level has been engineered to accommodate a luxurious guest residence, multigenerational living quarters, wellness retreat, or private entertainment wing. Four generously sized ensuite bedrooms, a dedicated executive office, and an oversized four-car garage provide exceptional comfort and functionality without compromise. Rarely does a property combine the craftsmanship of a custom-built luxury residence with the privacy of a five-acre sanctuary and the convenience of a premier North Georgia location.
| a month ago | Status changed to Active | |
| a month ago | Listing updated with changes from the MLS® | |
| 2 months ago | Listing first seen on site |

Information deemed reliable but not guaranteed. The data relating to real estate for sale on this web site comes in part from the Broker Reciprocity Program of Georgia MLS. Real estate listings held by brokerage firms other than this office are marked with the Broker Reciprocity logo and detailed information about them includes the name of the listing brokers. Copyright © 2020-present Georgia MLS. All rights reserved.
Last checked: 2026-09-24 02:15 PM UTC