Save
Ask
Tour
Hide
Share
$449,000
26 Days On Site

5672 High Harbor CT
Gainesville, GA 30504

For Sale|Single Family Residence|Active Under Contract
3
Beds
2
Total Baths
2
Full Baths
2,200
SqFt
$204
/SqFt
1978
Built
Subdivision:
Hidden Harbor
County:
Hall
Call Now: 770-633-5666
Is this the listing for you? We can help make it yours.
770-633-5666
5672 High Harbor CT5672 High Harbor CT5672 High Harbor CT5672 High Harbor CT
Save
Ask
Tour
Hide
Share

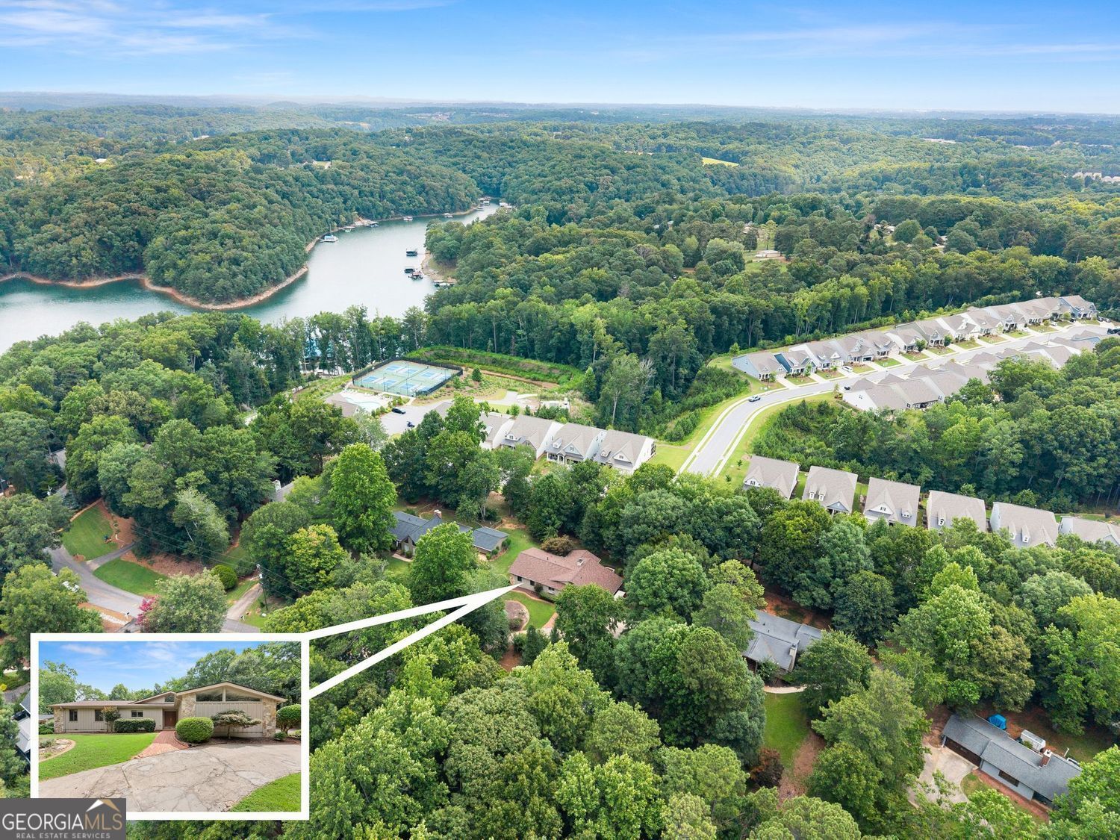
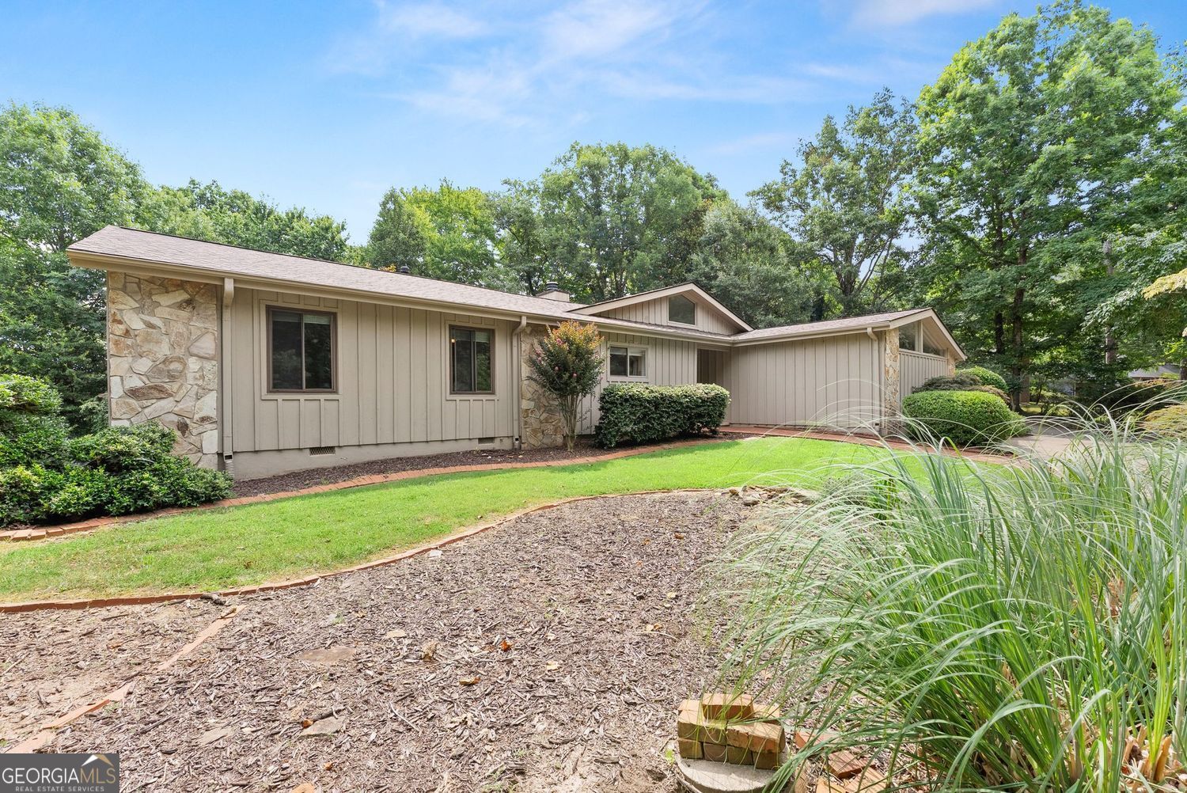
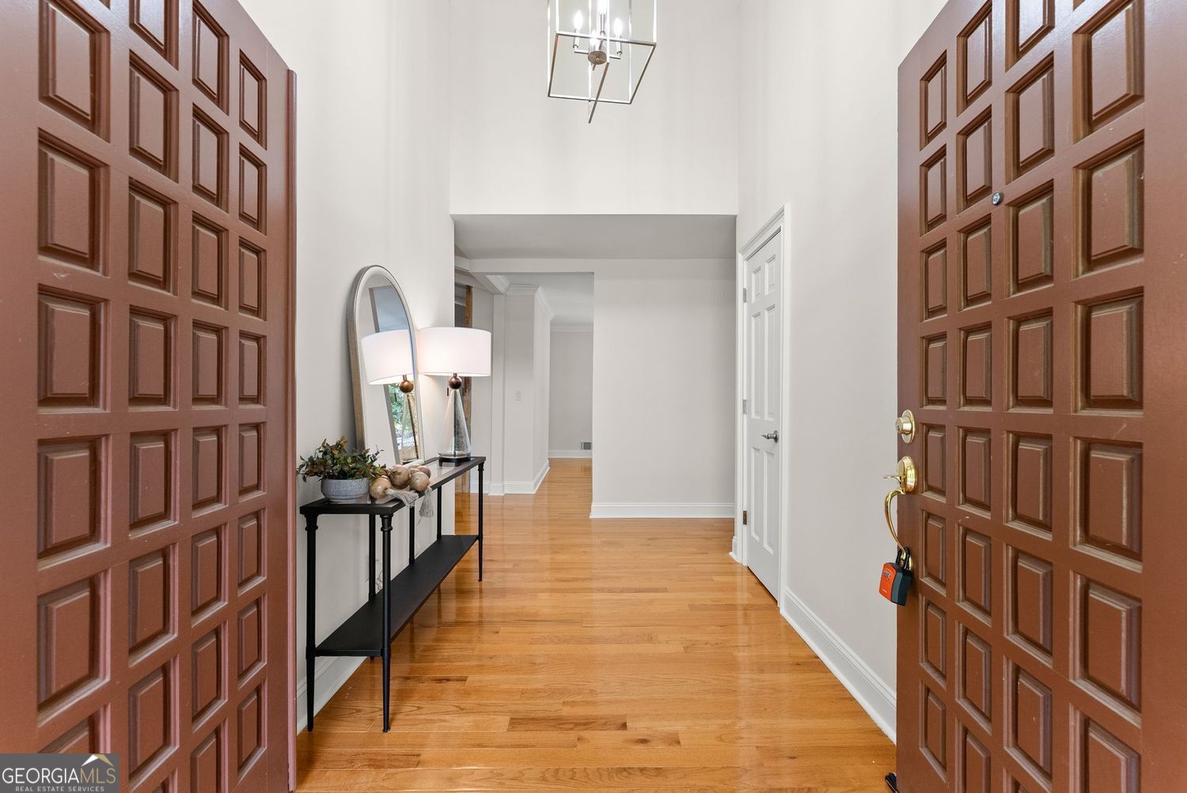
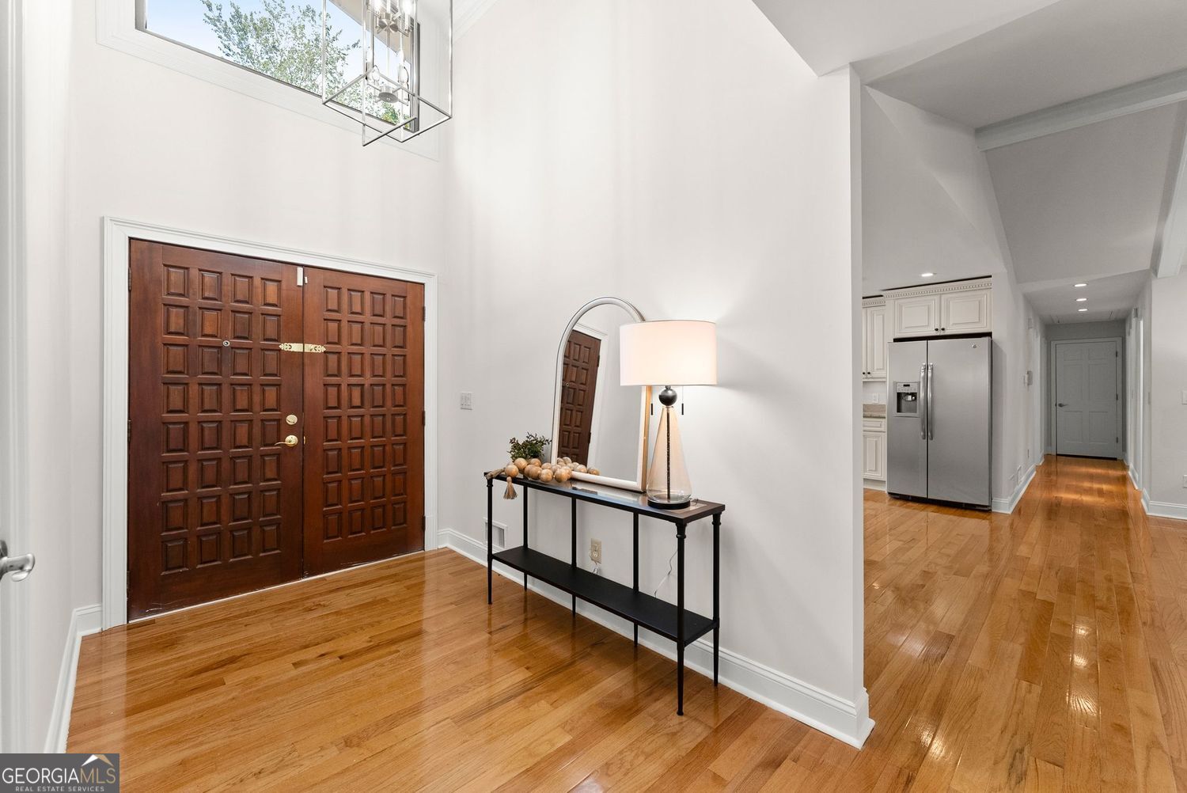
HARD TO FIND RANCH with over 2200 sq feet WITH A MID CENTURY MODERN STYLE HOME THAT HAS BEEN METICULOUSLY TAKEN CARE OF! Timeless charm meets modern updates in a peaceful, established neighborhood near Lake Lanier. This beautifully maintained home has been refreshed with all-new interior paint, brand-new carpeting, and stylish updated lighting, making it completely move-in ready. Inside, you'll find beautiful hardwood floors and a spacious, light-filled layout designed for comfortable everyday living. Relax year-round in the inviting Four Seasons sunroom, the perfect place to enjoy your morning coffee while overlooking the beautifully landscaped backyard. Thoughtfully designed outdoor spaces create a private retreat for entertaining or simply enjoying nature. The oversized garage offers ample room for vehicles, tools, and additional storage, providing the extra space every homeowner appreciates. Ideally located just minutes from Lake Lanier, I-985, and the new Kroger shopping center, you'll enjoy quick access to boating, parks, shopping, dining, and commuting while coming home to the charm of a quaint, friendly neighborhood. With its extensive updates, exceptional outdoor living, and unbeatable location, 5672 High Harbor Court is a place you'll be proud to call home.

Save
Ask
Tour
Hide
Share
Listing Snapshot
Price 
$449,000
Days On Site 
26 Days
Bedrooms 
3
Inside Area (SqFt) 
2,200 sqft
Total Baths 
2
Full Baths 
2
Partial Baths 
N/A
Lot Size 
0.55 Acres
Year Built 
1978
MLS® Number 
10806125
Status 
Active Under Contract
Property Tax 
$4,492
HOA/Condo/Coop Fees 
$41.67 monthly
Sq Ft Source 
Owner
Friends & Family
Recent Activity
23 hours agoStatus changed to Active Under Contract
23 hours agoListing updated with changes from the MLS®
4 weeks agoListing first seen on site
General Features
Acres 
0.55
Foundation 
Block
Garage 
Yes
Garage Spaces 
2
Land Lease 
No
Levels 
One
Parking 
Garage
Parking Spaces 
2
Property Sub Type 
Single Family Residence
Sewer 
Septic Tank
SqFt Above 
2200
Style 
Ranch
Utilities 
Cable AvailableElectricity AvailableWater Available
Water Source 
Public
Interior Features
Appliances 
RangeOvenDishwasherMicrowaveRefrigerator
Basement 
None
Cooling 
Central Air
Fireplace 
Yes
Fireplace Features 
MasonryFamily Room
Fireplaces 
1
Flooring 
CarpetHardwood
Heating 
CentralElectric
Interior 
High CeilingsMaster Downstairs
Laundry Features 
Other
Main Level Bedrooms 
3
Dining Room 
Kitchen 
Save
Ask
Tour
Hide
Share
Exterior Features
Construction Details 
Wood SidingStone
Lot Features 
LevelOther
Other Structures 
Shed(s)Workshop
Patio And Porch 
Deck
Roof 
Composition
Community Features
Association Dues 
500
Community Features 
ClubhousePlaygroundPoolTennis Court(s)
Financing Terms Available 
1031 ExchangeCashConventionalFHA
HOA Fee Frequency 
Annually
Schools
School District
Unknown
Elementary School
Oakwood
Middle School
West Hall
High School
West Hall
Listing courtesy of Keller Williams Lanier Partners


Information deemed reliable but not guaranteed. The data relating to real estate for sale on this web site comes in part from the Broker Reciprocity Program of Georgia MLS. Real estate listings held by brokerage firms other than this office are marked with the Broker Reciprocity logo and detailed information about them includes the name of the listing brokers. Copyright © 2020-present Georgia MLS. All rights reserved.
Last checked: 2026-08-11 01:05 PM UTC

Neighborhood & Commute
Source: Walkscore
Save
Ask
Tour
Hide
Share