7155 Fawn Lake DRAlpharetta, GA 30005
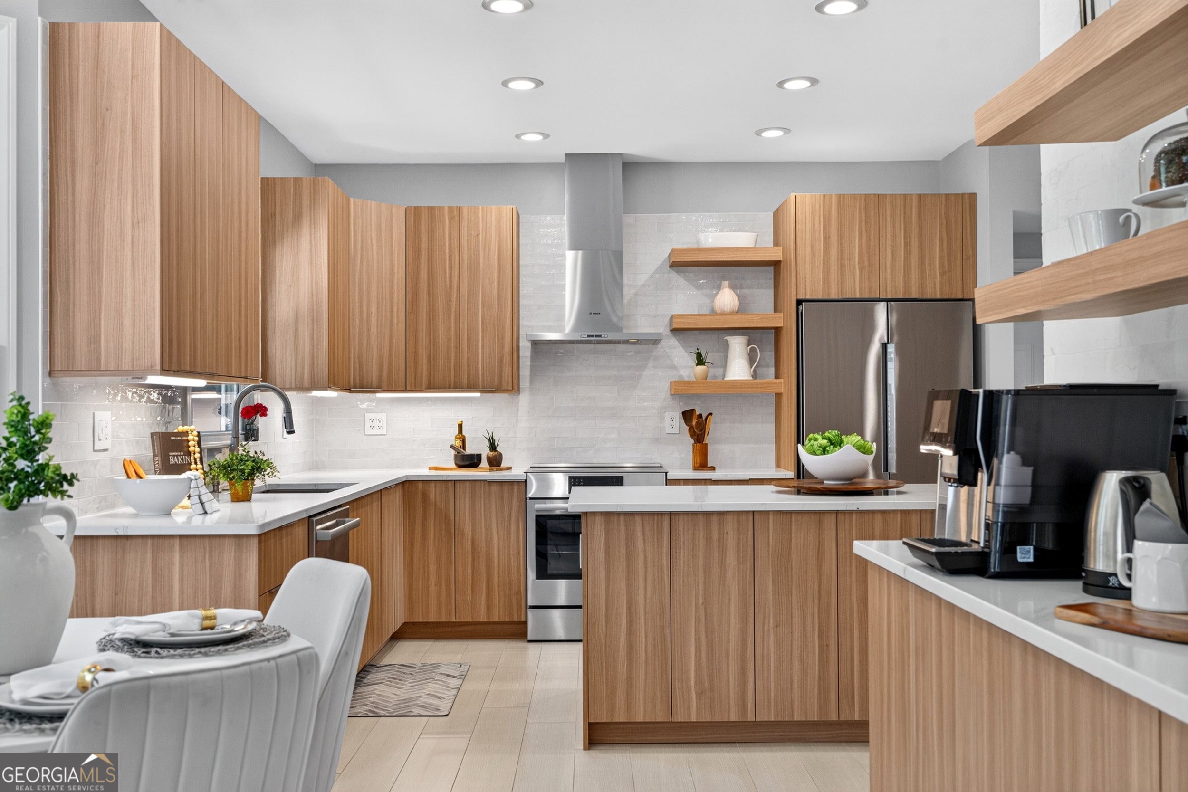
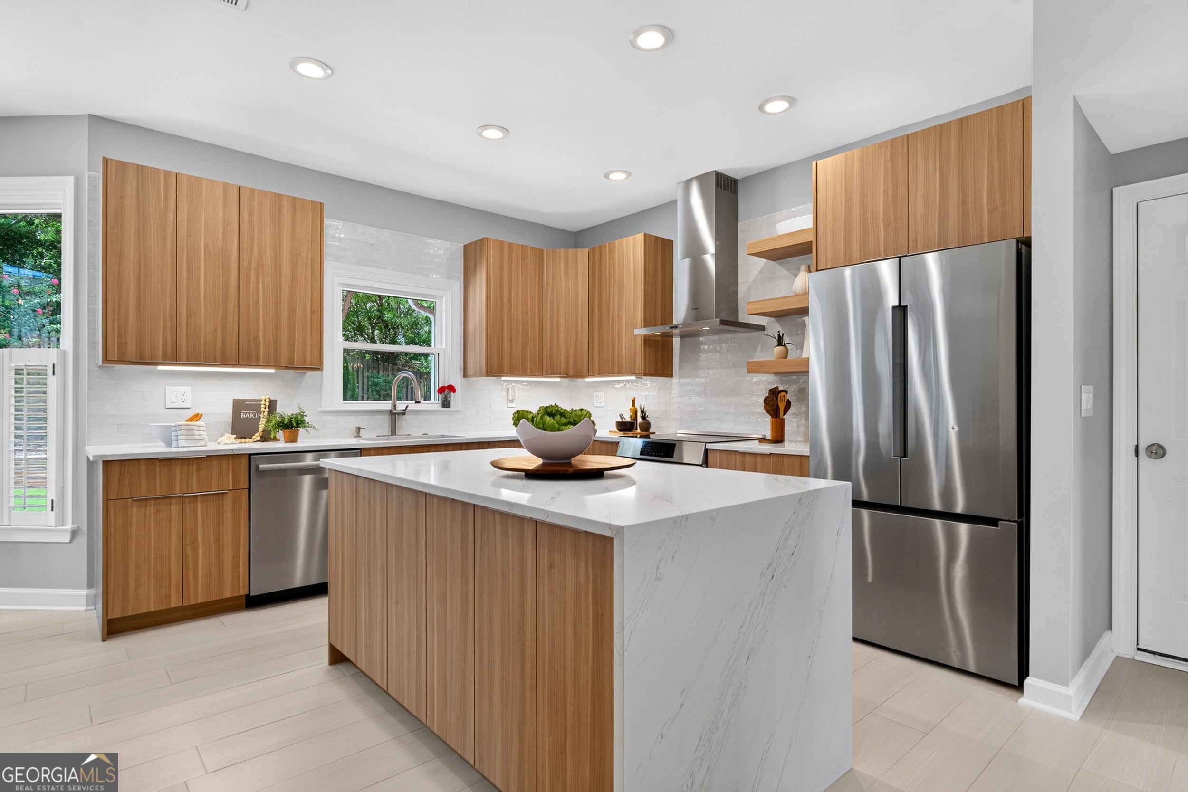
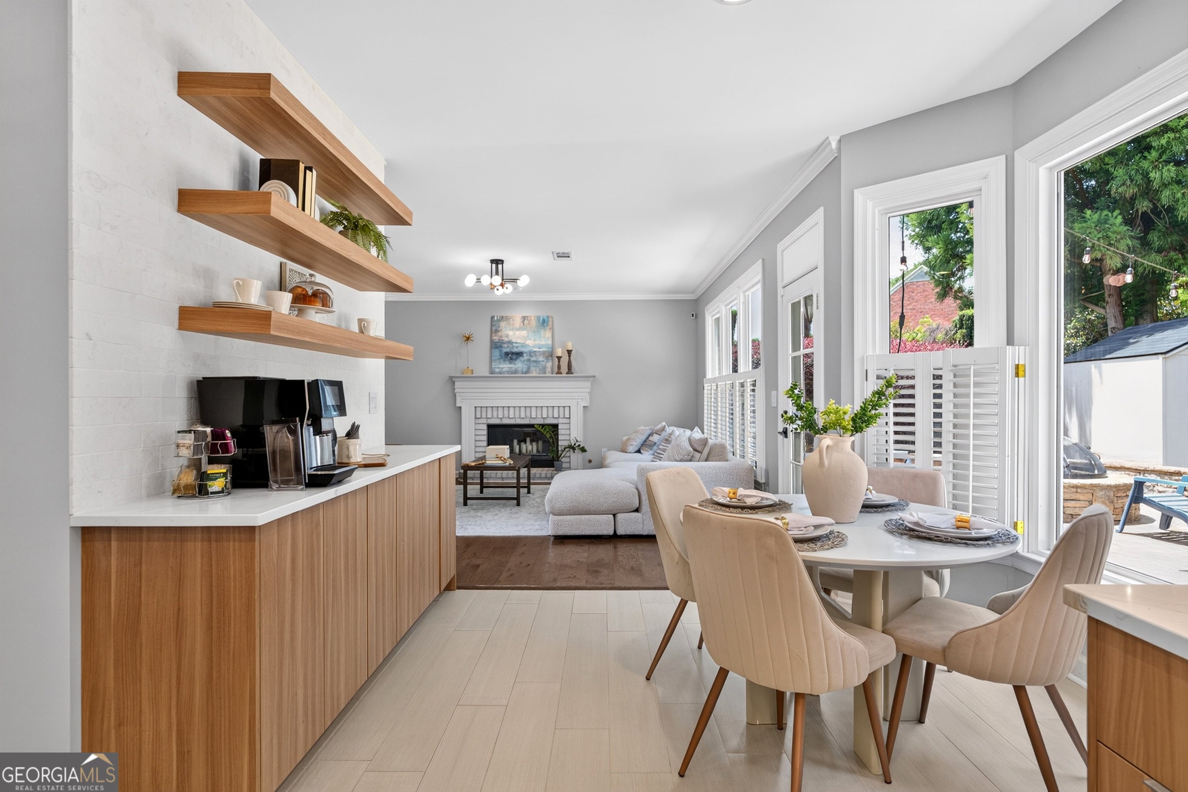
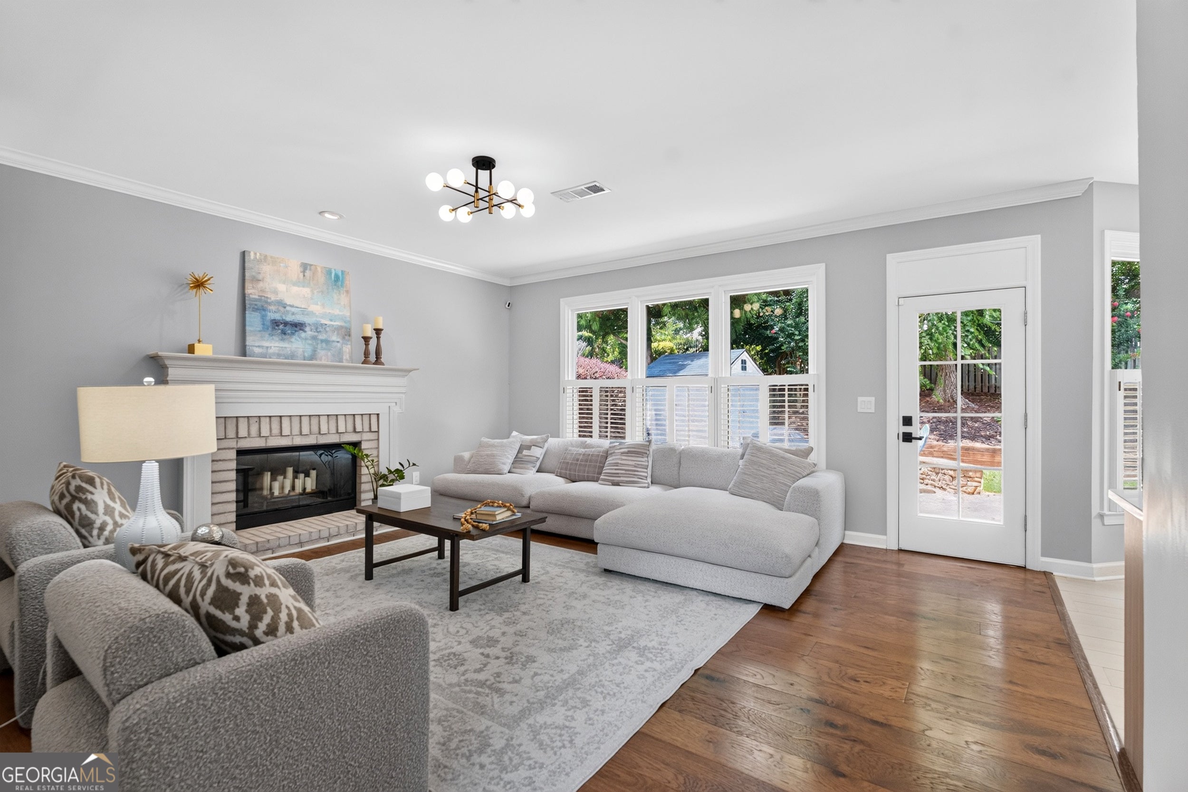
Stunningly Renovated Home with Timeless European-Inspired Design in Sought-After Deerlake. From the moment you step inside, you'll be captivated by the impeccable craftsmanship, sophisticated European-inspired style, and thoughtful renovations throughout this exceptional home. Every detail has been carefully curated, creating a move-in-ready retreat where luxury meets everyday comfort. At the heart of the home is a completely redesigned chef's kitchen, featuring brand-new custom cabinetry, elegant quartz countertops, premium Bosch appliances, and an oversized island perfect for gathering with family and friends. Smartly designed pantry cabinets provide abundant hidden storage, making the space as functional as it is beautiful. The kitchen flows seamlessly into the inviting fireside family room, creating the ideal setting for entertaining or relaxing at home. Step outside to your private backyard oasis, where a level, fenced yard offers plenty of room to play and unwind. Enjoy evenings on the spacious patio, morning coffee in the screened porch, or gather around the fire pit with friends under the stars. The main level also offers a formal dining room and a versatile living room that easily serves as a home office, library, or sitting room. Upstairs, the spacious primary suite is a true sanctuary. The completely remodeled spa-inspired bath showcases luxurious marble accents, a freestanding soaking tub, a frameless glass walk-in shower, designer lighting, and premium fixtures. The secondary bathroom has also been beautifully renovated with the same attention to quality and style. A generous bonus room provides endless flexibility as a media room, playroom, fitness space, or additional office. No detail has been overlooked. The home features wide-plank hardwood flooring, designer tile, plush new carpet upstairs, and fresh interior paint throughout. Major system upgrades include two new high-efficiency HVAC systems, new Low-E energy-efficient windows across the rear of the home, and a Tesla EV charger in the garage. Additional improvements include a storage shed, extensive professional landscaping, and thoughtful tree removal that enhances both curb appeal and outdoor enjoyment. Simply unpack and start enjoying your new home. Beyond the front door, you'll discover why Deerlake is one of Alpharetta's most beloved communities. Residents enjoy an active lifestyle with tennis and pickleball teams, a resort-style pool with a children's splash area, clubhouse, scenic lake with fishing, baseball and soccer fields, walking trails, and year-round neighborhood events that foster a true sense of community. Perfectly located in Forsyth County, you'll benefit from lower property taxes while being zoned for highly acclaimed Lambert High School, celebrated for both academic excellence and outstanding athletic programs. This is more than a beautifully renovated home-it's an opportunity to embrace an exceptional lifestyle in one of North Atlanta's most desirable neighborhoods. Welcome home.
| 2 months ago | Status changed to Active | |
| 2 months ago | Listing updated with changes from the MLS® | |
| 2 months ago | Listing first seen on site |

Information deemed reliable but not guaranteed. The data relating to real estate for sale on this web site comes in part from the Broker Reciprocity Program of Georgia MLS. Real estate listings held by brokerage firms other than this office are marked with the Broker Reciprocity logo and detailed information about them includes the name of the listing brokers. Copyright © 2020-present Georgia MLS. All rights reserved.
Last checked: 2026-09-22 09:06 PM UTC