5544 Hidden Harbor TRLGainesville, GA 30504

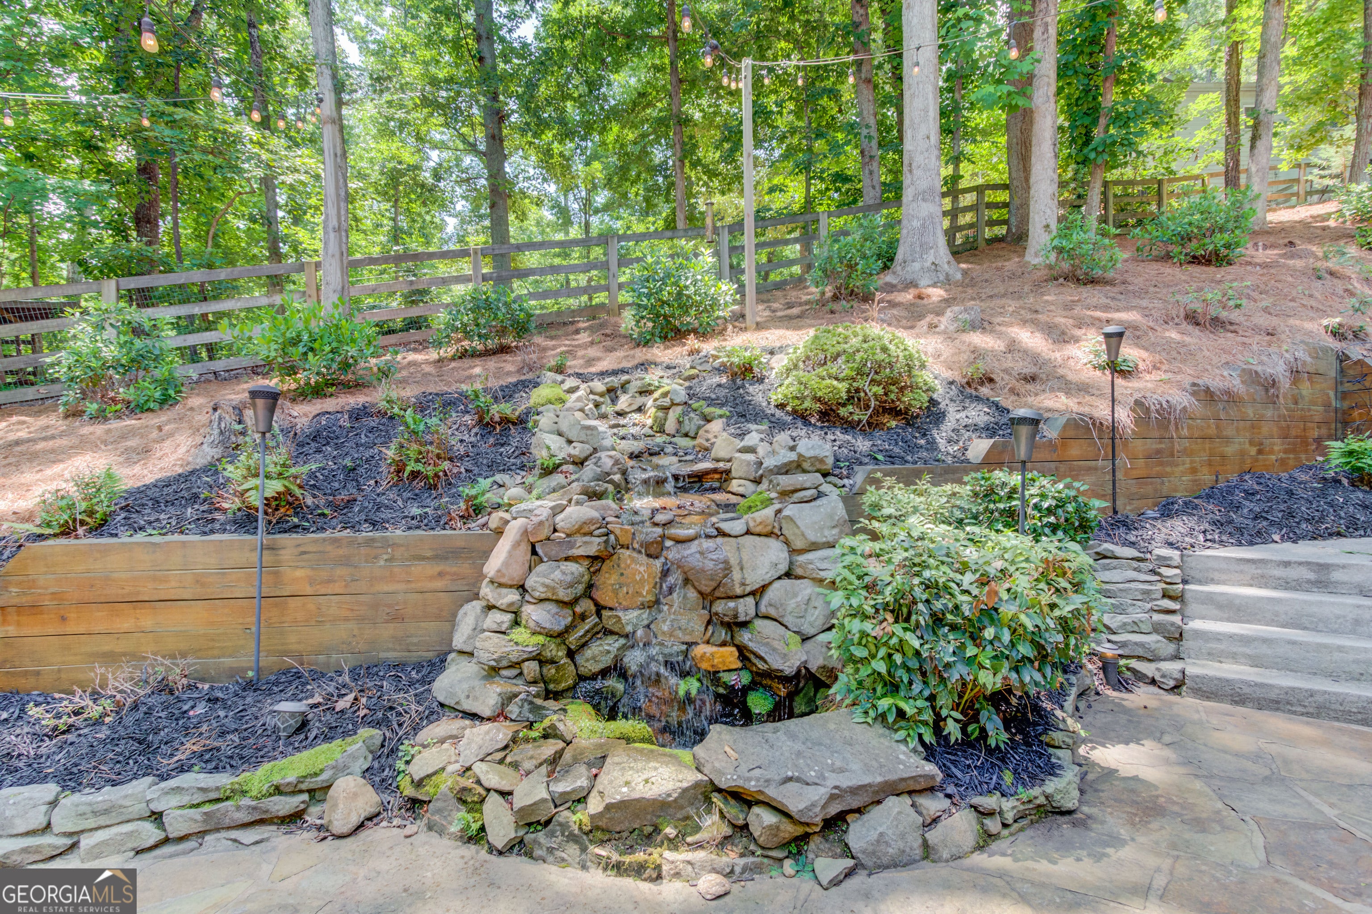
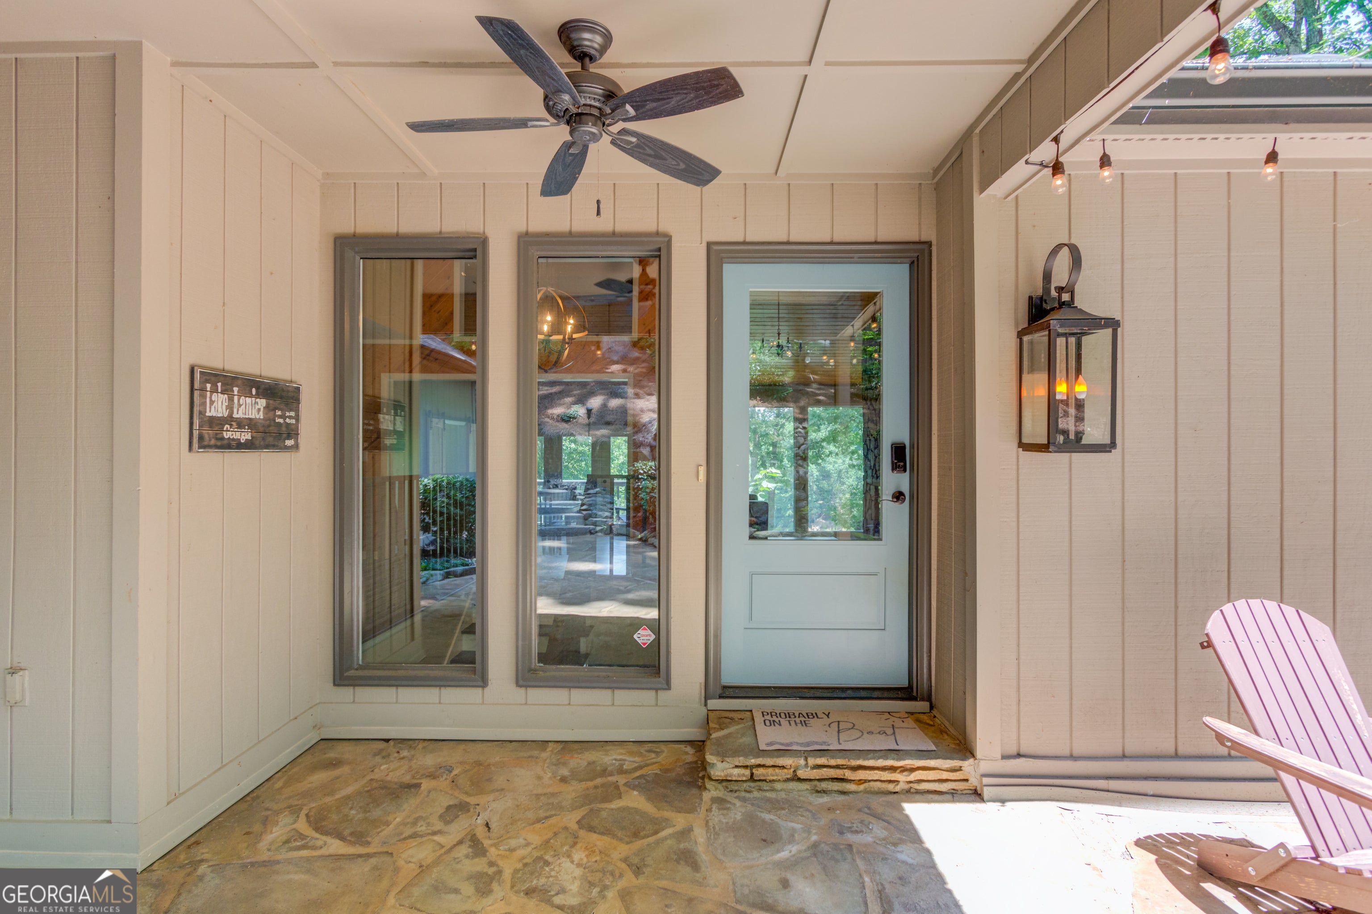
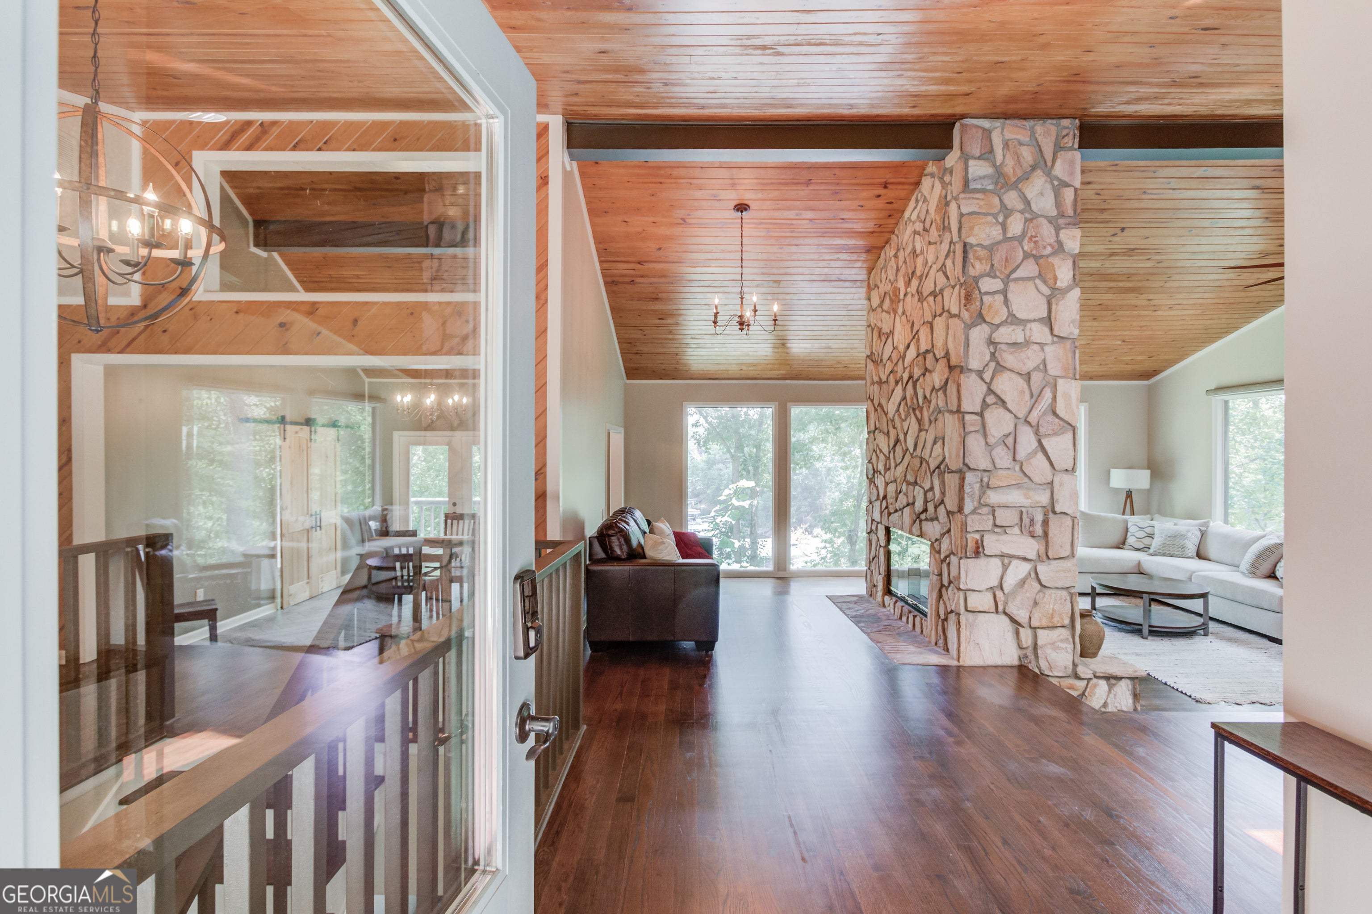
Experience the best of Lake Lanier living in this beautifully maintained 4-bedroom, 2.5-bath waterfront home, ideally located in the highly sought-after Flat Creek area within the Hidden Harbor community. Situated on a private 0.81-acre lot with deep water, this exceptional property welcomes you with a charming front patio, ambient cafe lighting, and a beautiful water feature that creates a peaceful setting to relax and unwind before you ever step inside. The light-filled, open-concept main level showcases soaring floor-to-ceiling windows that frame breathtaking panoramic lake views. Designed for both everyday living and entertaining, the spacious kitchen features skylights, a large island, stainless steel appliances, and seamless flow into the living and dining areas. A stunning double-sided stone fireplace anchors the space, adding warmth and timeless character. The main-level primary suite is a private retreat with spectacular lake views, a custom walk-in closet, and a beautifully renovated spa-inspired bath featuring a double vanity, soaking tub, and separate shower. The finished terrace level offers exceptional flexibility with a spacious secondary living room, three additional bedrooms, a full bath, abundant storage, and direct access from every bedroom to a full-length deck overlooking the lake - creating the perfect place to enjoy the scenery. Outside, stone steps lead to your private 32' x 32' double-slip dock with an upper party deck, perfectly positioned in deep water for year-round boating, swimming, fishing, and lakeside entertaining. The dock is equipped with both fresh water and electricity, adding convenience for all your days on the lake. Hidden Harbor residents enjoy outstanding community amenities, including a swimming pool, tennis courts, pickleball courts, and a playground located diagonally across the street from the home. With panoramic lake views from every bedroom, deep water, an incredible dock, inviting outdoor living spaces, and an unbeatable location, this move-in ready home offers the ultimate Lake Lanier lifestyle. Whether you're searching for a full-time residence or the perfect weekend escape, this is a rare opportunity to own a true waterfront retreat.
| a week ago | Status changed to Pending | |
| a week ago | Listing updated with changes from the MLS® | |
| a month ago | Listing first seen on site |

Information deemed reliable but not guaranteed. The data relating to real estate for sale on this web site comes in part from the Broker Reciprocity Program of Georgia MLS. Real estate listings held by brokerage firms other than this office are marked with the Broker Reciprocity logo and detailed information about them includes the name of the listing brokers. Copyright © 2020-present Georgia MLS. All rights reserved.
Last checked: 2026-08-31 08:44 AM UTC