Save
Ask
Tour
Hide
Share
$410,000
24 Days On Site

6125 Mulberry Park DR
Braselton, GA 30517

For Sale|Single Family Residence|Active
4
Beds
3
Total Baths
3
Full Baths
2,586
SqFt
$159
/SqFt
2004
Built
Subdivision:
Riverbend At Mulberry Park
County:
Hall
Call Now: 770-633-5666
Is this the listing for you? We can help make it yours.
770-633-5666
6125 Mulberry Park DR6125 Mulberry Park DR6125 Mulberry Park DR6125 Mulberry Park DR
Save
Ask
Tour
Hide
Share

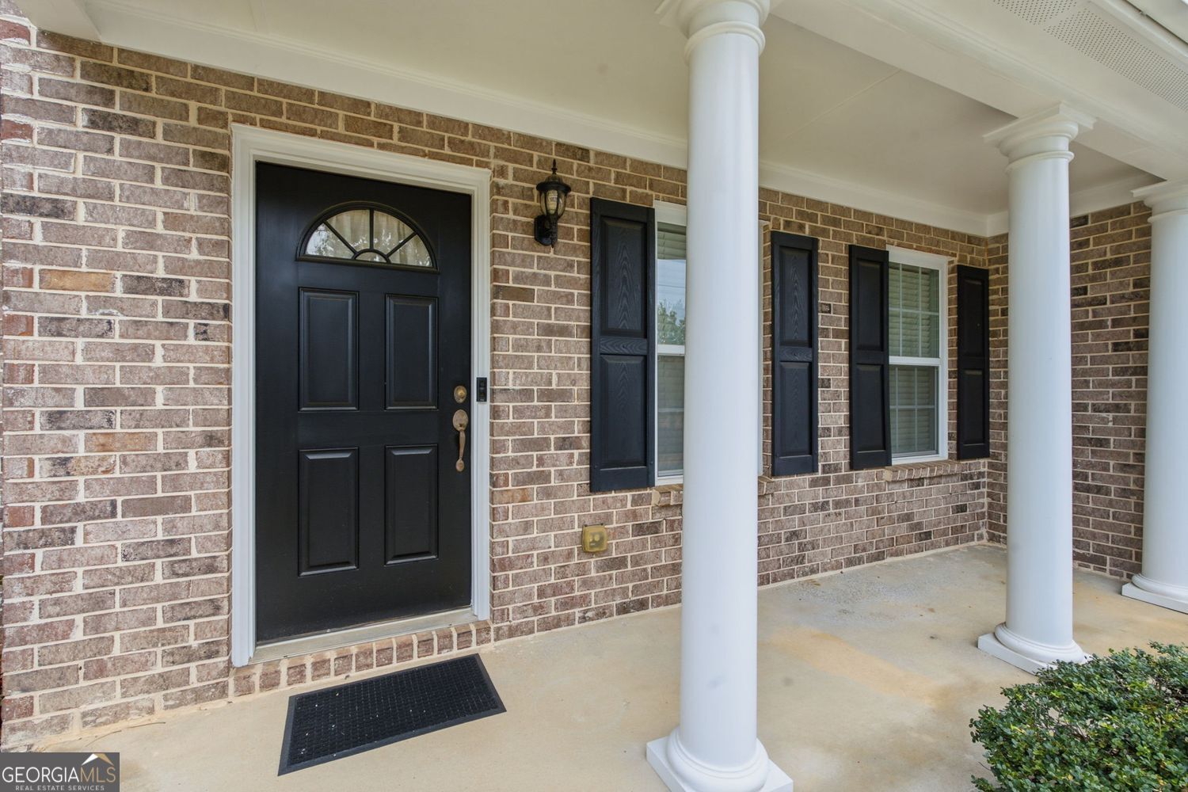
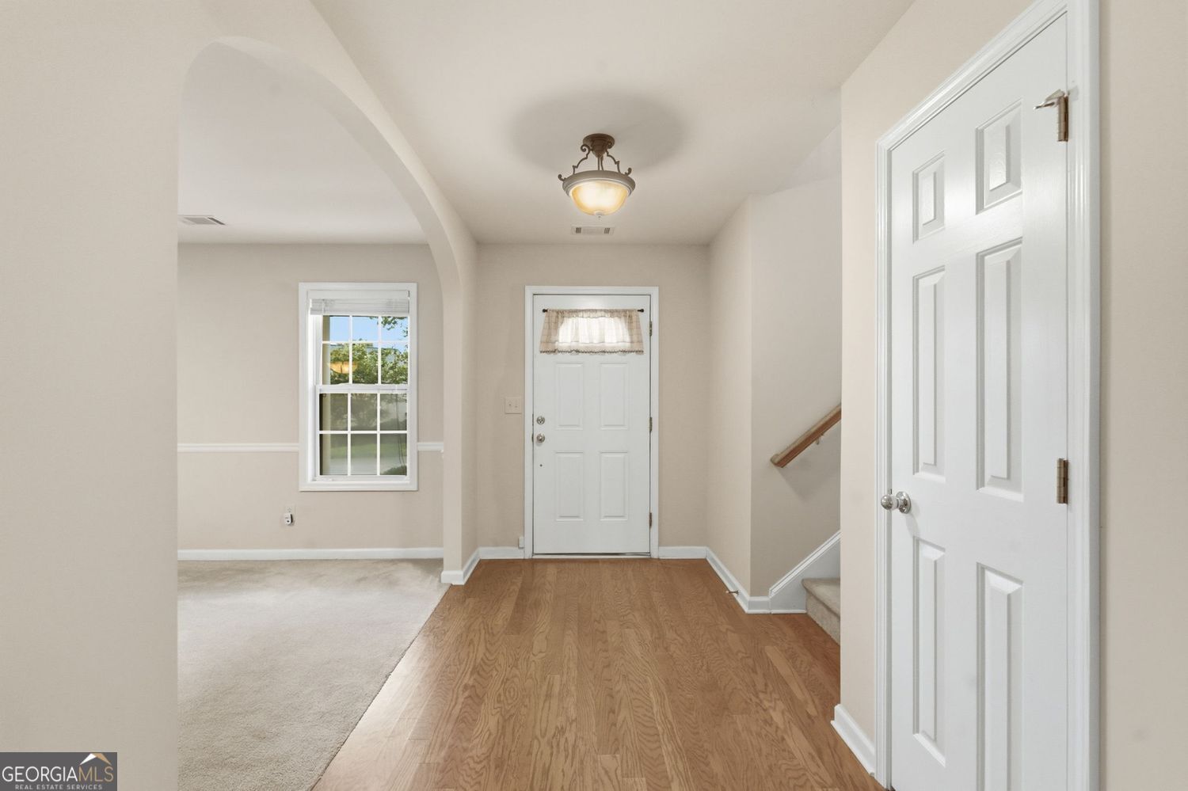
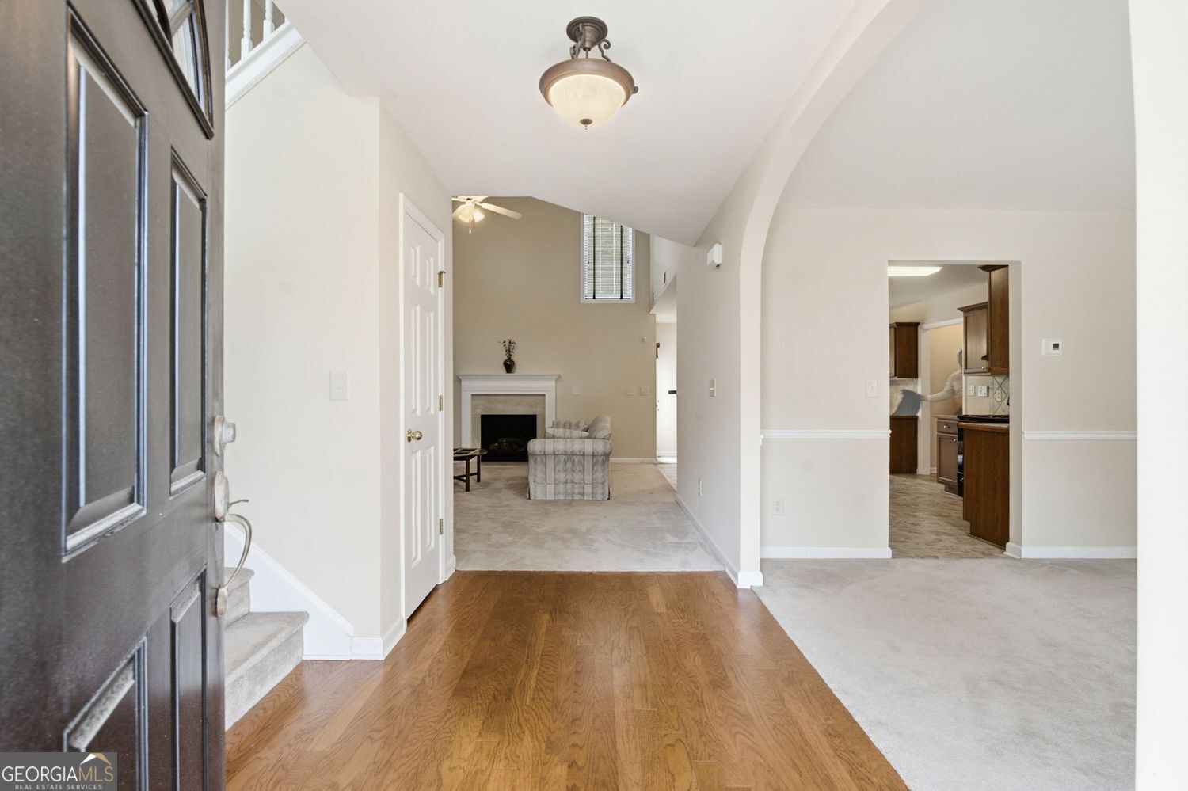
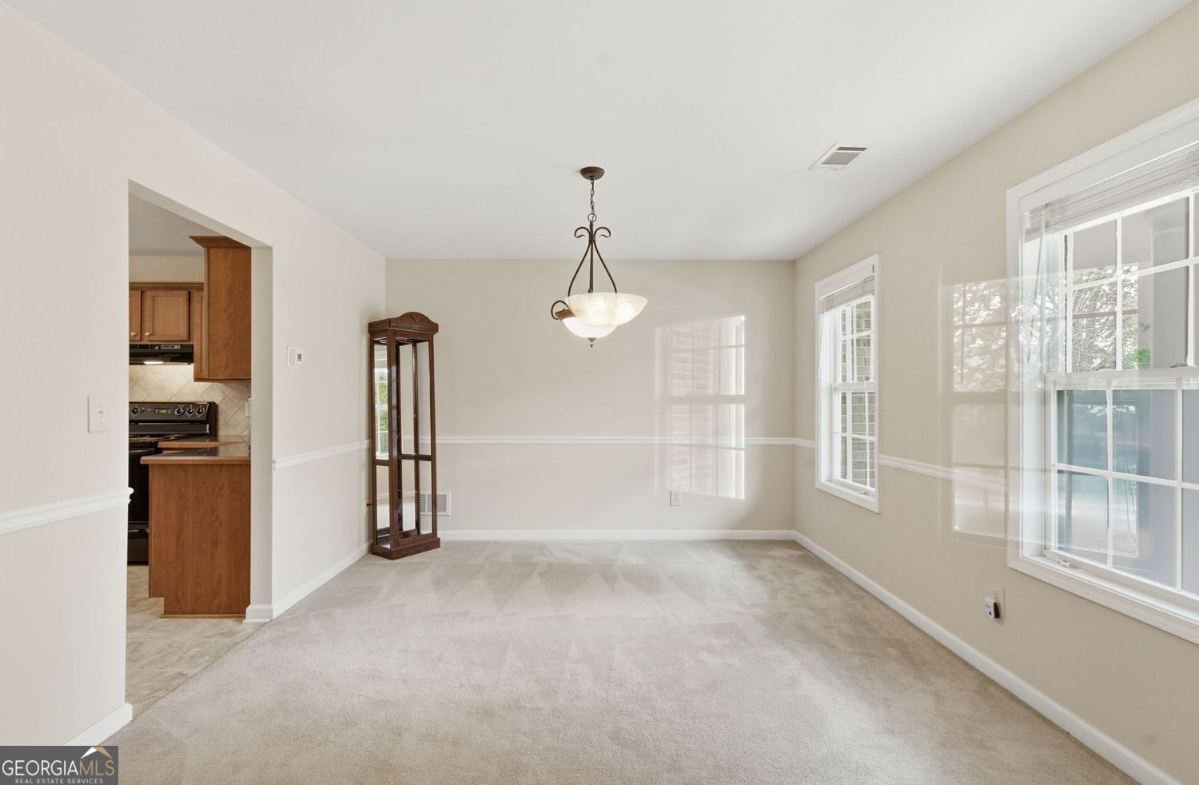
PROFESSIONAL PHOTOS COMING SOON - Tucked into one of Braselton's most sought-after swim and tennis communities, this 4-bedroom, 2.5-bath home offers the space, comfort, and lifestyle today's buyers are looking for. A welcoming foyer opens to a bright, open-concept living area and spacious living room, anchored by a kitchen with granite counters, stainless appliances, and a generous island. Downstairs you'll also find a convenient half bath and flexible space perfect for a home office or playroom. Upstairs, a generous primary suite provides a private retreat with a walk-in closet and en-suite bath, while three additional bedrooms share a full bath that's ideal for family, guests, or working from home. Step outside to a level backyard, perfect for weekend gatherings. Beyond your front door, the community offers a clubhouse, swimming pool, playground, tennis courts, walking trails, and several parks that are resort-style living without leaving the neighborhood. You're just minutes from the prestigious Chateau Elan area, with easy access to I-85 and roughly 15 minutes from the Mall of Georgia. Outdoor lovers will appreciate the nearby Mulberry River Walk, a scenic dog-friendly trail along the Mulberry River.

Save
Ask
Tour
Hide
Share
Listing Snapshot
Price 
$410,000
Days On Site 
24 Days
Bedrooms 
4
Inside Area (SqFt) 
2,586 sqft
Total Baths 
3
Full Baths 
3
Partial Baths 
N/A
Lot Size 
0.15 Acres
Year Built 
2004
MLS® Number 
10808149
Status 
Active
Property Tax 
$3,852
HOA/Condo/Coop Fees 
$68.75 monthly
Sq Ft Source 
Public Records
Friends & Family
Recent Activity
a week agoStatus changed to Active
a week agoListing updated with changes from the MLS®
4 weeks agoListing first seen on site
General Features
Acres 
0.15
Garage 
Yes
Land Lease 
No
Levels 
Two
Parking 
GarageGarage Door Opener
Property Sub Type 
Single Family Residence
Sewer 
Public Sewer
SqFt Above 
2586
Style 
Brick 3 Side
Utilities 
Cable AvailableElectricity AvailableNatural Gas AvailablePhone AvailableSewer AvailableSewer ConnectedWater Available
Water Source 
Public
Interior Features
Appliances 
RangeOvenMicrowaveDryerWasherRefrigerator
Basement 
None
Cooling 
Ceiling Fan(s)Central Air
Fireplace 
Yes
Fireplaces 
1
Flooring 
Carpet
Heating 
Forced Air
Interior 
Breakfast BarPantryDouble VanitySoaking TubHigh Speed Internet
Laundry Features 
Laundry RoomIn Hall
Main Level Bedrooms 
1
Window Features 
Insulated WindowsDouble Pane Windows
Dining Room 
Kitchen 
Save
Ask
Tour
Hide
Share
Exterior Features
Construction Details 
BrickVinyl Siding
Lot Features 
Level
Roof 
Composition
Windows/Doors 
Insulated WindowsDouble Pane Windows
Community Features
Association Dues 
825
Community Features 
Fitness CenterPlaygroundPoolTennis Court(s)
Financing Terms Available 
CashConventionalFHAVA Loan1031 Exchange
HOA Fee Frequency 
Annually
Schools
School District
Unknown
Elementary School
Chestnut Mountain
Middle School
Chestatee
High School
Cherokee Bluff
Listing courtesy of BHGRE Metro Brokers


Information deemed reliable but not guaranteed. The data relating to real estate for sale on this web site comes in part from the Broker Reciprocity Program of Georgia MLS. Real estate listings held by brokerage firms other than this office are marked with the Broker Reciprocity logo and detailed information about them includes the name of the listing brokers. Copyright © 2020-present Georgia MLS. All rights reserved.
Last checked: 2026-08-11 02:32 PM UTC

Neighborhood & Commute
Source: Walkscore
Save
Ask
Tour
Hide
Share