Save
Ask
Tour
Hide
Share
$499,000
21 Days On Site

4813 River Bottom DR
Gainesville, GA 30507

For Sale|Single Family Residence|Active
4
Beds
2.5
Total Baths
2
Full Baths
1
Partial Bath
2,314
SqFt
$216
/SqFt
2026
Built
Subdivision:
GEORGIAN ACRES
County:
Hall
Call Now: 770-633-5666
Is this the listing for you? We can help make it yours.
770-633-5666
4813 River Bottom DR4813 River Bottom DR4813 River Bottom DR4813 River Bottom DR
Save
Ask
Tour
Hide
Share

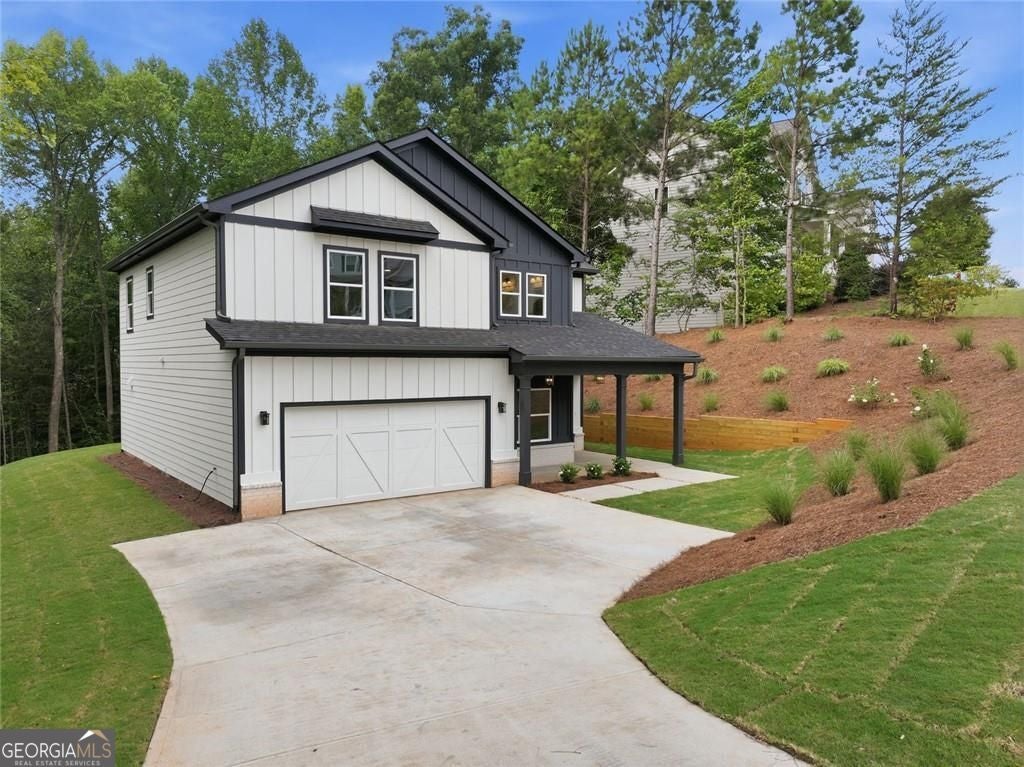
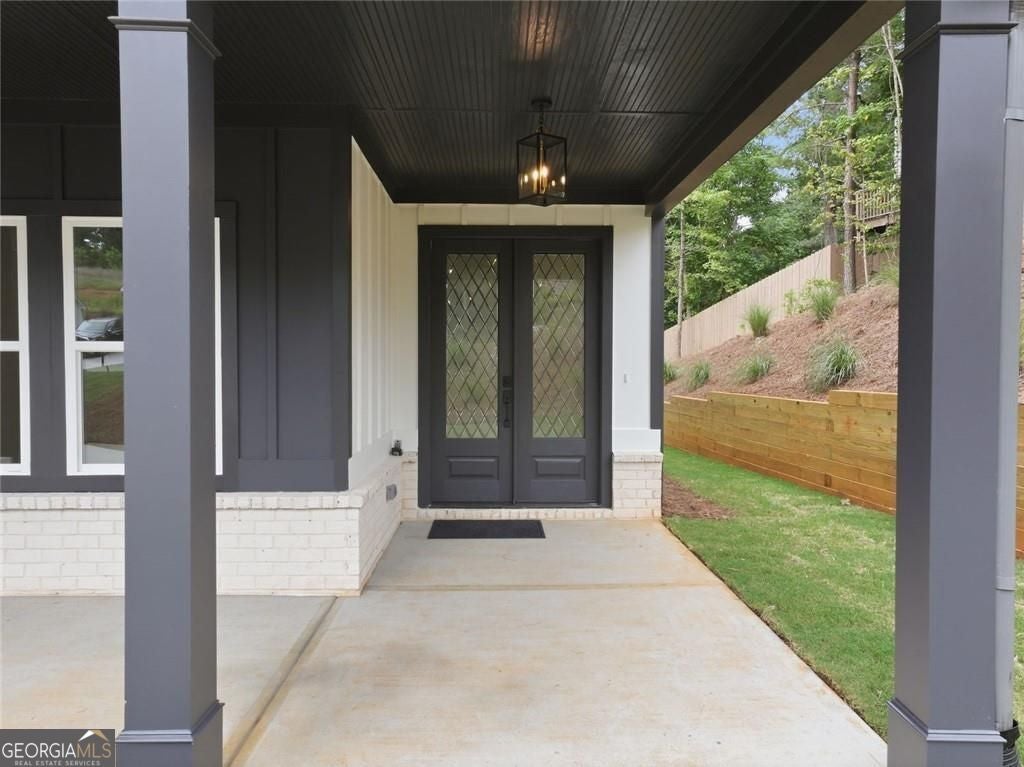
Situated in the desirable Georgian Acres community, elevate your lifestyle with this masterfully crafted new-construction home, perfectly blending quality, space, and a prime location. Spanning approximately 2,314 square feet, this residence sits on a generous .99-acre lot and features exceptional craftsmanship with high-end finishes throughout. Residents enjoy access to premium amenities, including a swimming pool, clubhouse, playground, scenic walking trails, and the serene Little Fox Lake. Nearby attractions include Lake Lanier, Downtown Gainesville, Braselton, premier shopping, dining, I-85, and I-985. This home offers the perfect balance of comfort and convenience. Don't miss this opportunity to own a thoughtfully designed home in one of the area's most sought-after locations.

Save
Ask
Tour
Hide
Share
Listing Snapshot
Price 
$499,000
Days On Site 
21 Days
Bedrooms 
4
Inside Area (SqFt) 
2,314 sqft
Total Baths 
2.5
Full Baths 
2
Partial Baths 
1
Lot Size 
0.99 Acres
Year Built 
2026
MLS® Number 
10809440
Status 
Active
Property Tax 
$520
HOA/Condo/Coop Fees 
$66.67 monthly
Sq Ft Source 
Builder
Friends & Family
Recent Activity
yesterdayStatus changed to Active
yesterdayListing updated with changes from the MLS®
3 weeks agoListing first seen on site
General Features
Acres 
0.99
Foundation 
Slab
Garage 
Yes
Garage Spaces 
2
Home Warranty 
Yes
Land Lease 
No
Levels 
Two
Parking 
Garage
Parking Spaces 
2
Property Condition 
New Construction
Property Sub Type 
Single Family Residence
Security 
Smoke Detector(s)
Sewer 
Septic Tank
SqFt Above 
2314
Style 
CraftsmanTraditional
Utilities 
Cable AvailableElectricity AvailableUnderground UtilitiesWater Available
Water Source 
Public
Interior Features
Appliances 
DishwasherMicrowave
Basement 
None
Cooling 
Central Air
Electric 
220 Volts
Fireplace 
Yes
Fireplace Features 
Living Room
Fireplaces 
1
Flooring 
Vinyl
Heating 
Central
Interior 
Kitchen IslandPantryWalk-In Closet(s)High CeilingsHigh Speed Internet
Laundry Features 
Laundry RoomLaundry ClosetUpper Level
Window Features 
Storm Window(s)
Dining Room 
Kitchen 
Save
Ask
Tour
Hide
Share
Exterior Features
Construction Details 
ConcreteOther
Exterior 
Other
Lot Features 
Private
Patio And Porch 
PatioPorch
Roof 
Other
Waterfront Features 
None
Windows/Doors 
Storm Window(s)
Community Features
Accessibility Features 
Accessible Entrance
Association Dues 
800
Community Features 
ClubhousePoolPlaygroundLake
HOA Fee Frequency 
Annually
Schools
School District
Unknown
Elementary School
Chestnut Mountain
Middle School
Cherokee Bluff
High School
Cherokee Bluff
Listing courtesy of Virtual Properties Realty.com


Information deemed reliable but not guaranteed. The data relating to real estate for sale on this web site comes in part from the Broker Reciprocity Program of Georgia MLS. Real estate listings held by brokerage firms other than this office are marked with the Broker Reciprocity logo and detailed information about them includes the name of the listing brokers. Copyright © 2020-present Georgia MLS. All rights reserved.
Last checked: 2026-08-11 02:16 PM UTC

Neighborhood & Commute
Source: Walkscore
Save
Ask
Tour
Hide
Share