6081 Mountain Ridge CIRBuford, GA 30518
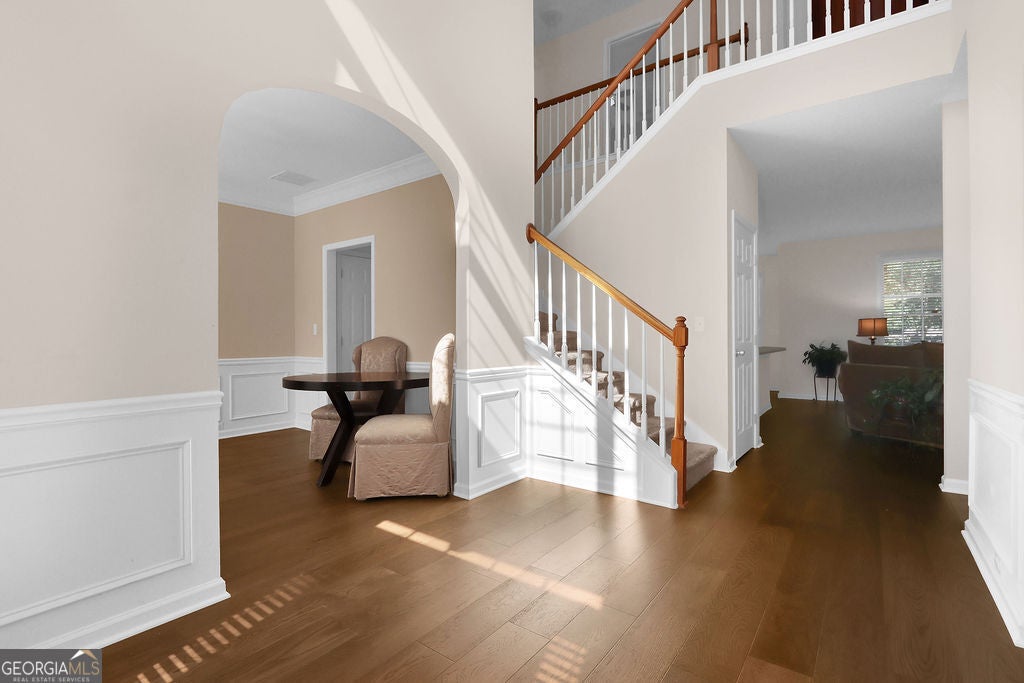
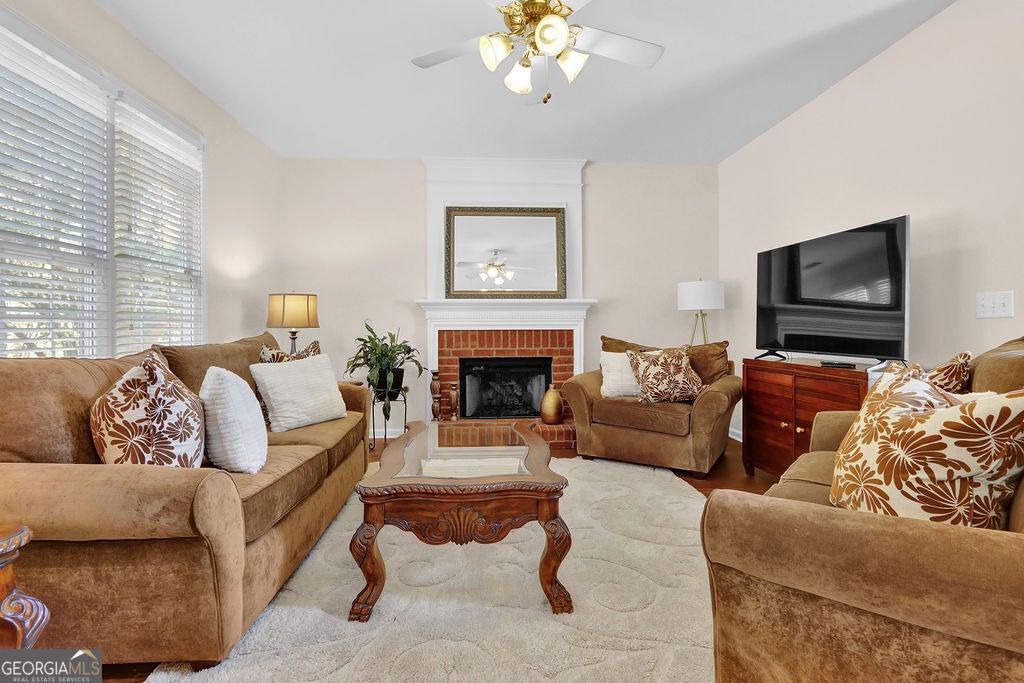
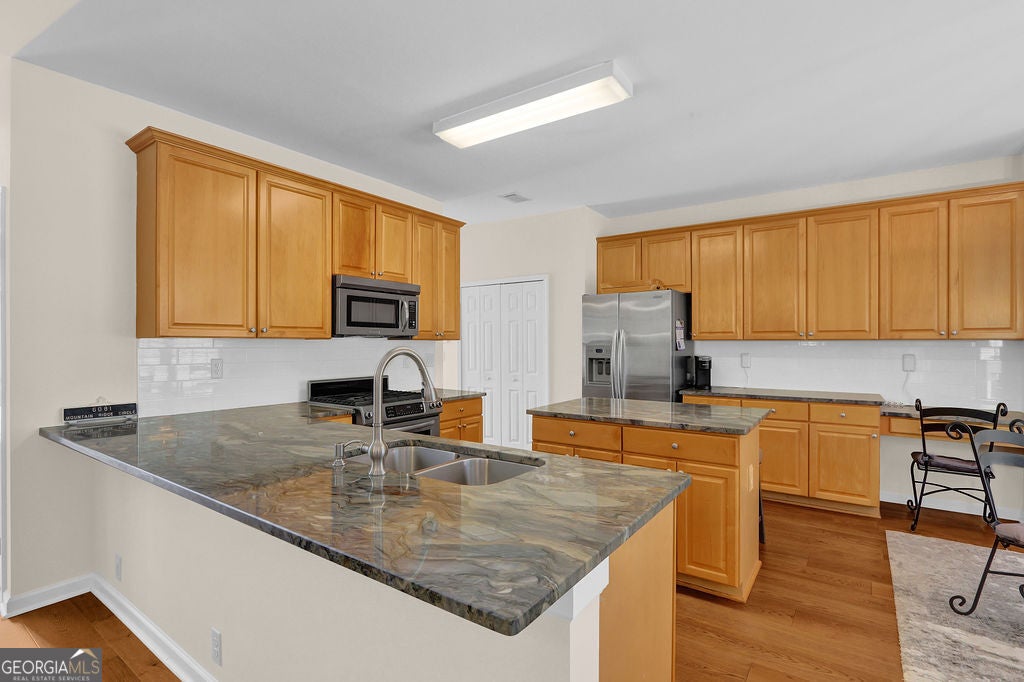
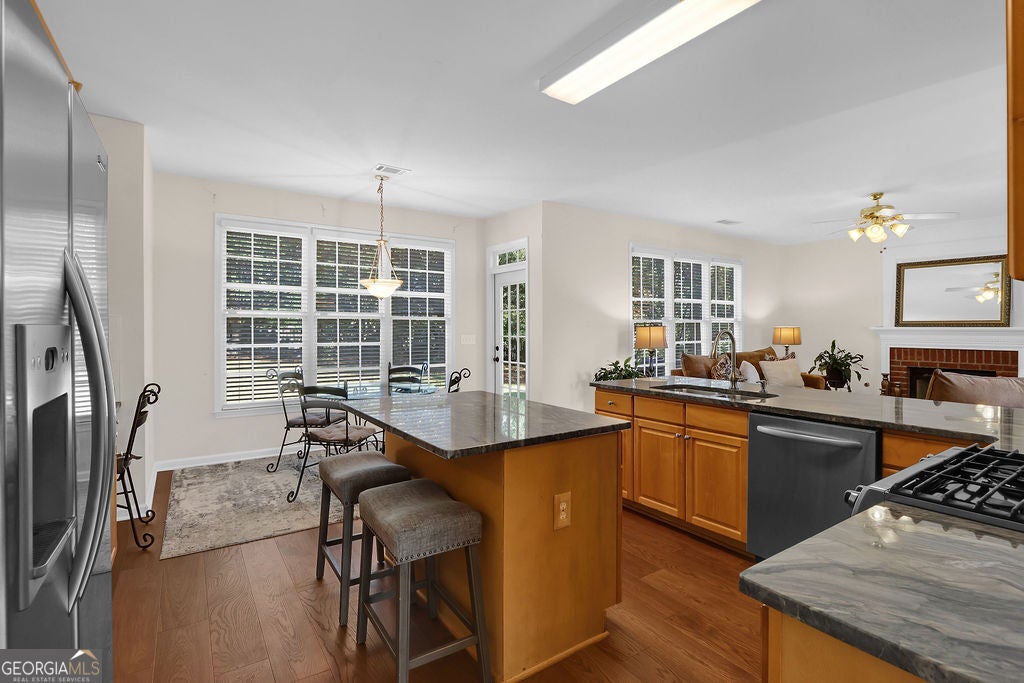
WELCOME HOME to this stunning 4-bedroom, 2.5-bath brick-front beauty nestled in one of Sugar Hill's most sought-after communities and located within the highly coveted North Gwinnett School Cluster! Meticulously maintained and full of charm, this home perfectly blends timeless elegance with modern convenience. From the moment you arrive, you'll be captivated by the exceptional curb appeal, manicured landscaping, and inviting front entry. Step inside to a grand two-story foyer and discover a light-filled interior showcasing crown molding, wainscoting, decorative columns, and beautiful flooring throughout. The heart of the home is the spacious open-concept kitchen and family room, designed for effortless everyday living and entertaining. The beautifully updated kitchen features gorgeous maple cabinetry, quartz countertops, stainless steel appliances, a center island, abundant counter space, and ample storage. The charming breakfast area overlooks the fenced backyard and opens directly to the patio, creating the perfect indoor-outdoor flow. The kitchen overlooks the expansive family room, making gatherings with family and friends a breeze. The main level also offers a separate living room and a formal dining room that can easily serve as a home office, playroom, or flex space to fit your lifestyle. Upstairs, retreat to the oversized owner's suite, a true sanctuary with plenty of room for a private sitting area. The spacious ensuite bath features double vanities, a large soaking tub, separate shower, and an oversized walk-in closet. Three additional generously sized bedrooms and a full bath provide plenty of space for family and guests. Step outside and enjoy your own private backyard oasis. The fenced yard offers ample room for children and pets to play, while the patio provides the perfect setting for morning coffee, relaxing with a good book, or entertaining guests. Mature trees and thoughtful landscaping create a peaceful and serene outdoor retreat. Additional highlights include a large two-car garage, abundant storage space, shed in back, and access to fantastic neighborhood amenities including a community pool, tennis courts, and more. PRIME LOCATION! Conveniently located just off Hwy 20 with easy access to GA 400, I-985, and I-85, making commuting, shopping, dining, and entertainment a breeze. RUN, DON'T WALK! Opportunities like this don't come along often. Schedule your private showing today before this incredible home is gone!
| 4 days ago | Status changed to Active | |
| 4 days ago | Listing updated with changes from the MLS® | |
| a week ago | Price changed to $574,900 | |
| 3 weeks ago | Listing first seen on site |

Information deemed reliable but not guaranteed. The data relating to real estate for sale on this web site comes in part from the Broker Reciprocity Program of Georgia MLS. Real estate listings held by brokerage firms other than this office are marked with the Broker Reciprocity logo and detailed information about them includes the name of the listing brokers. Copyright © 2020-present Georgia MLS. All rights reserved.
Last checked: 2026-08-11 02:27 PM UTC