265 Beech Tree HOLW NWSugar Hill, GA 30518
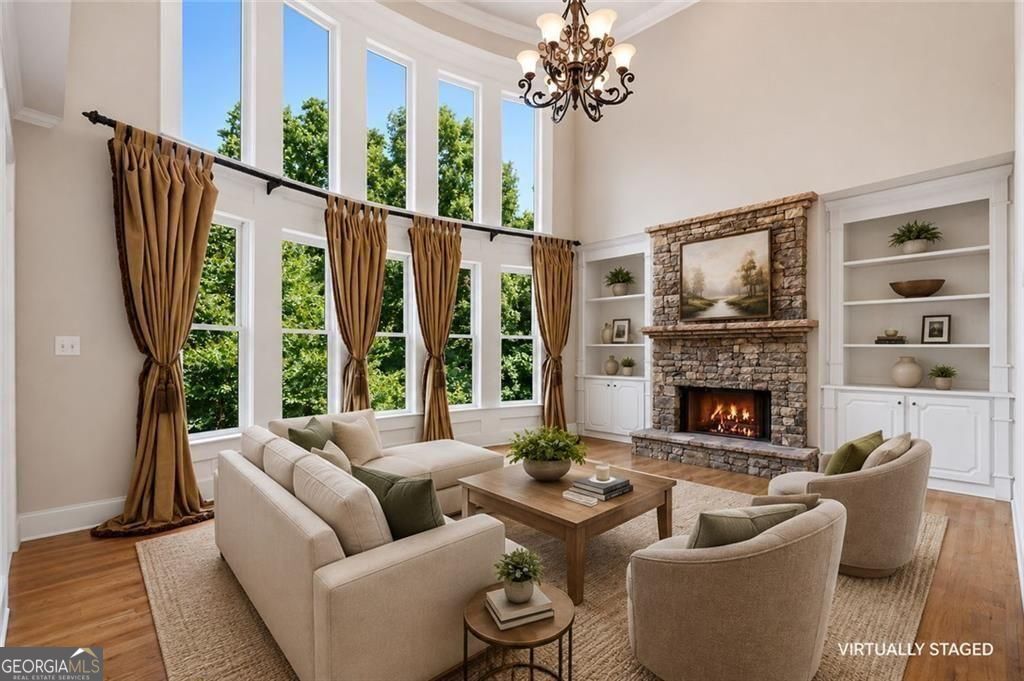
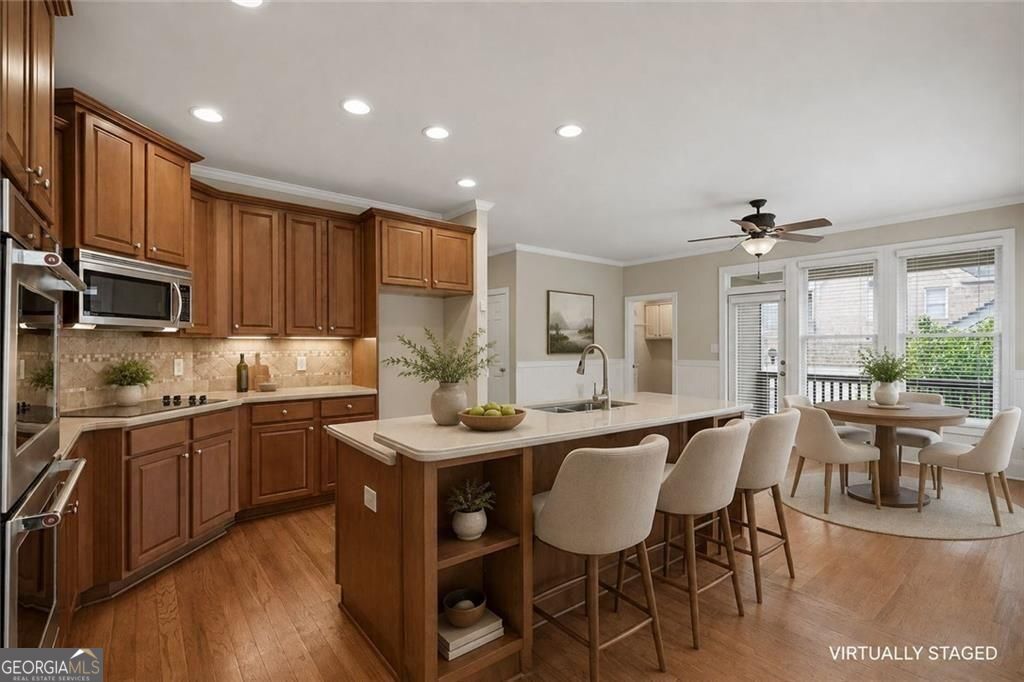
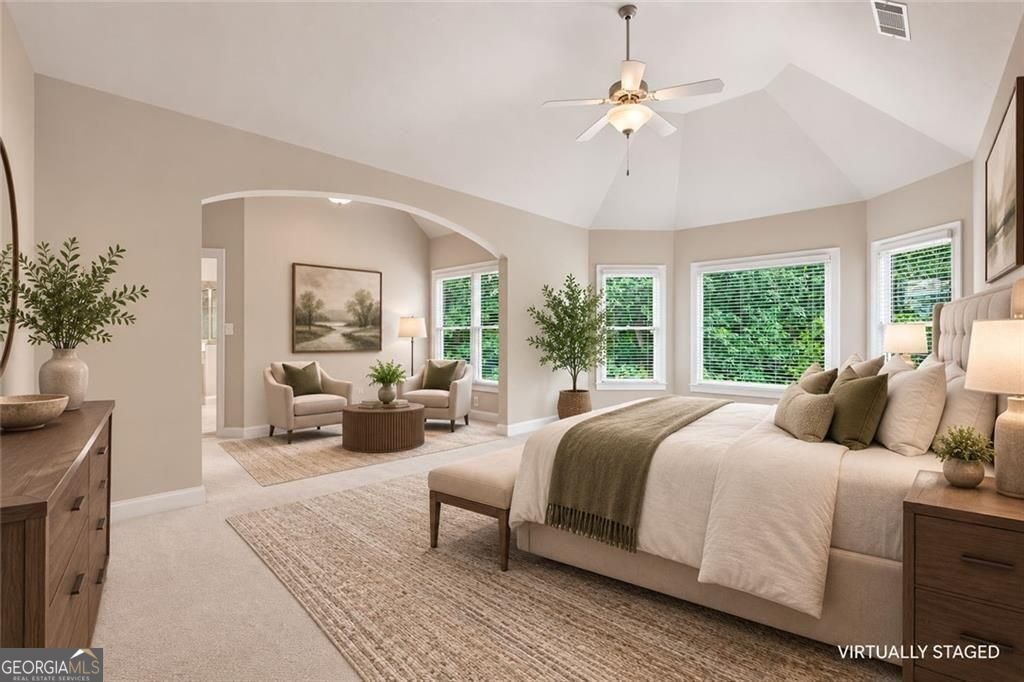
***SELLER OFFERING UP TO $30,000 CREDIT TOWARD PERMANENT INTEREST RATE BUY-DOWN! Lower your mortgage payment permanently by up to a full percentage point for the entire 30-year term of your loan-saving hundreds of dollars every single month. Skip the high interest rates and the contractor stress of a fixer-upper.*** || SOUTH/SOUTHEAST FACING || 4,275 SQ FT PER FLOOR PLAN || NORTH GWINNETT HIGH SCHOOL DISTRICT || EXPANSIVE WALKOUT LOWER LEVEL || DEDICATED OFFICE || PROTECTED CONSERVATION SETTING || MOVE-IN READY || FIRST TIME OFFERED FOR SALE || Rare original-owner masterpiece in Wild Timber! Backs to protected conservation land for ultimate privacy with wrap-around deck, finished terrace level, and North Gwinnett schools. Fresh paint & carpet! FROM THE OWNERS Living at 265 Beech Tree Hollow NW has been an absolute joy for our family. Being the original owners, we fell in love with this specific lot the moment we saw it because of the conservation area right behind us. Not having neighbors behind us and looking out into the trees every day from our wrap-around deck and curved window wall has given us a peace and privacy that is truly hard to find. We have cherished every season here-from summer afternoons at the neighborhood pool and tennis courts to crisp autumn walks along the Wild Timber trail system right outside our door. As we transition to our next chapter, we know the next owner will appreciate the Grade A construction, active community social events, and peaceful natural surroundings just as much as we have. FROM THE LISTING AGENT Rhonda Duffy | 31 years of experience | DUFFY Realty of Atlanta. This property is priced strictly on lot rarity, updated condition, and school district strength. Featuring a dramatic curved wall of windows, refinished hardwoods, double ovens, dedicated keeping room, en-suite primary retreat, and a 75% finished terrace level with custom paneling and office space, this home offers proven value that stands out in the Sugar Hill market. A compiled "Life at 265 Beech Tree Hollow NW" property summary is available for review and includes the owner's perspective, documented improvements and maintenance history, neighborhood insights, and answers to KEY BUYER QUESTIONS designed to help buyers evaluate the home with clarity and confidence.
| 2 weeks ago | Status changed to Active | |
| 2 weeks ago | Listing updated with changes from the MLS® | |
| 2 weeks ago | Price changed to $775,000 | |
| a month ago | Listing first seen on site |

Information deemed reliable but not guaranteed. The data relating to real estate for sale on this web site comes in part from the Broker Reciprocity Program of Georgia MLS. Real estate listings held by brokerage firms other than this office are marked with the Broker Reciprocity logo and detailed information about them includes the name of the listing brokers. Copyright © 2020-present Georgia MLS. All rights reserved.
Last checked: 2026-08-29 06:11 PM UTC