8965 River RUNSandy Springs, GA 30350
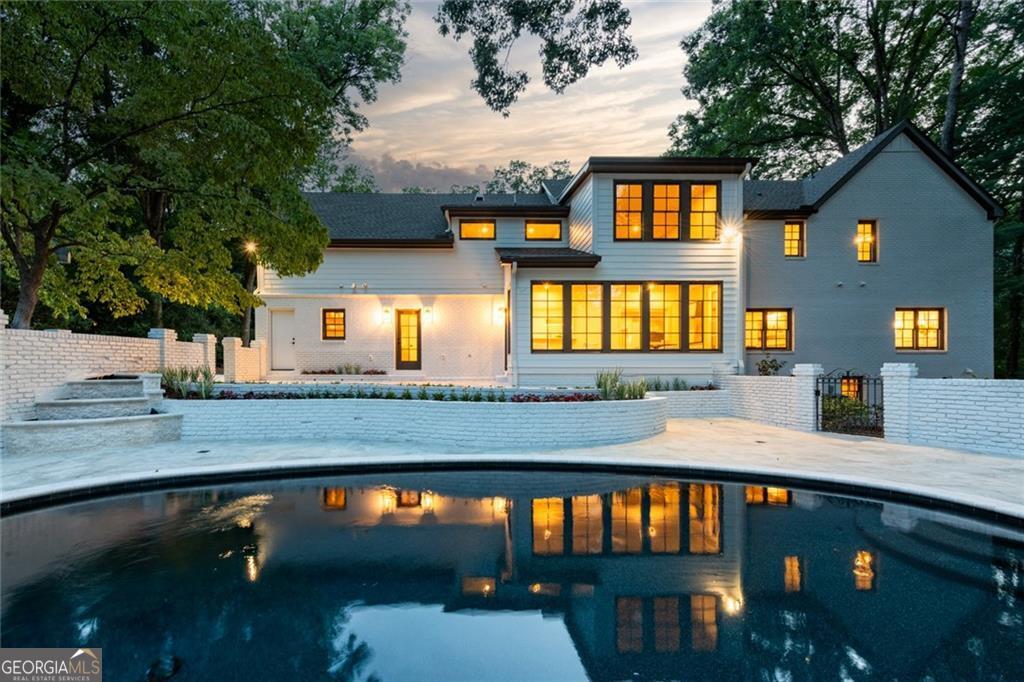
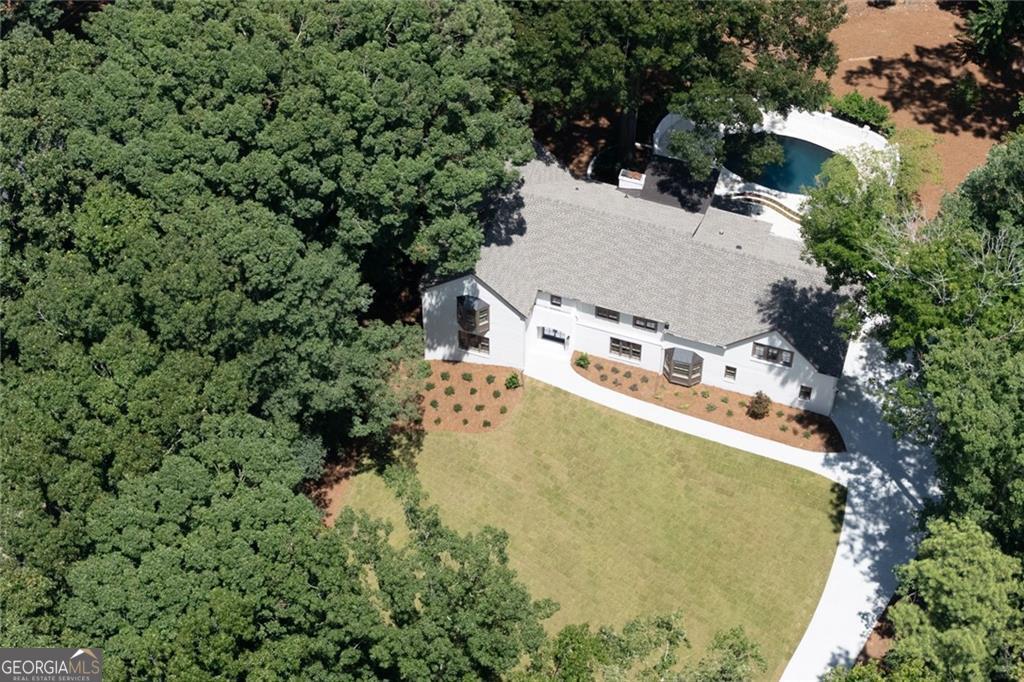
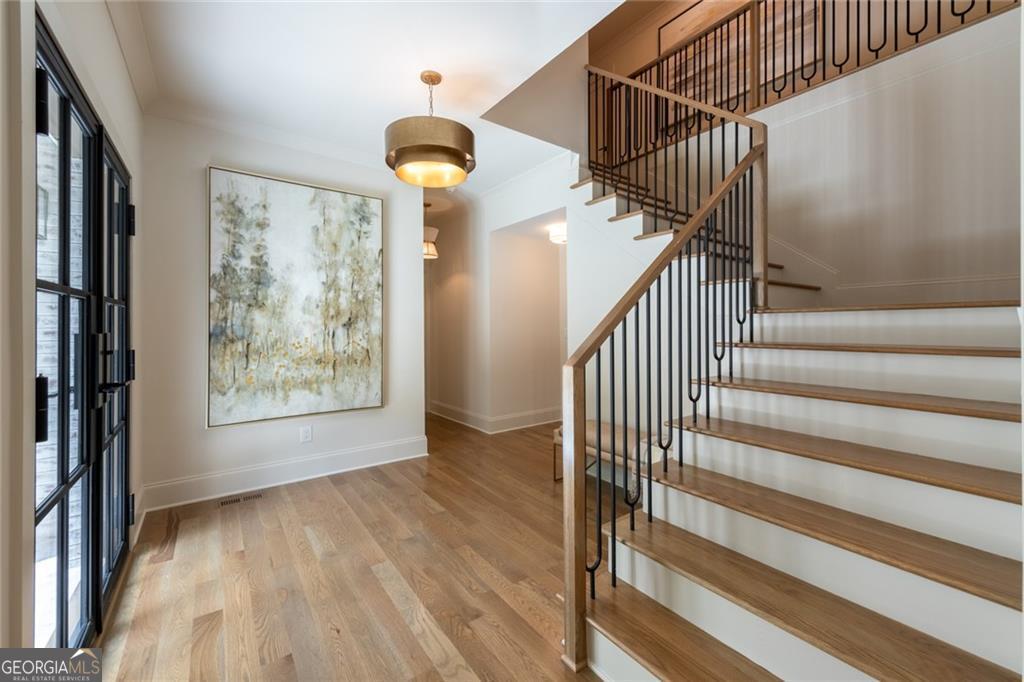
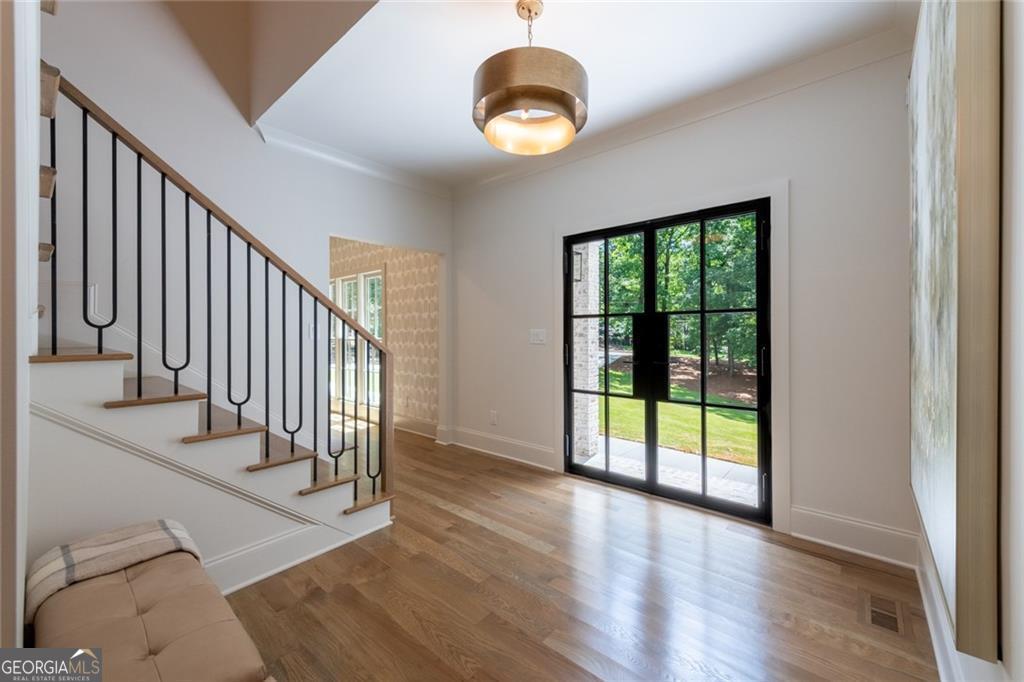
Masterfully renovated and expanded by Hudgins Property Group, this remarkable Huntcliff home blends timeless design, quality craftsmanship, and modern luxury on a private 1.5-acre lot with a spectacular walkout pool setting. Highlights include a rare dual-primary floor plan with a luxurious main-level owner's suite, a spacious upstairs primary suite, a designer kitchen with a separate scullery, and a beautiful sunroom addition. Every detail has been carefully curated, creating a home that is as functional as it is beautiful. The light-filled floor plan features 9-foot ceilings, wide-plank white oak hardwood floors, designer lighting, solid-core doors, and custom millwork. At the heart of the home is a show-stopping chef's kitchen with a dramatic marble island, professional-grade appliances, and custom cabinetry, all opening to the bright sunroom addition. Hidden behind a pocket door, the separate scullery offers prep space with a second sink, refrigerator, dishwasher, abundant storage, and a charming window seat. The rare dual-primary layout provides outstanding flexibility, with a luxurious owner's suite on the main level and a spacious second primary suite upstairs, ideal for guests or multi-generational living. Beautiful secondary bedrooms, stylish baths, and high-end finishes continue throughout the home. Step outside to your own private backyard retreat, where indoor and outdoor living come together for year-round enjoyment. The heated saltwater pool with Pebble finish, expansive porcelain pool decking, professionally landscaped grounds with ample room for play and recreation create an ideal setting for entertaining or relaxing. The terrace level includes a fireside recreation room with a bar area, a full bath with direct pool access, and abundant storage. Beyond its gorgeous design, this home has been comprehensively updated for comfort and efficiency with new windows, roof, driveway, HVAC systems, spray foam insulation, whole-home water purification, and a tankless water heater. Enjoy Huntcliff's sought-after swim, tennis, and equestrian amenities, all situated along the Chattahoochee River and just minutes from Cherokee Town & Country Club, downtown Roswell, GA-400, and top-rated public and private schools. Professionally staged with designer furnishings which are available for purchase.
| 2 days ago | Status changed to Pending | |
| 2 days ago | Listing updated with changes from the MLS® | |
| 2 months ago | Listing first seen on site |

Information deemed reliable but not guaranteed. The data relating to real estate for sale on this web site comes in part from the Broker Reciprocity Program of Georgia MLS. Real estate listings held by brokerage firms other than this office are marked with the Broker Reciprocity logo and detailed information about them includes the name of the listing brokers. Copyright © 2020-present Georgia MLS. All rights reserved.
Last checked: 2026-09-25 11:24 PM UTC