4614 Kiplin Lake CTSugar Hill, GA 30518
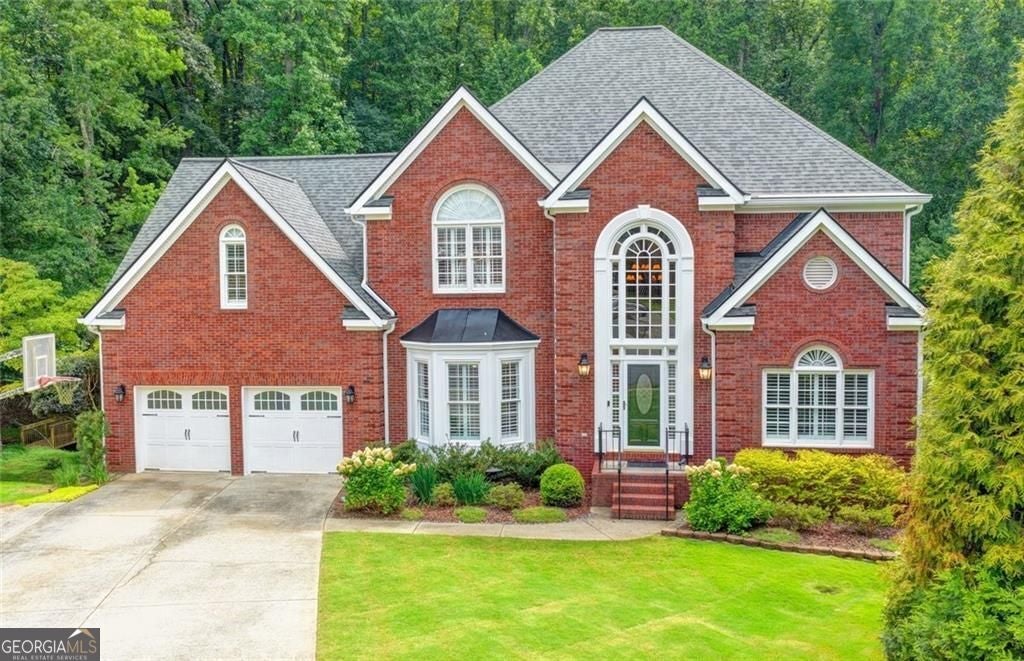
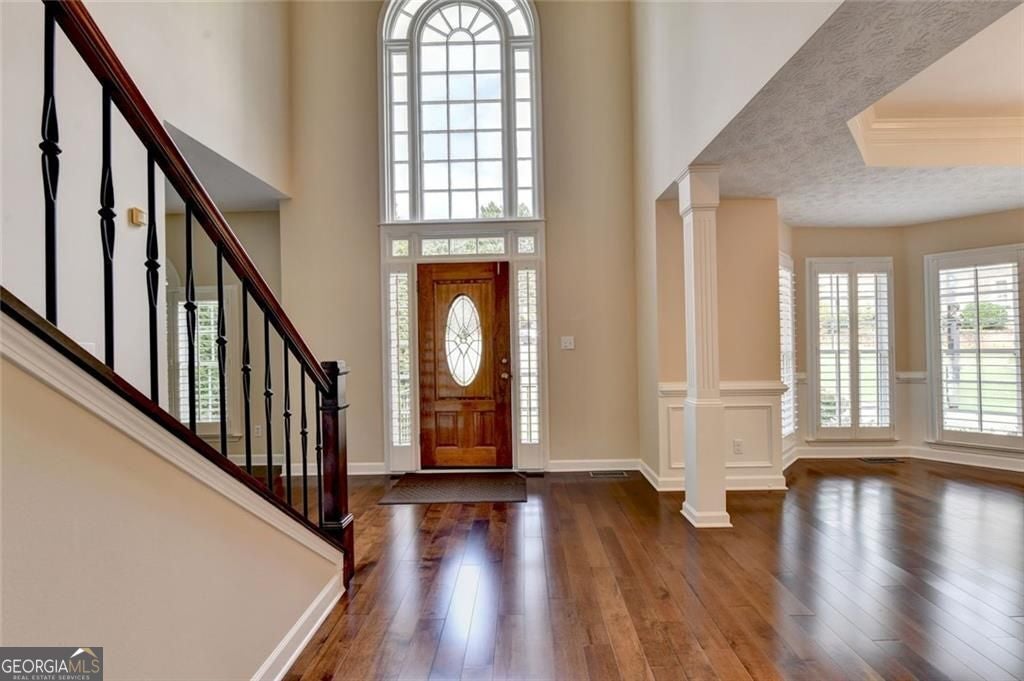
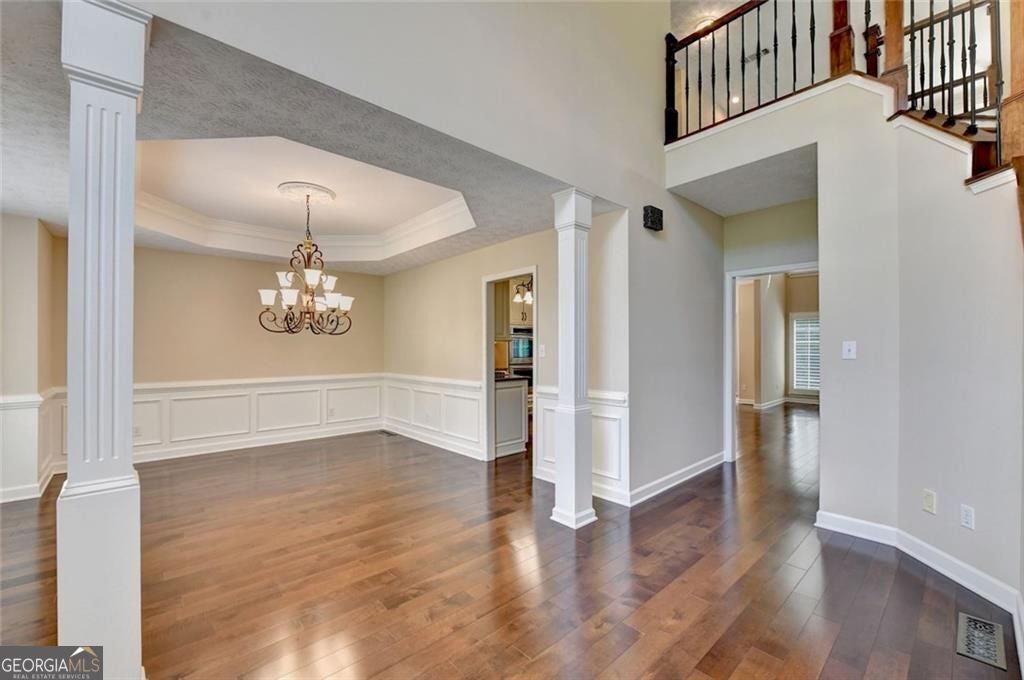
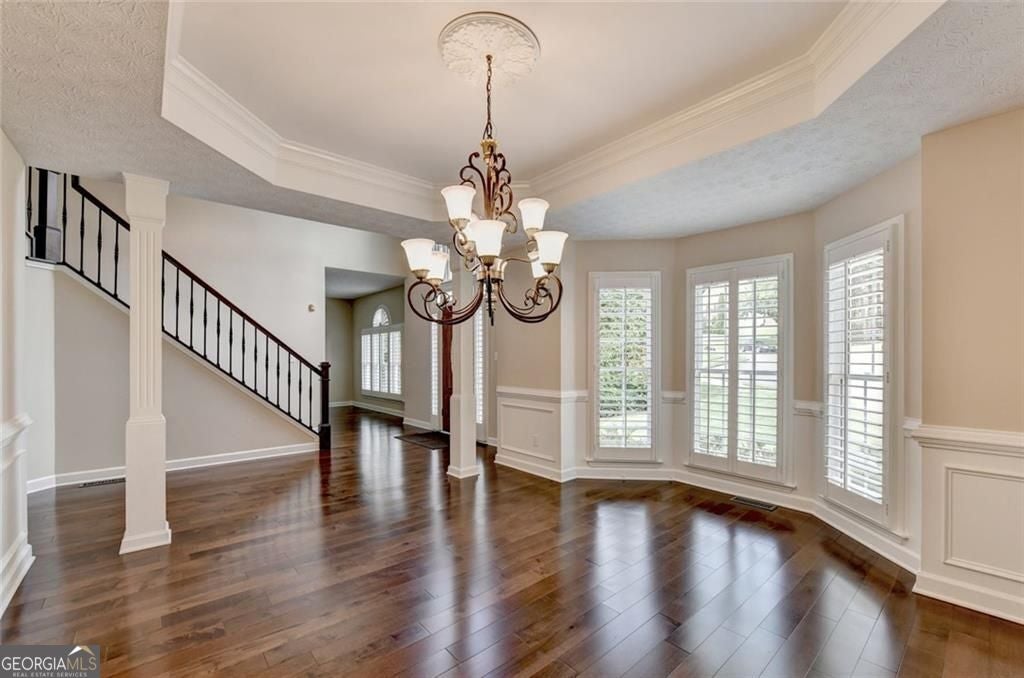
Welcome to this beautiful brick home, ideally situated in a quiet cul-de-sac on a 1.31-acre lot in the highly sought-after North Gwinnett school district. Freshly painted inside and out, this impressive home offers generous living spaces, thoughtful updates and flexibility for today's lifestyle. Enter through the front door into a bright, two-story foyer with a Palladian window featuring a convenient motorized shade to help keep the front of the home cooler. Off the foyer are a large formal dining room for entertaining and a formal living room - perfect for a home office or additional seating area. The main level features hardwood flooring throughout and an updated kitchen with newer cabinetry, granite countertops and stainless steel appliances. The two-story family room creates a bright, open gathering space, while the sunroom offers the perfect spot to relax and enjoy views of the surrounding property. A bedroom and full bath on the main level provide an ideal setup for guests or multi-generational living. There is an additional half bath on this level, and the home also includes a convenient whole-house vacuum system and plantation shutters throughout. Upstairs, hardwood flooring continues through the hallway and into the expansive owner's suite. This private retreat features a sitting room, two large walk-in closets and a spacious en-suite bath. Three additional bedrooms with carpet and another full bath complete the upper level. The finished basement offers even more room to spread out, including a private bedroom suite with a full bath and a versatile secondary room that could serve as an office, exercise room, playroom or hobby space. A large additional living area provides plenty of possibilities for a home theater, billiard room, recreation room or comfortable gathering space. The spacious unfinished portion of the basement offers abundant storage. Outside, the back patio overlooks a peaceful backyard with a pretty creek, fire pit and wooded areas ready to explore. A storage shed provides convenient space for lawn and garden equipment. Located close to schools, shopping and restaurants, with easy access to major highways, this exceptional property offers space, privacy and convenience in an excellent location.
| 3 weeks ago | Status changed to Active | |
| 3 weeks ago | Listing updated with changes from the MLS® | |
| a month ago | Listing first seen on site |

Information deemed reliable but not guaranteed. The data relating to real estate for sale on this web site comes in part from the Broker Reciprocity Program of Georgia MLS. Real estate listings held by brokerage firms other than this office are marked with the Broker Reciprocity logo and detailed information about them includes the name of the listing brokers. Copyright © 2020-present Georgia MLS. All rights reserved.
Last checked: 2026-08-31 04:44 AM UTC