140 Lambdin LNAlpharetta, GA 30022
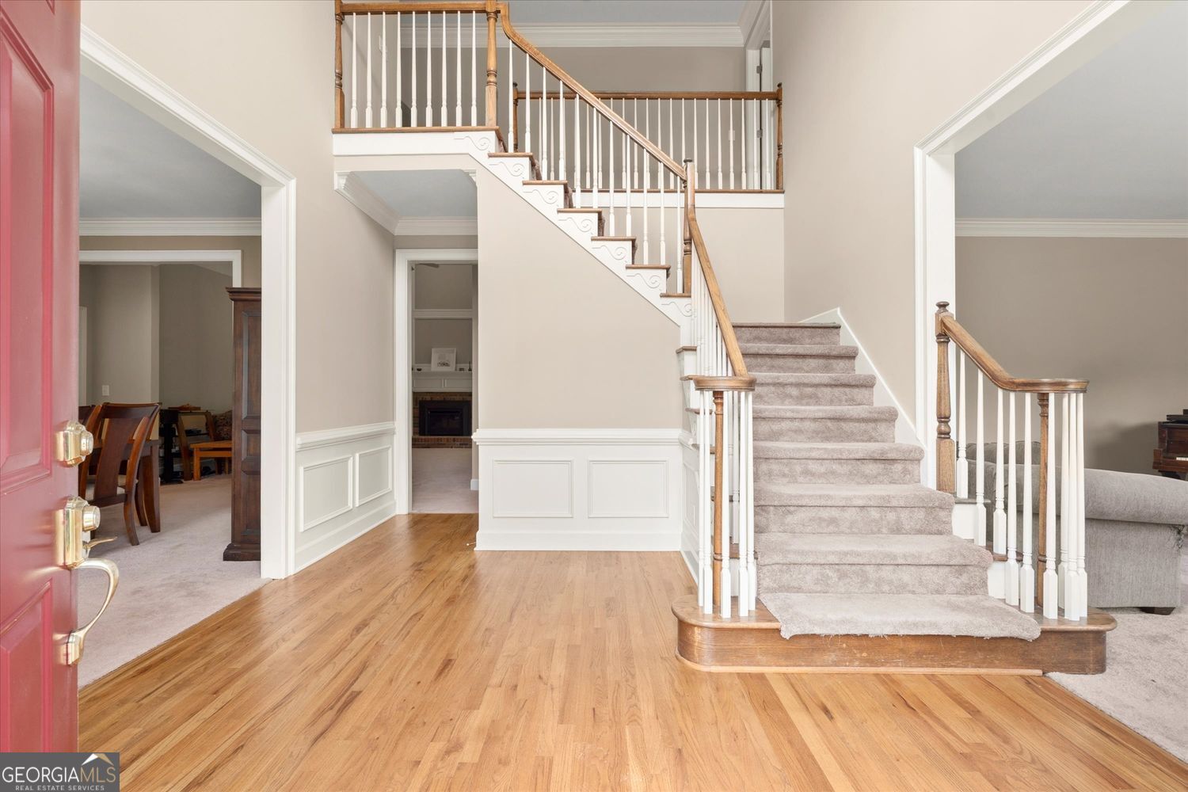
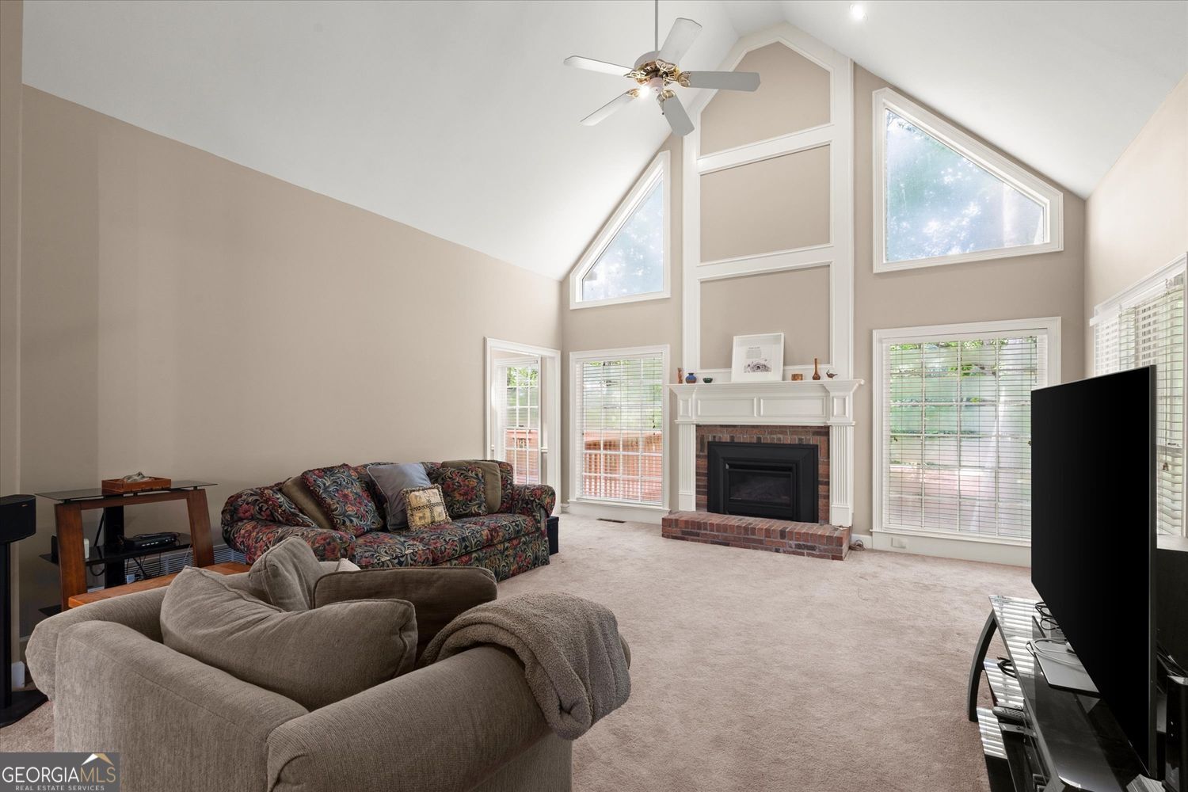
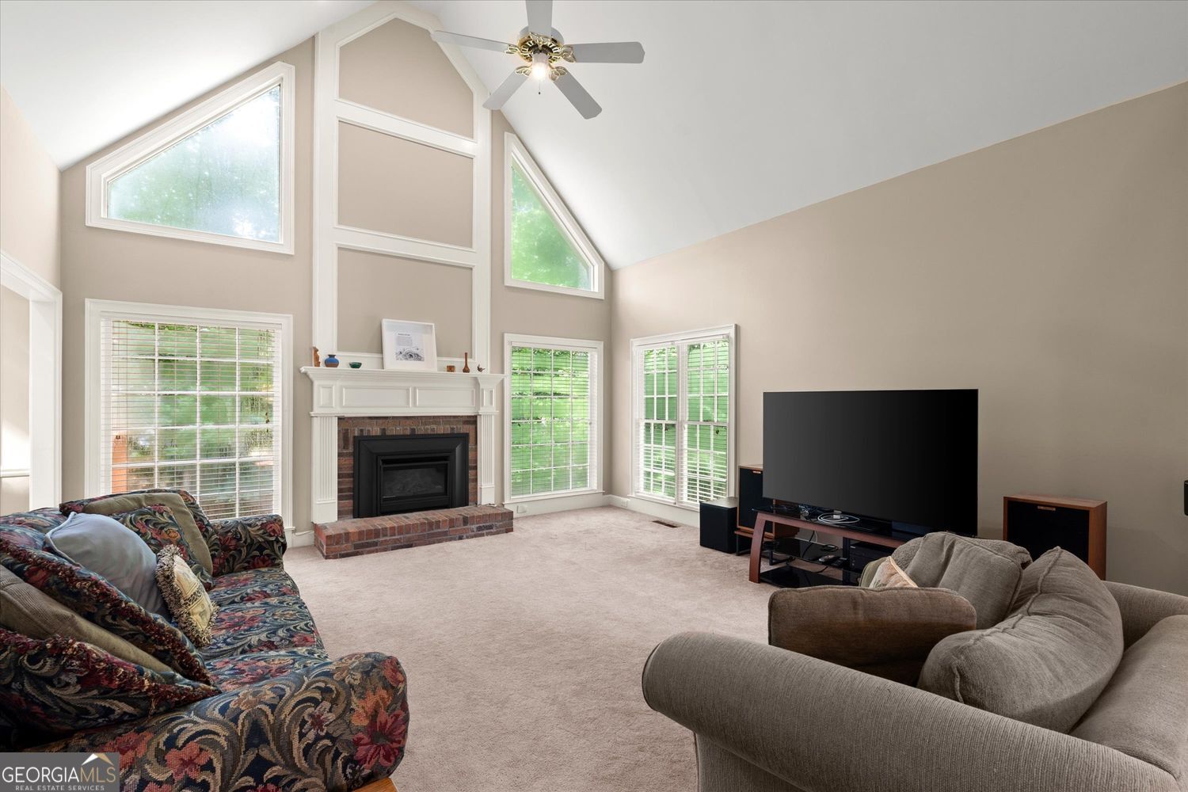
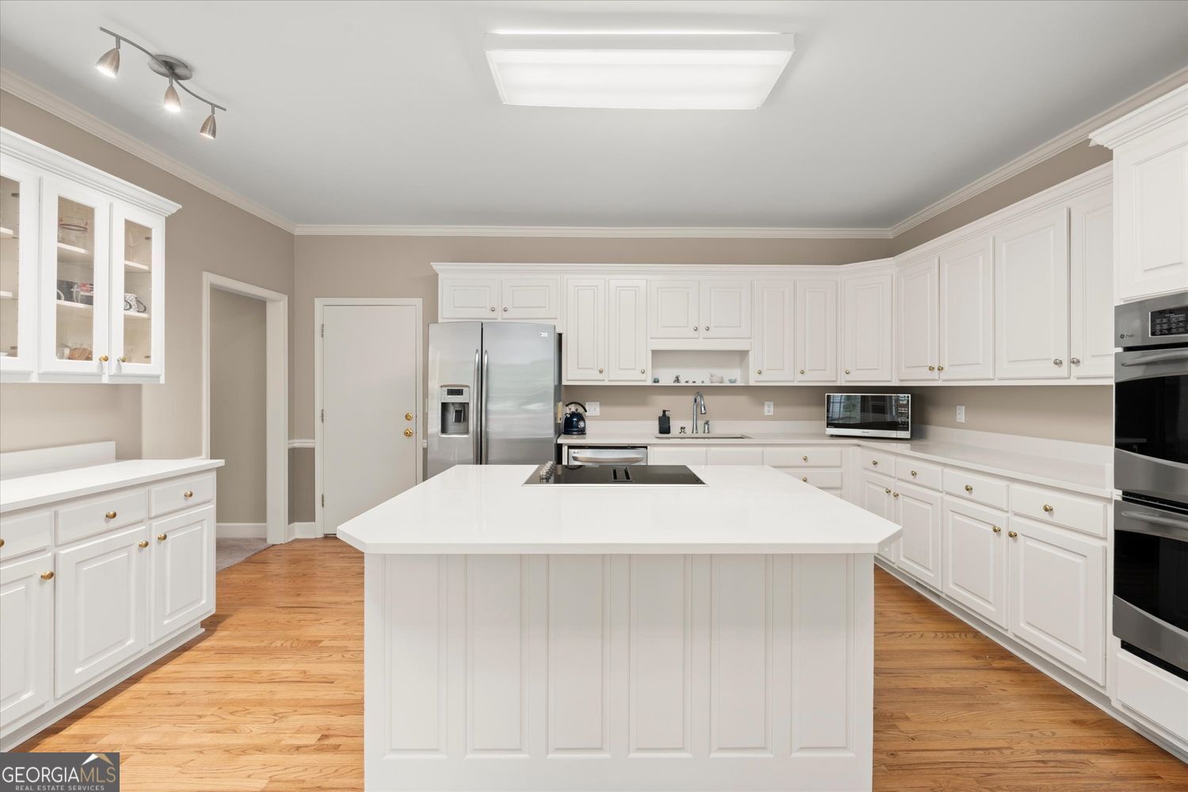
Home with main-level bedroom and full bath | Cul-de-sac home in Alpharetta |Private wooded lot | Home near Downtown Alpharetta |Large kitchen with island | Daylight basement with fireplace |Move-in ready Alpharetta home | Home near Ocee Park | Minutes to Avalon Welcome to 140 Lambdin Lane, an exceptional home nestled on a private, level cul-de-sac lot in one of Alpharetta's most desirable locations. Surrounded by mature trees, this beautifully maintained residence offers the perfect combination of spacious living, timeless design, and incredible future potential, all just minutes from Downtown Alpharetta, Avalon, premier shopping, dining, and nearby Ocee Park. Offering 4 bedrooms, 3 full bathrooms, 3,548 square feet, plus an additional 1,800-square-foot daylight basement, this home is designed for both everyday living and effortless entertaining. A dramatic two-story foyer welcomes you inside, flanked by an elegant formal dining room and a versatile flex space that easily functions as a home office, formal living room, library, or playroom. The heart of the home is the impressive great room, where expansive windows and a cozy fireplace create a light-filled gathering space with peaceful views of the private backyard. The oversized kitchen is designed to bring everyone together, featuring white cabinetry, abundant counter space, a large center island, and an expansive breakfast area overlooking the wooded backyard. Whether preparing meals or entertaining guests, this space offers both functionality and warmth. Convenient front and rear staircases provide easy access throughout the home. The main level also features a generously sized guest bedroom and full bathroom, offering ideal accommodations for visitors or multigenerational living. Upstairs, the spacious owner's retreat provides a peaceful escape with room for a sitting area, a large walk-in closet, and a well-appointed four-piece ensuite bath complete with dual vanities, a soaking tub, separate shower, and private water closet. Two additional bedrooms share a Jack-and-Jill bathroom, while a separate laundry room and an oversized cedar closet provide exceptional storage rarely found in today's homes. The true opportunity lies downstairs. The expansive 1,800-square-foot unfinished daylight basement is already stubbed for a future bathroom and features abundant windows plus a beautiful brick fireplace, creating endless possibilities for a custom recreation room, home theater, fitness studio, guest suite, in-law apartment, or additional entertaining space. Step outside onto the spacious deck overlooking the tranquil, tree-lined backyard. Whether enjoying your morning coffee as the sun rises or unwinding with a glass of wine in the evening, this private outdoor retreat offers the perfect setting to relax and reconnect with nature. Located just minutes from Downtown Alpharetta, Avalon, North Point, GA-400, Ocee Park, the Big Creek Greenway, top-rated restaurants, boutique shopping, entertainment, and numerous parks, this home delivers the ideal balance of privacy, convenience, and lifestyle.
| 2 weeks ago | Status changed to Active Under Contract | |
| 2 weeks ago | Listing updated with changes from the MLS® | |
| a month ago | Listing first seen on site |

Information deemed reliable but not guaranteed. The data relating to real estate for sale on this web site comes in part from the Broker Reciprocity Program of Georgia MLS. Real estate listings held by brokerage firms other than this office are marked with the Broker Reciprocity logo and detailed information about them includes the name of the listing brokers. Copyright © 2020-present Georgia MLS. All rights reserved.
Last checked: 2026-08-31 11:58 PM UTC