Save
Ask
Tour
Hide
Share
$430,000
99 Days On Site

5719 Berkshire TRCE
Braselton, GA 30517

For Sale|Single Family Residence|Active
4
Beds
2.5
Total Baths
2
Full Baths
1
Partial Bath
2,488
SqFt
$173
/SqFt
2014
Built
Subdivision:
RIVERSTONE PARK
County:
Hall
Call Now: 770-633-5666
Is this the listing for you? We can help make it yours.
770-633-5666
5719 Berkshire TRCE5719 Berkshire TRCE5719 Berkshire TRCE5719 Berkshire TRCE
Save
Ask
Tour
Hide
Share

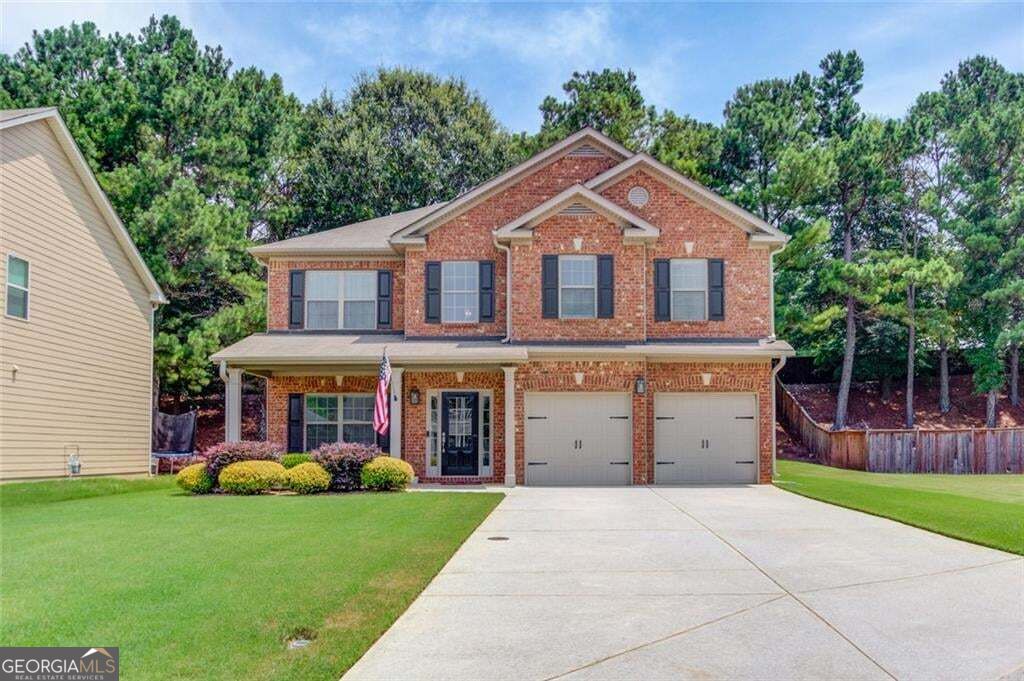
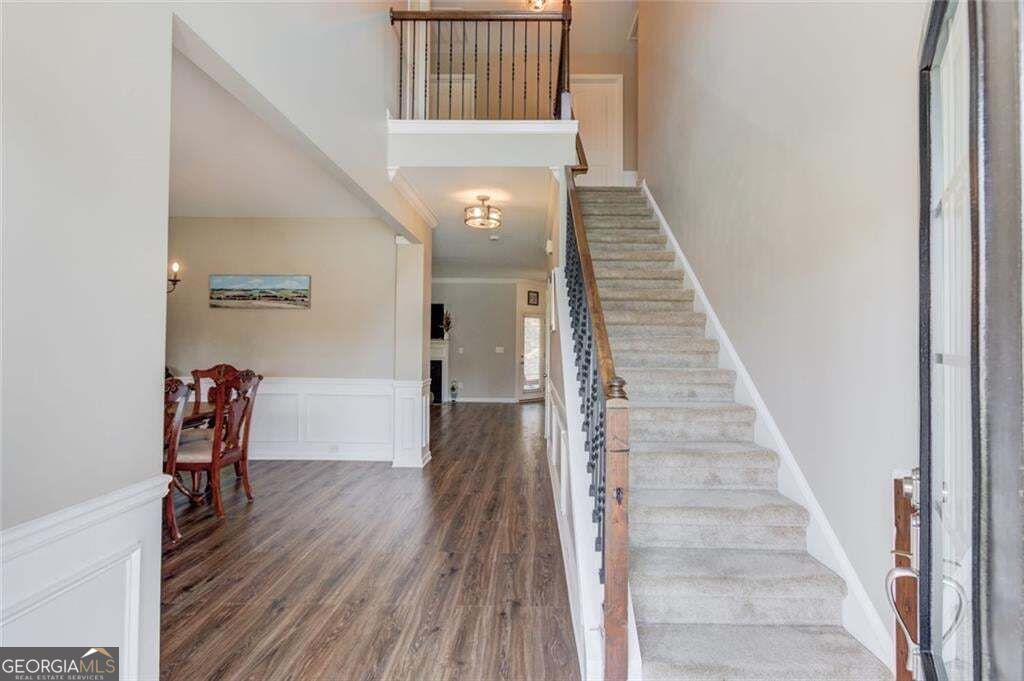
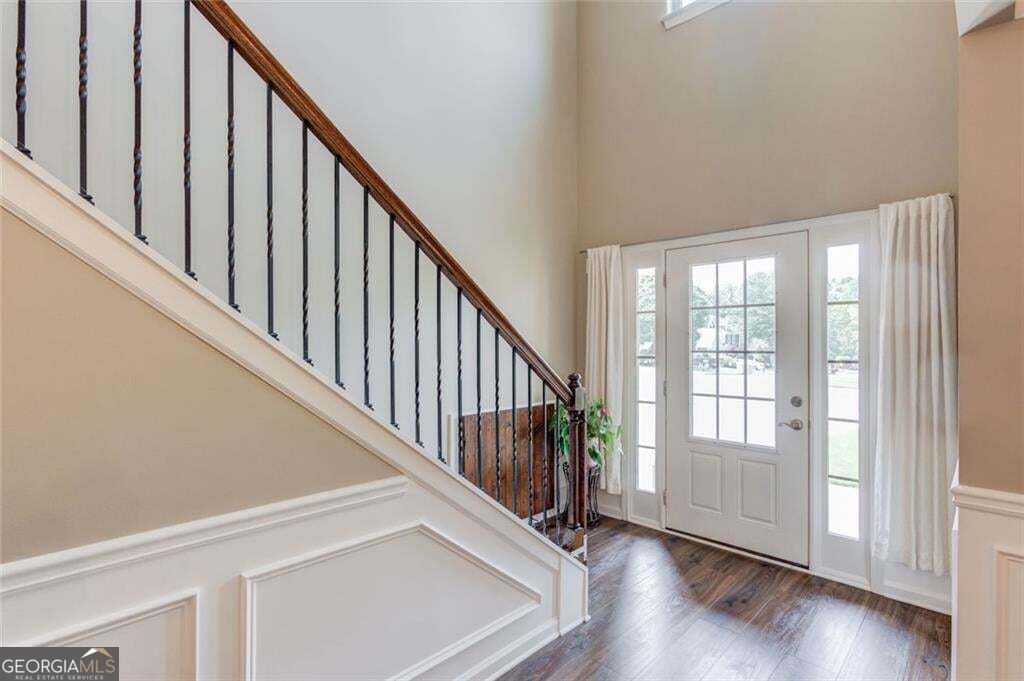
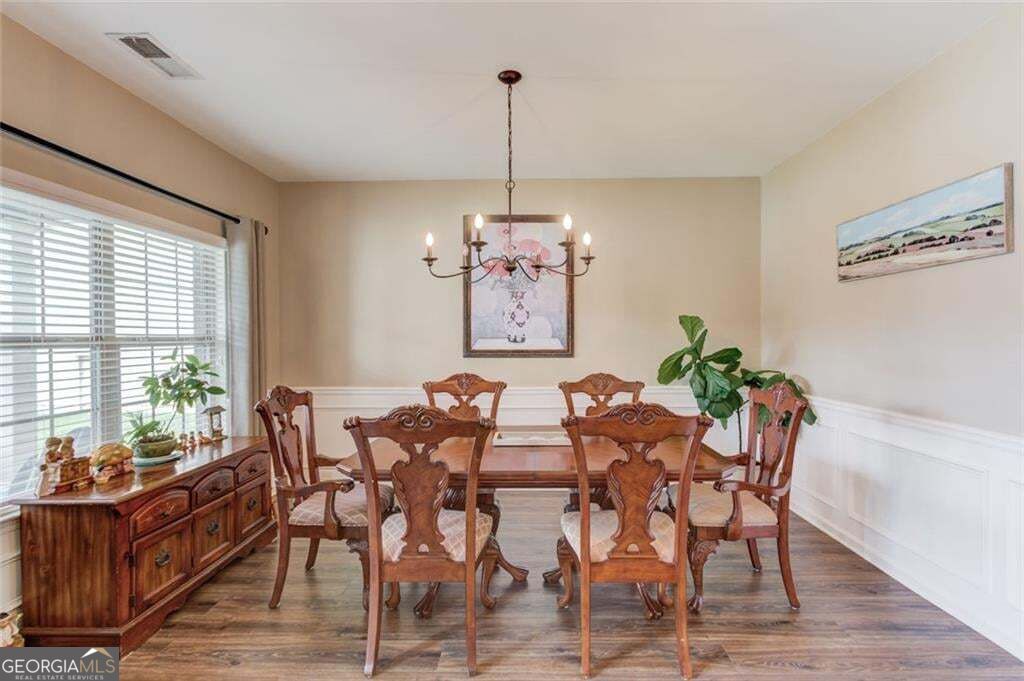
**PRICE IMPROVEMENT+Sellers offering up to $10,000 INCENTIVE towards buyer's closing cost** Welcome to this gorgeous maintained 4 bedroom, 2.5 bath home in the CHEROKEE BLUFF SCHOOL DISTRICT that offers a thoughtfully designed layout with all four spacious bedrooms conveniently located upstairs. The heart of the home has a stunning kitchen, stainless steel appliances, custom-designed white cabinetry and a center island with gorgeous granite countertops great for entertaining. The spacious owner's suite offers a highly functional closet, along with an inviting bathroom featuring a relaxing garden tub and separate shower. Each additional room offers generously sized closets too! In the backyard- step outside to two patios one uncovered and one covered for relaxing evenings, enjoying your morning coffee or weekend cookouts. Nestled in an unbeatable location where you can spend your weekends exploring historic Downtown Braselton, The Braselton Trolley, Chateau Elan Winery & Resort, golf cart rides to BRAND NEW restaurants, experiencing the Riverwalk trails and heading to Lake Lanier for outdoor recreation. Ideally situated near everyday conveniences, including grocery stores, shopping outlets and Northeast Georgia Medical Center, with easy access to major highways. It's all here in one package. The location and the life style is what makes this home so special. Schedule your tour today!

Save
Ask
Tour
Hide
Share
Listing Snapshot
Price 
$430,000
Days On Site 
99 Days
Bedrooms 
4
Inside Area (SqFt) 
2,488 sqft
Total Baths 
2.5
Full Baths 
2
Partial Baths 
1
Lot Size 
0.27 Acres
Year Built 
2014
MLS Number 
10814214
Status 
Active
Property Tax 
$1,394
HOA/Condo/Coop Fees 
$66.67 monthly
Sq Ft Source 
Public Records
Friends & Family
Recent Activity
2 weeks agoStatus changed to Active
2 weeks agoListing updated with changes from the MLS
3 weeks agoPrice changed to $430,000
3 months agoListing first seen on site
General Features
Acres 
0.27
Foundation 
Slab
Garage 
Yes
Garage Spaces 
4
Green Energy Efficient 
ThermostatWindows
Home Warranty 
Yes
Land Lease 
No
Levels 
Two
Parking 
Garage
Parking Spaces 
4
Property Sub Type 
Single Family Residence
Security 
Carbon Monoxide Detector(s)Smoke Detector(s)
Sewer 
Public Sewer
SqFt Above 
2488
Style 
CraftsmanTraditional
Utilities 
Cable AvailableElectricity AvailableNatural Gas AvailablePhone AvailableUnderground UtilitiesWater Available
Water Source 
Public
Interior Features
Appliances 
DishwasherDisposalDryerGas Water HeaterMicrowaveWasherCooktopIce MakerStainless Steel Appliance(s)RefrigeratorOther
Basement 
None
Cooling 
Central Air
Electric 
220 Volts
Fireplace 
Yes
Fireplace Features 
Gas LogGas StarterLiving RoomFamily Room
Fireplaces 
1
Flooring 
CarpetVinyl
Heating 
Other
Interior 
Kitchen IslandPantryEntrance FoyerTray Ceiling(s)Walk-In Closet(s)OtherHigh Speed Internet
Laundry Features 
Laundry RoomIn KitchenIn HallOther
Window Features 
Insulated WindowsDouble Pane Windows
Kitchen 
Save
Ask
Tour
Hide
Share
Exterior Features
Construction Details 
Stone
Exterior 
Other
Lot Features 
Corner LotCul-De-SacSlopedOther
Patio And Porch 
Patio
Roof 
OtherComposition
View 
City
Waterview 
City
Windows/Doors 
Insulated WindowsDouble Pane Windows
Community Features
Association Fee 
$800.0
Association Fee Frequency 
Annually
Community Features 
Tennis Court(s)SidewalksPlaygroundPoolParkStreet Lights
Financing Terms Available 
CashConventionalFHAUSDA LoanVA Loan
Schools
School District
Unknown
Elementary School
Chestnut Mountain
Middle School
Cherokee Bluff
High School
Cherokee Bluff
Listing courtesy of Keller Williams Realty Atl. Partners


Information deemed reliable but not guaranteed. The data relating to real estate for sale on this web site comes in part from the Broker Reciprocity Program of Georgia MLS. Real estate listings held by brokerage firms other than this office are marked with the Broker Reciprocity logo and detailed information about them includes the name of the listing brokers. Copyright © 2020-present Georgia MLS. All rights reserved.
Last checked: 2026-11-05 12:14 PM UTC

Neighborhood & Commute
Source: Walkscore
Save
Ask
Tour
Hide
Share