Save
Ask
Tour
Hide
$1,350,000
17 Days On Site
4740 Highland Point DRAuburn, GA 30011
For Sale|Single Family Residence|Active
5
Beds
6
Total Baths
6
Full Baths
7,777
SqFt
$174
/SqFt
2005
Built
Subdivision:
Vinings at Hamilton Mill
County:
Gwinnett
Call Now: 770-633-5666
Is this the listing for you? We can help make it yours.
770-633-5666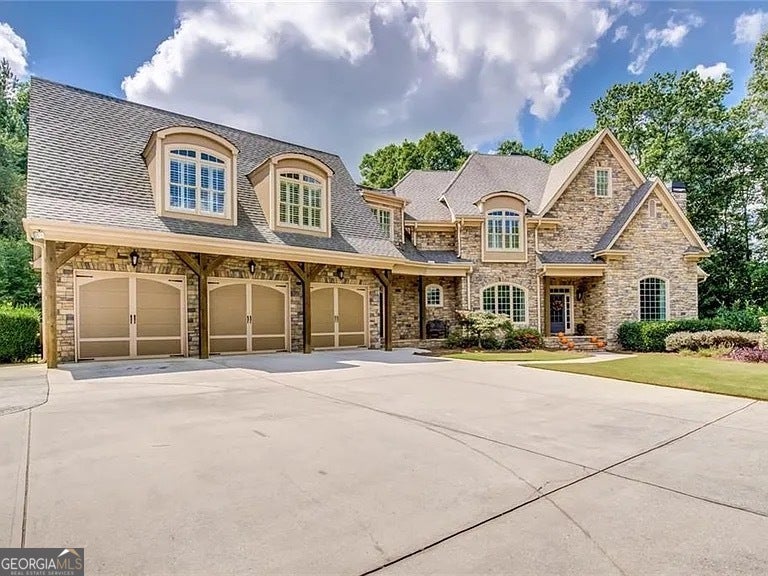
Save
Ask
Tour
Hide
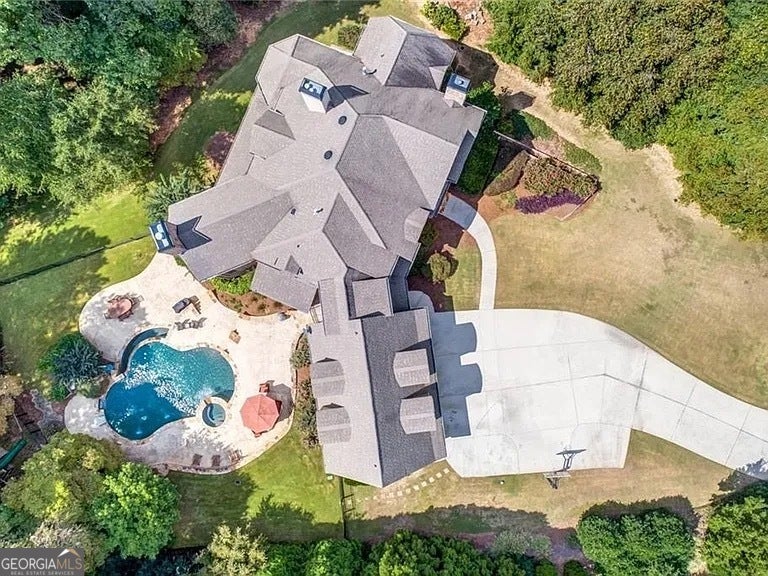
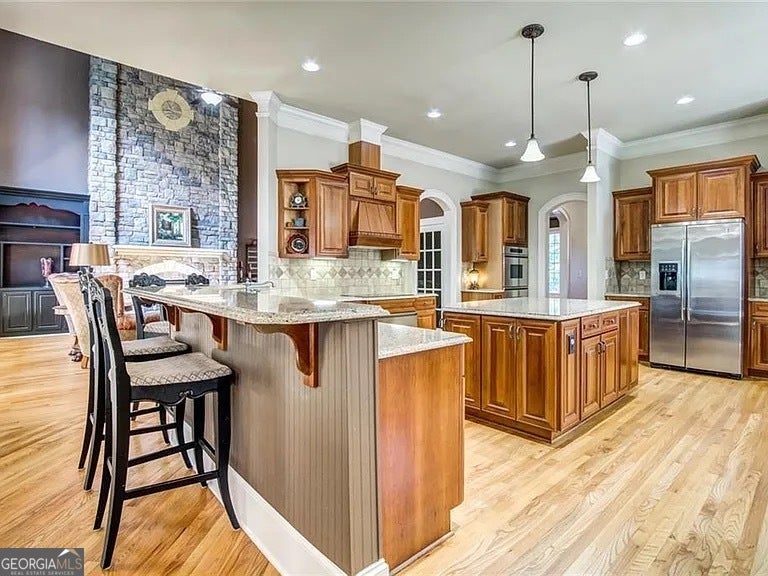
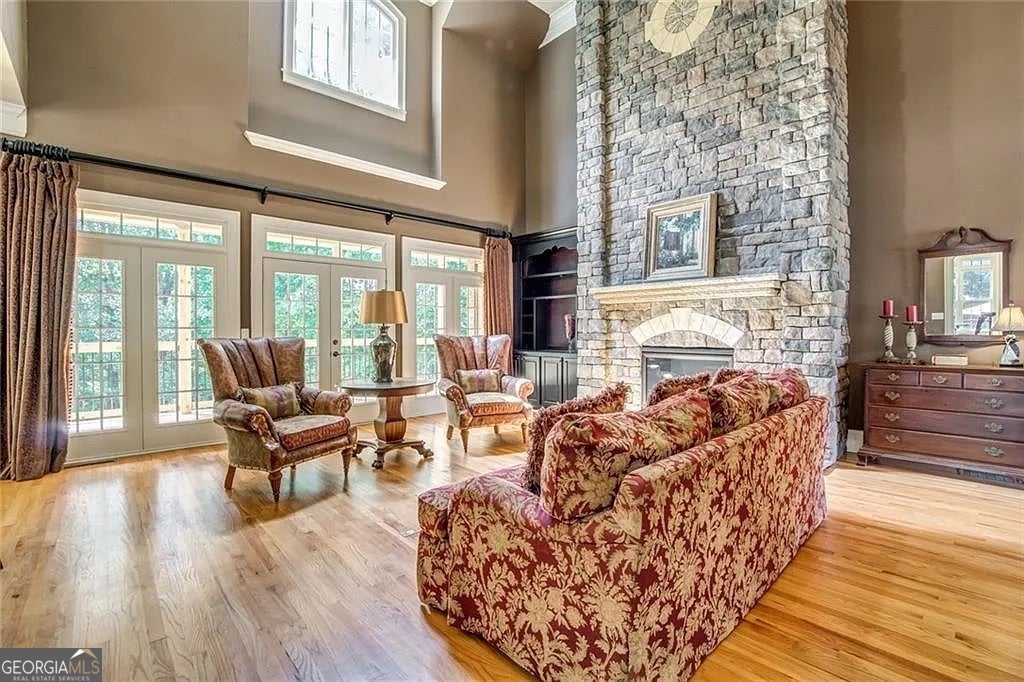
Spectacular home in the highly sought after Mill Creek cluster. Palatial estate extends over almost 2 acres of plush landscaping, featuring a stunning pool with jacuzzi and flagstone patio perfect for entertaining year round. Two story foyer, separate dining, and home office flanked by rustic barn doors welcome you to the lap of luxury. Chef's kitchen with granite countertops, SS appliances, and custom cabinets overlooks fireside family featuring custom stone fireplace. Spacious master bedroom with ensuite. Finished basement with recreation room, theater room, and bed/bath. Excellent school system. This home is like owning your own private outdoors resort.
Save
Ask
Tour
Hide
Listing Snapshot
Price
$1,350,000
Days On Site
17 Days
Bedrooms
5
Inside Area (SqFt)
7,777 sqft
Total Baths
6
Full Baths
6
Partial Baths
N/A
Lot Size
1.9 Acres
Year Built
2005
MLS® Number
10814736
Status
Active
Property Tax
$15,993.98
HOA/Condo/Coop Fees
N/A
Sq Ft Source
Public Records
Friends & Family
Recent Activity
| 4 days ago | Status changed to Active | |
| 4 days ago | Listing updated with changes from the MLS® | |
| 2 weeks ago | Listing first seen on site |
General Features
Acres
1.9
Attached Garage
Yes
Foundation
Slab
Garage
Yes
Garage Spaces
6
Home Warranty
Yes
Land Lease
No
Levels
Three Or More
Parking
AttachedGarageGarage Door Opener
Parking Spaces
6
Property Sub Type
Single Family Residence
Security
Carbon Monoxide Detector(s)Security SystemSmoke Detector(s)
Sewer
Public Sewer
SqFt Above
4786
SqFt Below
2991
Style
Brick 4 SideTraditional
Utilities
Cable AvailableElectricity AvailableNatural Gas AvailablePhone AvailableSewer AvailableSewer ConnectedUnderground UtilitiesWater Available
Water Source
Public
Interior Features
Appliances
OvenRangeCooktopDishwasherDisposalDouble OvenElectric Water HeaterMicrowaveStainless Steel Appliance(s)
Basement
Finished
Cooling
Ceiling Fan(s)Central AirElectricHeat PumpZoned
Electric
220 Volts
Fireplace
Yes
Fireplace Features
Family RoomGas LogLiving RoomMasonryOutside
Fireplaces
4
Flooring
CarpetHardwoodTile
Heating
Heat PumpElectricZoned
Interior
Breakfast BarKitchen IslandPantryEntrance FoyerDouble VanityHigh CeilingsSoaking TubWalk-In Closet(s)Wet BarMaster DownstairsHigh Speed Internet
Laundry Features
Laundry RoomCommon AreaLaundry Closet
Main Level Bedrooms
4
Spa
Yes
Window Features
Insulated WindowsDouble Pane WindowsWindow Treatments
Dining Room
Kitchen
Save
Ask
Tour
Hide
Exterior Features
Construction Details
BrickStone
Exterior
BalconyFire PitGardenLighting
Lot Features
City LotCul-De-SacGreenbelt
Patio And Porch
PorchDeck
Pool Features
HeatedIn GroundSalt Water
Roof
Composition
Spa
Yes
Windows/Doors
Insulated WindowsDouble Pane WindowsWindow Treatments
Community Features
Community Features
SidewalksStreet Lights
Financing Terms Available
CashConventionalFHAUSDA LoanVA Loan
Schools
School District
Unknown
Elementary School
Duncan Creek
Middle School
Frank N Osborne
High School
Mill Creek
Listing courtesy of Southeastern Land Group

Information deemed reliable but not guaranteed. The data relating to real estate for sale on this web site comes in part from the Broker Reciprocity Program of Georgia MLS. Real estate listings held by brokerage firms other than this office are marked with the Broker Reciprocity logo and detailed information about them includes the name of the listing brokers. Copyright © 2020-present Georgia MLS. All rights reserved.
Last checked: 2026-08-15 07:48 PM UTC
Information deemed reliable but not guaranteed. The data relating to real estate for sale on this web site comes in part from the Broker Reciprocity Program of Georgia MLS. Real estate listings held by brokerage firms other than this office are marked with the Broker Reciprocity logo and detailed information about them includes the name of the listing brokers. Copyright © 2020-present Georgia MLS. All rights reserved.
Last checked: 2026-08-15 07:48 PM UTC
Neighborhood & Commute
Source: Walkscore
Save
Ask
Tour
Hide