Save
Ask
Tour
Hide
Share
$375,000
11 Days On Site

4307 Pearhaven LN SW
Gainesville, GA 30504

For Sale|Single Family Residence|Active
3
Beds
2
Total Baths
2
Full Baths
1,644
SqFt
$228
/SqFt
2020
Built
Subdivision:
Maple Park
County:
Hall
Call Now: 770-633-5666
Is this the listing for you? We can help make it yours.
770-633-5666
4307 Pearhaven LN SW4307 Pearhaven LN SW4307 Pearhaven LN SW4307 Pearhaven LN SW
Save
Ask
Tour
Hide
Share

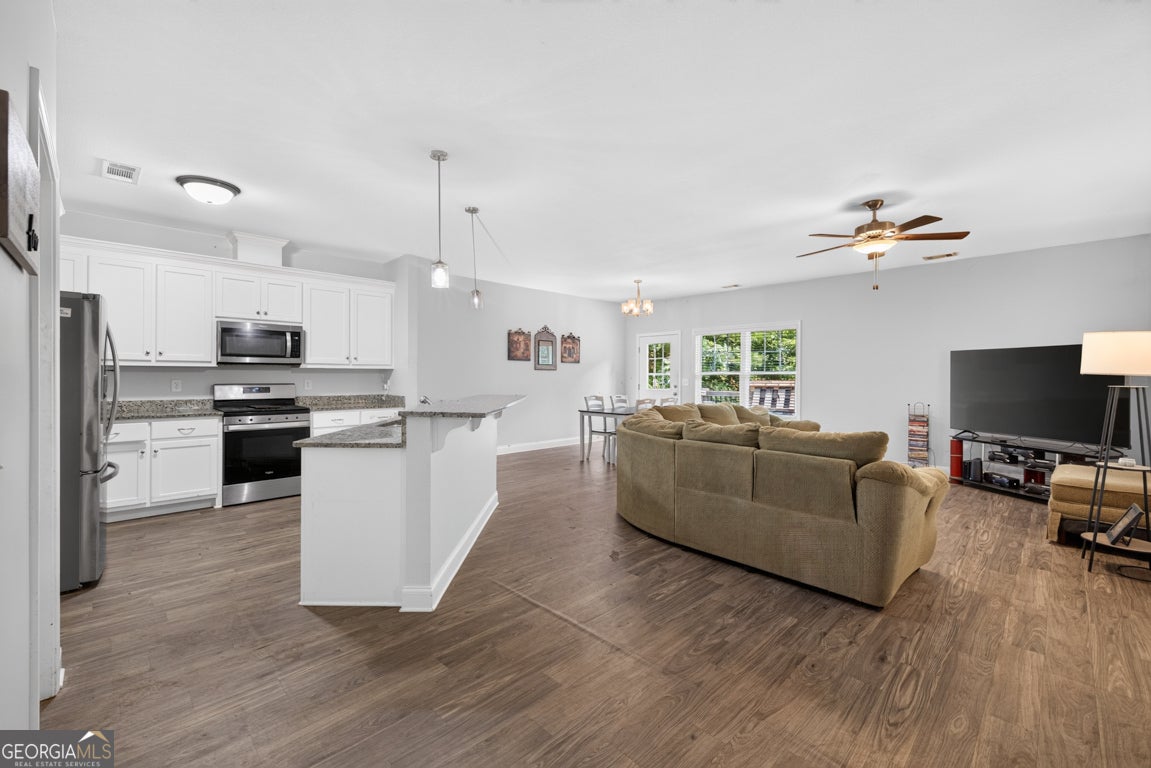
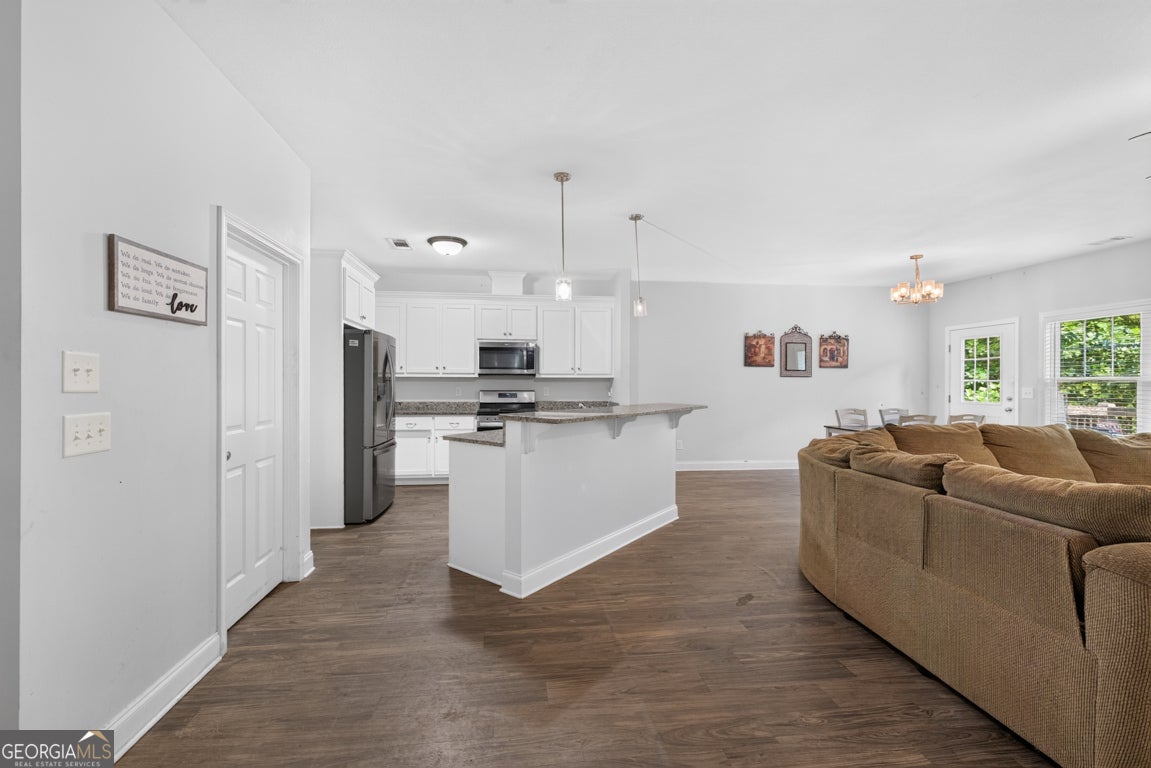
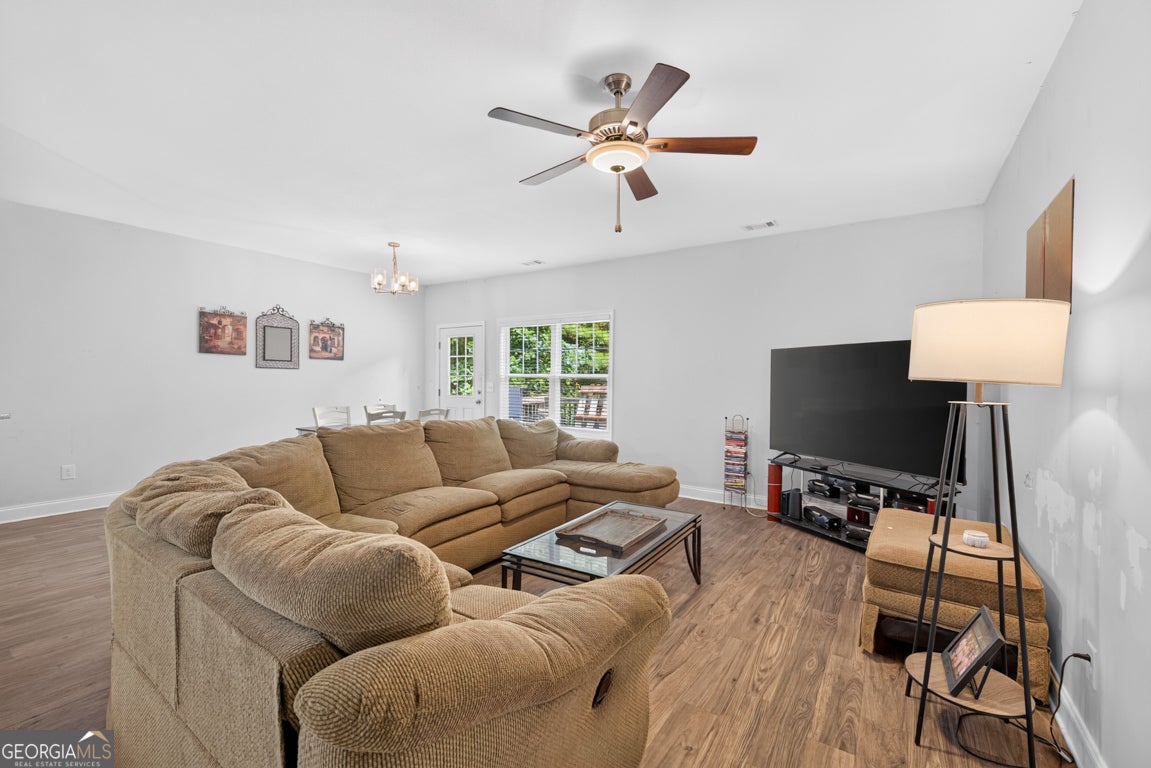
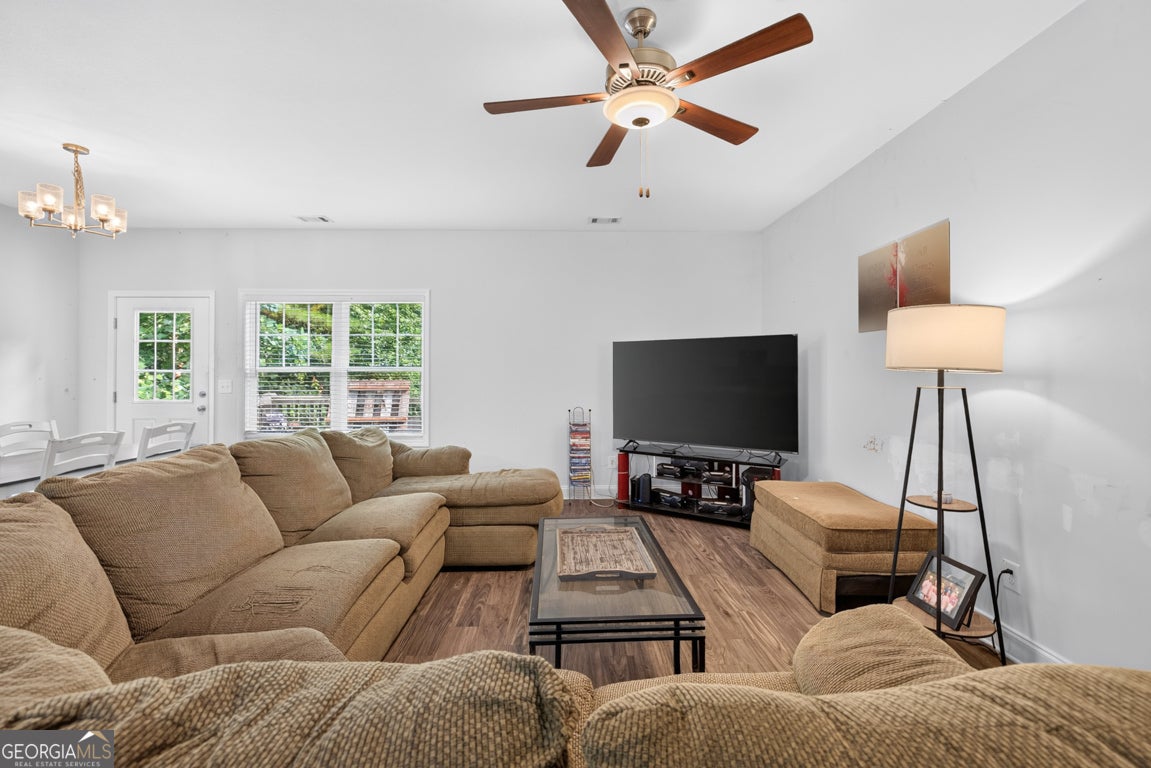
Welcome home to this beautifully maintained ranch with a full unfinished daylight basement in Maple Park community! Perfectly situated on a private wooded lot backing to HOA-owned greenspace, you'll enjoy peaceful, wooded views with no rear neighbors. This 3-bedroom, 2-bath home offers an open-concept layout with luxury vinyl plank flooring throughout the main living areas, 9-foot ceilings, and a spacious kitchen featuring white cabinetry, solid surface countertops, stainless steel appliances, a five-burner gas range, a large island with breakfast bar, and an oversized walk-in pantry. The owner's suite includes a walk-in closet, soaking tub, separate shower, and tile flooring, while two additional bedrooms and a main-level laundry room complete the layout. Enjoy the fenced backyard from the rear deck, or customize the full unfinished basement to fit your needs. Maple Park neighborhood offers a park, sidewalks, and streetlights, and is conveniently located near shopping, dining, schools, and I-985.

Save
Ask
Tour
Hide
Share
Listing Snapshot
Price 
$375,000
Days On Site 
11 Days
Bedrooms 
3
Inside Area (SqFt) 
1,644 sqft
Total Baths 
2
Full Baths 
2
Partial Baths 
N/A
Lot Size 
0.18 Acres
Year Built 
2020
MLS® Number 
10815905
Status 
Active
Property Tax 
$1,755.98
HOA/Condo/Coop Fees 
N/A
Sq Ft Source 
Public Records
Friends & Family
Recent Activity
2 weeks agoListing first seen on site
2 weeks agoListing updated with changes from the MLS®
General Features
Acres 
0.18
Attached Garage 
Yes
Foundation 
Slab
Garage 
Yes
Garage Spaces 
2
Land Lease 
No
Levels 
Two
Parking 
AttachedGarageKitchen Level
Parking Spaces 
2
Property Sub Type 
Single Family Residence
Security 
Smoke Detector(s)
Sewer 
Public Sewer
SqFt Above 
1644
Style 
Ranch
Utilities 
Cable AvailableElectricity AvailableNatural Gas AvailablePhone AvailableSewer ConnectedWater Available
Water Source 
Public
Interior Features
Appliances 
RangeOvenDishwasherDisposalMicrowaveStainless Steel Appliance(s)
Basement 
Exterior EntryFullInterior EntryUnfinished
Cooling 
Ceiling Fan(s)Central Air
Electric 
220 Volts
Flooring 
CarpetLaminateTile
Heating 
Central
Interior 
Breakfast BarKitchen IslandPantryHigh CeilingsIn-Law FloorplanOtherSoaking TubWalk-In Closet(s)Master DownstairsHigh Speed Internet
Laundry Features 
Laundry RoomOther
Main Level Bedrooms 
3
Window Features 
Insulated WindowsDouble Pane Windows
Dining Room 
Kitchen 
Save
Ask
Tour
Hide
Share
Exterior Features
Construction Details 
BrickConcrete
Exterior 
Other
Fencing 
Back YardFencedPrivacyWood
Lot Features 
Other
Patio And Porch 
DeckPatioPorch
Roof 
Composition
Windows/Doors 
Insulated WindowsDouble Pane Windows
Community Features
Community Features 
ParkSidewalksStreet Lights
Schools
School District
Unknown
Elementary School
Mundy Mill
Middle School
Gainesville West
High School
Gainesville
Listing courtesy of PEND Realty, LLC


Information deemed reliable but not guaranteed. The data relating to real estate for sale on this web site comes in part from the Broker Reciprocity Program of Georgia MLS. Real estate listings held by brokerage firms other than this office are marked with the Broker Reciprocity logo and detailed information about them includes the name of the listing brokers. Copyright © 2020-present Georgia MLS. All rights reserved.
Last checked: 2026-08-11 01:00 PM UTC

Neighborhood & Commute
Source: Walkscore
Save
Ask
Tour
Hide
Share