574 Riverside RDSugar Hill, GA 30518
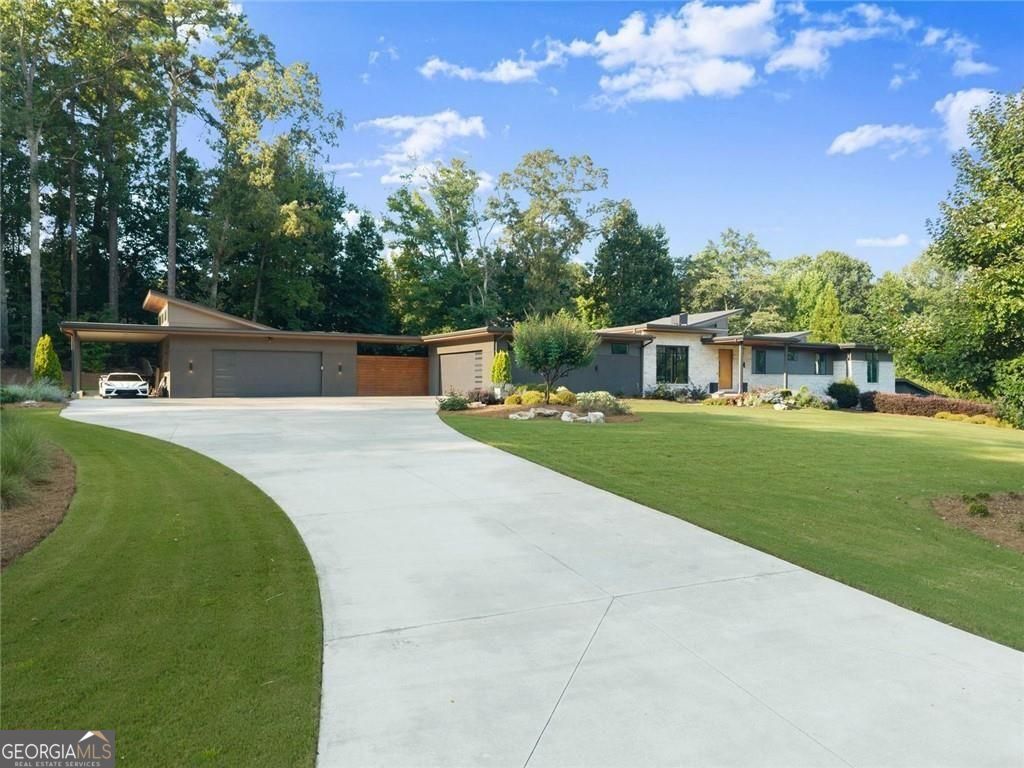
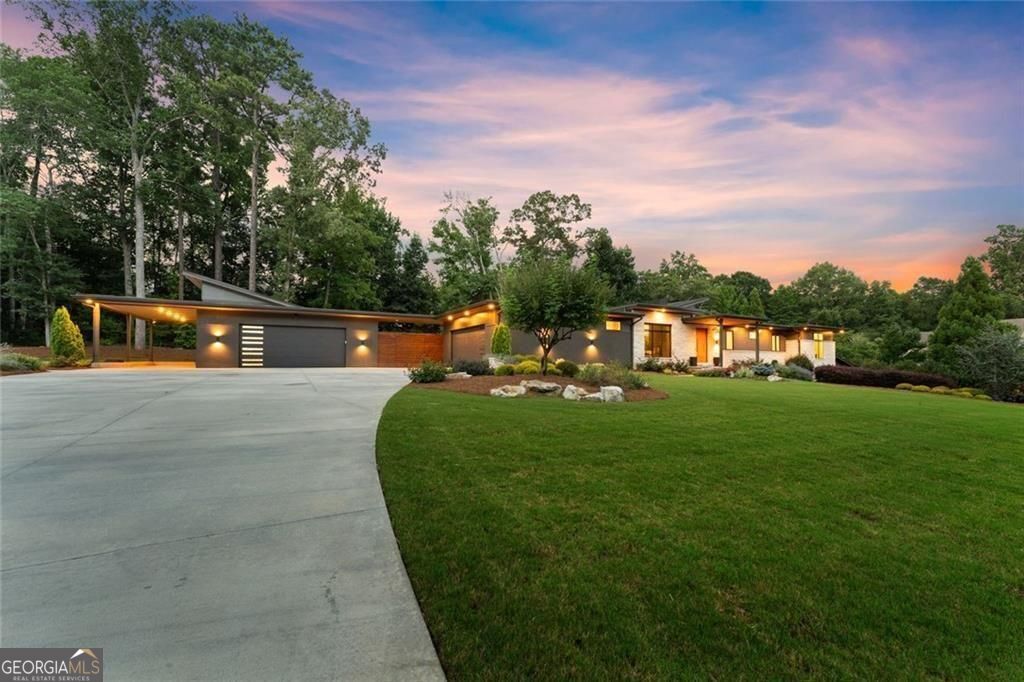
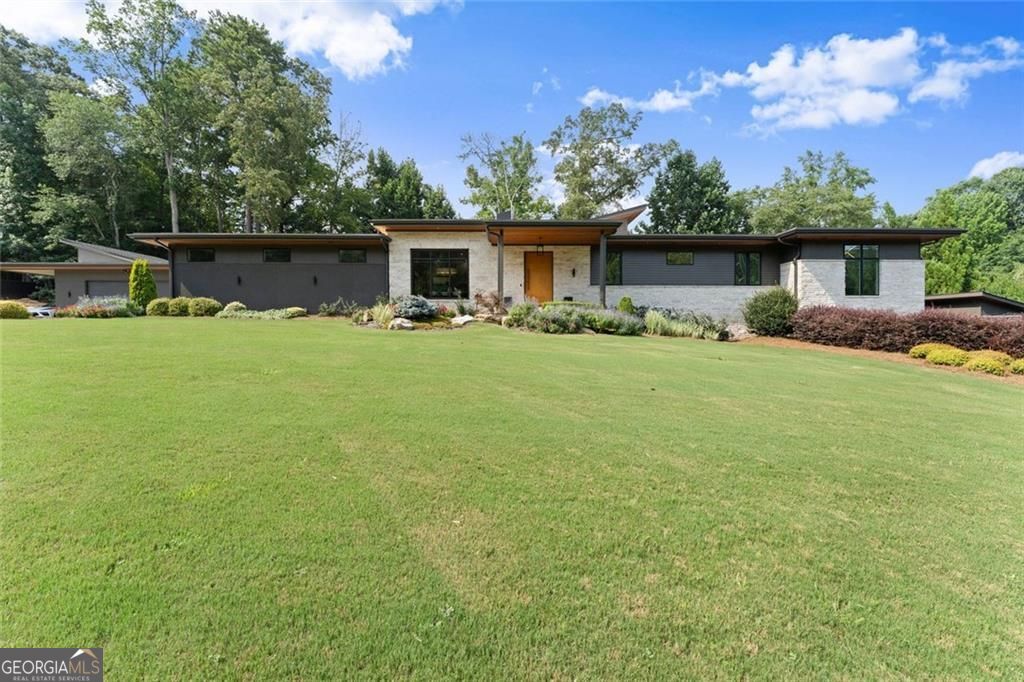
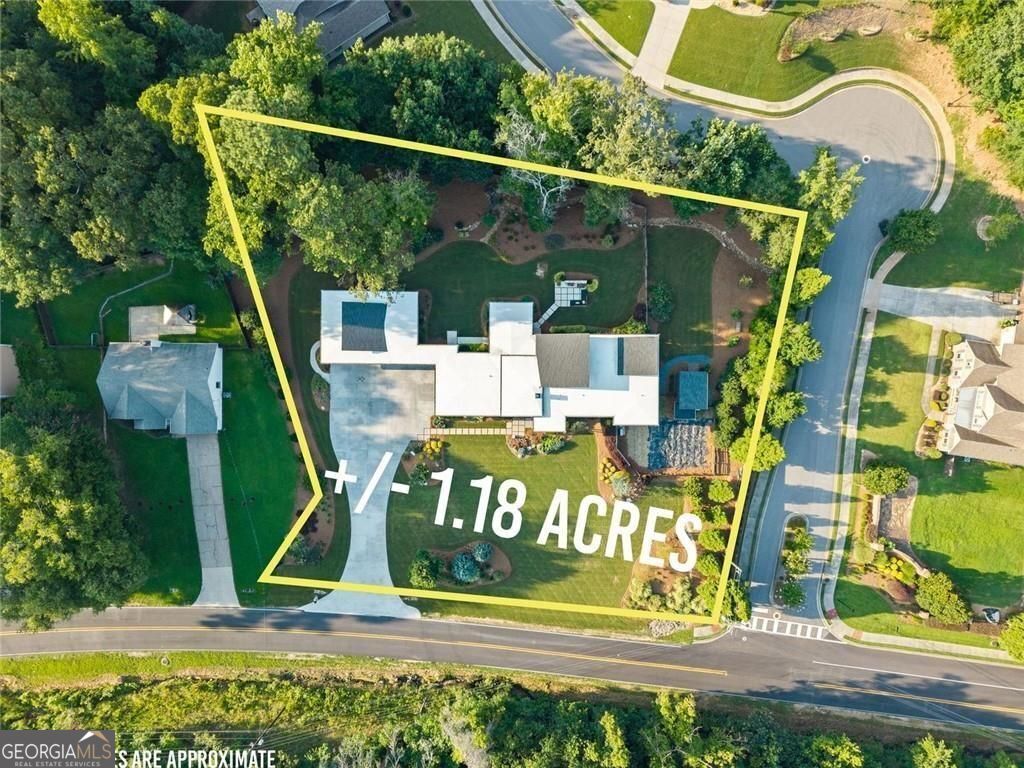
Designed with intention. Built without compromise. Impossible to replicate. Sitting on 1.18+/- acres in Sugar Hill, this home is a custom builder's personal residence. It was never meant to be ordinary. From the commercial-grade construction to the natural materials you can see and feel, every detail reflects a level of craftsmanship and thoughtfulness rarely found. The hard-coat stucco and Indiana limestone exterior set the tone, while commercial aluminum windows, cedar details, and a commercial TPO roofing system hint at just how differently this home was built. Inside allows for livable luxury. White oak hardwoods, warm hemlock ceilings, custom cherry cabinetry, Taj Mahal countertops, Sub-Zero and Wolf appliances, and more await you behind statement Frits Jurgens pivot doors. A hidden walk-in pantry ties everything together in a way that feels rich, timeless, incredibly functional and a bit of FUN! The ranch-style floor plan offers three bedrooms and two-and-a-half baths on the main level, including a primary suite that feels like its own escape, complete with a large soaking tub and three separate closets. The finished basement adds another bedroom, an office/bonus room with closets (could be a 5th bedroom), a full bath, living space, and second laundry, perfect for guests, extended stays, or simply having room to spread out. Four garage spaces plus a carport mean plenty of room for cars, toys or boats. A separate garden shed has power, water, and its own refrigerated room for storing your garden harvest. A covered outdoor kitchen was built for serious entertaining, while professionally designed landscaping, established fruit plantings, a fenced backyard area, and over an acre give you something increasingly hard to find in Sugar Hill: room to actually roam. The finished terrace level offers even more potential and is already plumbed for a future kitchen and secondary laundry. This is the kind of home you have to walk through to fully understand. Around every corner is another detail, another thoughtful decision. A builder's personal masterpiece, right in Sugar Hill. Go ahead.... I dare you to find another one like it! And the other perk? You're just a short bike ride or approximately 5-minute drive from Downtown Sugar Hill, putting shopping, dining, entertainment, and all the action right at your fingertips.
| 2 weeks ago | Status changed to Active | |
| 2 weeks ago | Listing updated with changes from the MLS® | |
| 4 weeks ago | Listing first seen on site |

Information deemed reliable but not guaranteed. The data relating to real estate for sale on this web site comes in part from the Broker Reciprocity Program of Georgia MLS. Real estate listings held by brokerage firms other than this office are marked with the Broker Reciprocity logo and detailed information about them includes the name of the listing brokers. Copyright © 2020-present Georgia MLS. All rights reserved.
Last checked: 2026-08-30 01:37 AM UTC