9025 Devonwood CTGainesville, GA 30506
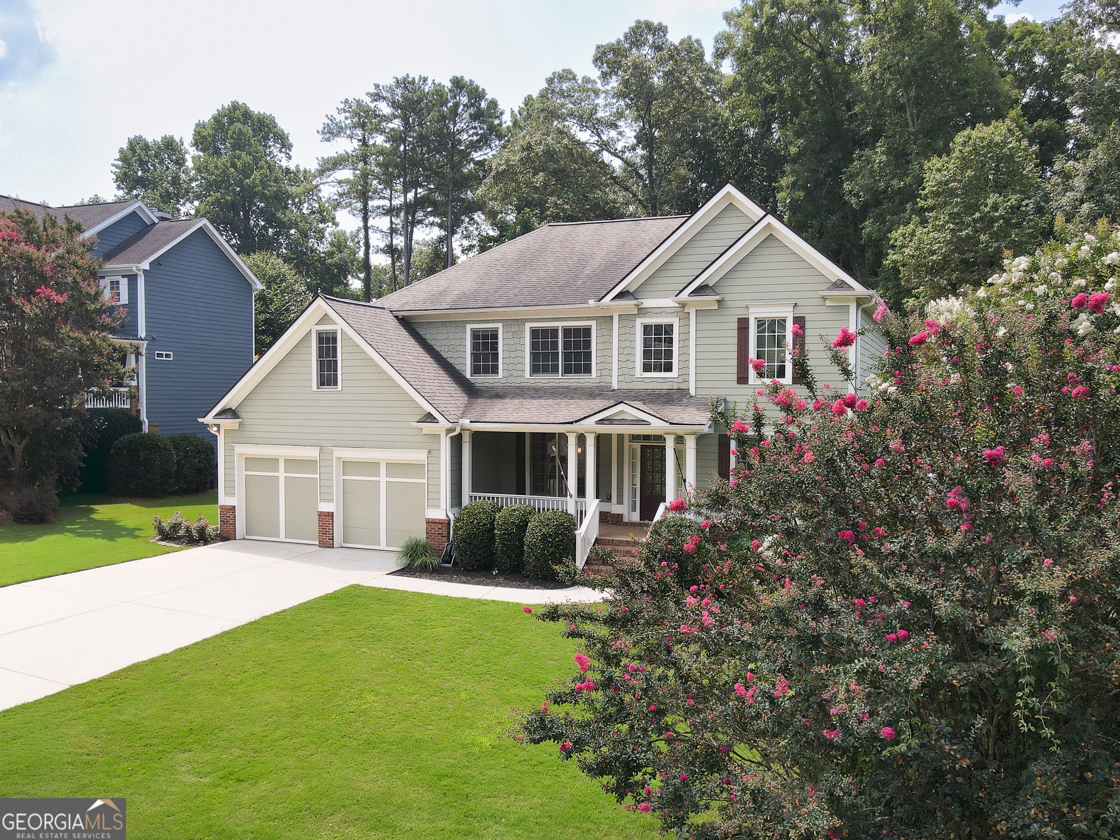
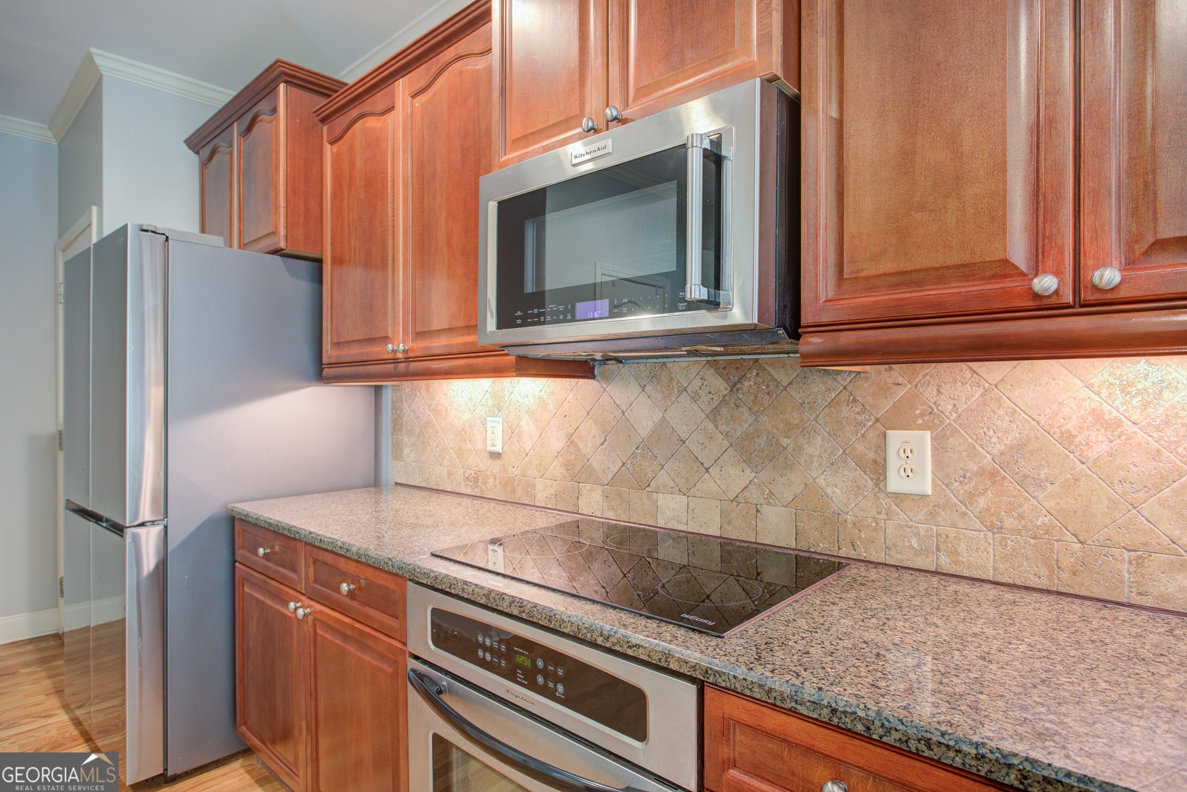
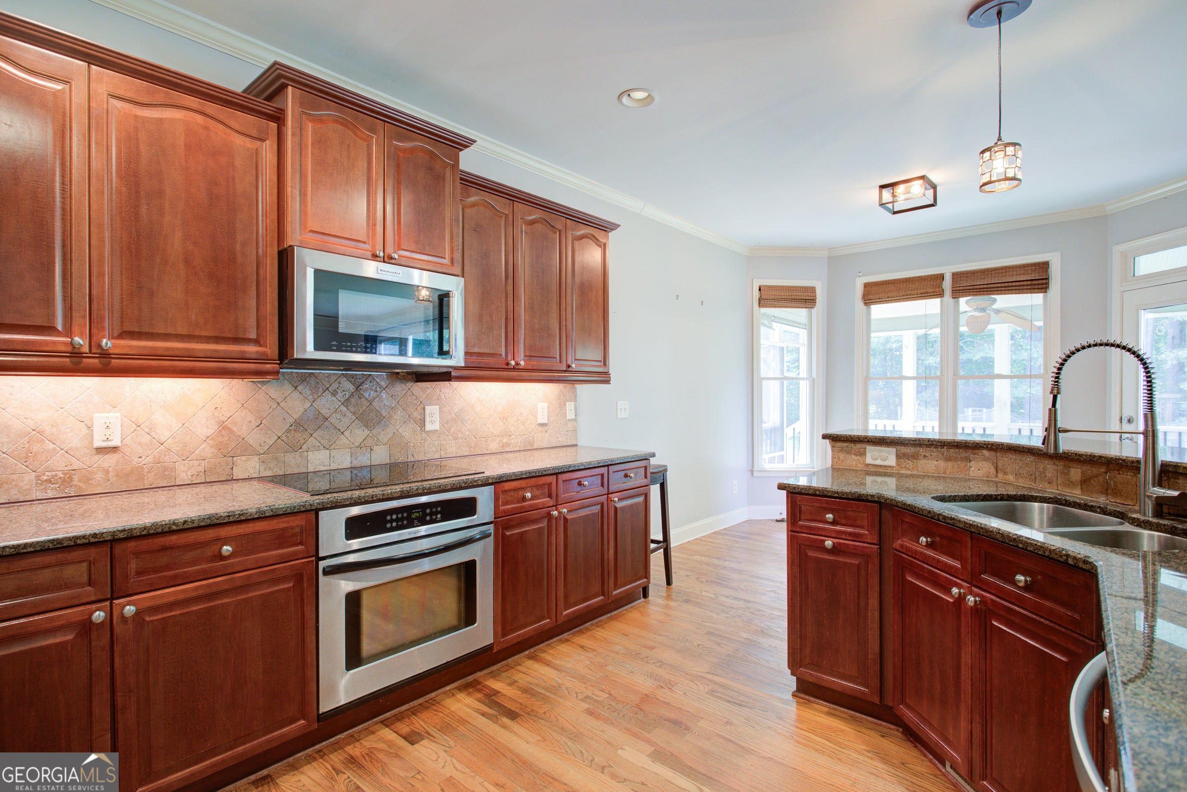
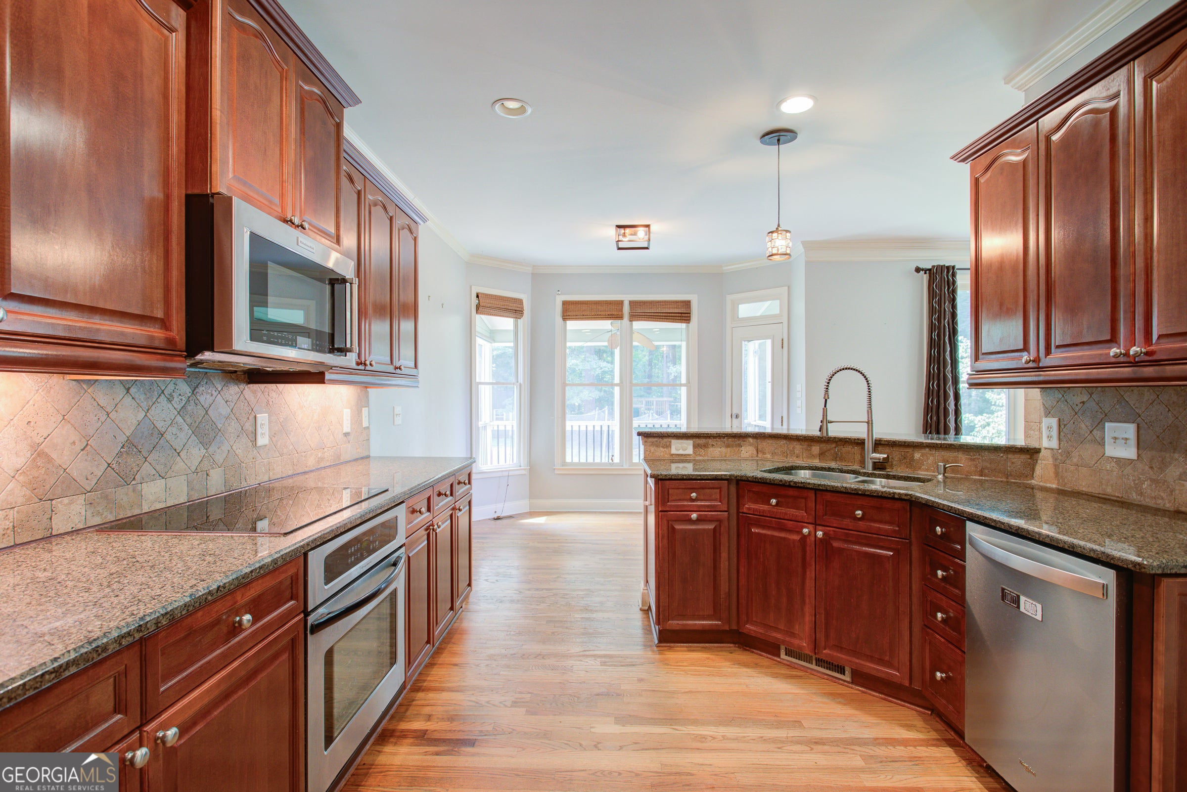
Welcome home to Riverstone Plantation, where incredible space and resort-style amenities come together in one amazing home! From the moment you walk in, you'll appreciate the open floor plan, beautiful hardwood floors, and spacious layout designed for both everyday living and entertaining. The gourmet kitchen features granite countertops, abundant cabinetry, and plenty of workspace, opening directly to a screened porch overlooking the oversized, level, fenced backyard-the perfect spot for morning coffee, backyard fun, or entertaining friends and family. Need flexibility? The main-level bedroom and full bath are perfect for guests, a home office, or multigenerational living. Upstairs, the spacious owner's suite is joined by three additional generously sized bedrooms, giving everyone room to spread out. And then there's the fully finished basement! Featuring a media room, recreation room, additional bedroom, full bath, and unfinished storage, this level is ready for movie nights, game days, workouts, hobbies, guests, and so much more. Even better-the media room furniture and equipment, pool table and accessories, and workout equipment remain! Plus, a new hot water heater and cooktop adds even more value. And the community? Riverstone Plantation delivers resort-style living with a swimming pool, six tennis courts, basketball and pickleball courts, playground, and year-round community events. Convenient to GA-400, East Forsyth High School, Lake Lanier, shopping, dining, North Georgia Premium Outlets, Cumming City Center, Downtown Gainesville, and Alpharetta. New price. Incredible space. Amazing amenities. Endless possibilities. This is the kind of home you need to see in person to truly appreciate everything it offers. Come take a look-you may just find the space, lifestyle, and location you've been waiting for! Schedule your private tour today!
| a week ago | Status changed to Active | |
| a week ago | Listing updated with changes from the MLS® | |
| 2 weeks ago | Price changed to $599,900 | |
| 2 months ago | Listing first seen on site |

Information deemed reliable but not guaranteed. The data relating to real estate for sale on this web site comes in part from the Broker Reciprocity Program of Georgia MLS. Real estate listings held by brokerage firms other than this office are marked with the Broker Reciprocity logo and detailed information about them includes the name of the listing brokers. Copyright © 2020-present Georgia MLS. All rights reserved.
Last checked: 2026-09-22 01:05 AM UTC