Save
Ask
Tour
Hide
Share
$1,289,000
8 Days On Site

0 Riverside RD
Sugar Hill, GA 30518

For Sale|Single Family Residence|Active
4
Beds
4.5
Total Baths
4
Full Baths
1
Partial Bath
6,000
SqFt
$215
/SqFt
2026
Built
Subdivision:
None
County:
Gwinnett
Call Now: 770-633-5666
Is this the listing for you? We can help make it yours.
770-633-5666
0 Riverside RD0 Riverside RD0 Riverside RD0 Riverside RD
Save
Ask
Tour
Hide
Share

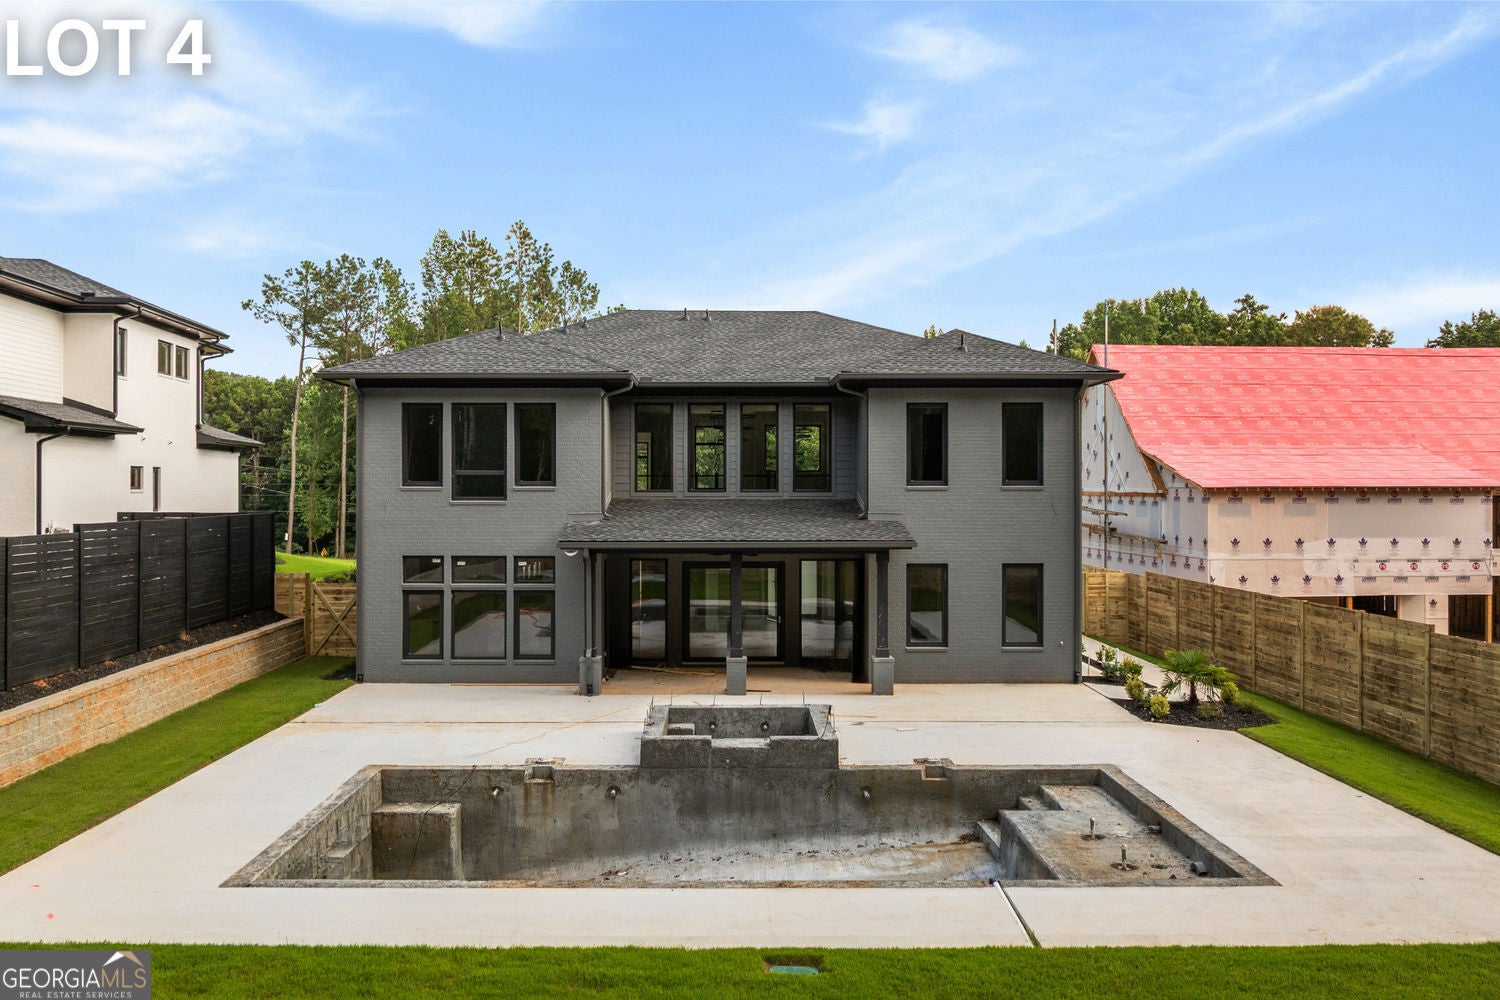
UNDER CONSTRUCTION Lot 4, located at 806 Riverside Rd, is offered at $1,490,000. This 4,900-square-foot estate features 4 bedrooms and includes a private heated saltwater pool, with an estimated completion date at the end of August. Lot 3, located at 800 Riverside Rd, is offered at $1,590,000. Spanning an impressive 6,000 square feet, this 4-bedroom estate provides expansive living space with an estimated completion date at the end of October. Lot 2, located at 792 Riverside Rd, is offered at $1,289,000. Featuring 4,600 square feet and 4 bedrooms, this residence offers refined modern luxury with an estimated completion date at the end of October. Welcome to your new custom-built modern estate situated on Riverside Road in Sugar Hill, Georgia, offering sophisticated design, advanced smart home technology, and complete privacy with no HOA. Inside each home, soaring ceilings, wide-plank hardwood floors, and oversized European windows flood the open-concept living areas with natural light, while spray-foam insulation throughout enhances year-round comfort and energy efficiency.

Save
Ask
Tour
Hide
Share
Listing Snapshot
Price 
$1,289,000
Days On Site 
8 Days
Bedrooms 
4
Inside Area (SqFt) 
6,000 sqft
Total Baths 
4.5
Full Baths 
4
Partial Baths 
1
Lot Size 
2.02 Acres
Year Built 
2026
MLS® Number 
10816973
Status 
Active
Property Tax 
N/A
HOA/Condo/Coop Fees 
N/A
Sq Ft Source 
Builder
Friends & Family
Recent Activity
a week agoListing first seen on site
a week agoListing updated with changes from the MLS®
General Features
Acres 
2.02
Foundation 
Slab
Garage 
Yes
Garage Spaces 
6
Green Energy Efficient 
DoorsRoofWater HeaterThermostatWindows
Land Lease 
No
Levels 
Two
Parking 
Parking PadGarage
Parking Spaces 
6
Property Condition 
New ConstructionUnder Construction
Property Sub Type 
Single Family Residence
Security 
Carbon Monoxide Detector(s)Smoke Detector(s)
Sewer 
Septic Tank
SqFt Above 
6000
Style 
ContemporaryEuropean
Utilities 
Cable AvailableElectricity AvailableNatural Gas AvailableWater Available
Water Source 
Public
Interior Features
Appliances 
MicrowaveGas Water HeaterTankless Water HeaterRefrigerator
Basement 
None
Cooling 
GasElectric
Electric 
440 Volts
Fireplace 
Yes
Fireplaces 
3
Flooring 
Hardwood
Heating 
ElectricNatural Gas
Interior 
Breakfast BarKitchen IslandPantryBeamed CeilingsDouble VanityWalk-In Closet(s)Wet BarHigh Speed Internet
Laundry Features 
Laundry RoomUpper Level
Main Level Bedrooms 
1
Window Features 
Insulated WindowsDouble Pane Windows
Dining Room 
Kitchen 
Save
Ask
Tour
Hide
Share
Exterior Features
Construction Details 
Vinyl SidingOther
Exterior 
Gas GrillLighting
Fencing 
FencedPrivacyWoodBack Yard
Lot Features 
Private
Patio And Porch 
Patio
Pool Features 
In Ground
Roof 
Other
Waterfront Features 
None
Windows/Doors 
Insulated WindowsDouble Pane Windows
Community Features
Community Features 
None
Schools
School District
Unknown
Elementary School
Sycamore
Middle School
Lanier
High School
Lanier
Listing courtesy of Virtual Properties Realty.com


Information deemed reliable but not guaranteed. The data relating to real estate for sale on this web site comes in part from the Broker Reciprocity Program of Georgia MLS. Real estate listings held by brokerage firms other than this office are marked with the Broker Reciprocity logo and detailed information about them includes the name of the listing brokers. Copyright © 2020-present Georgia MLS. All rights reserved.
Last checked: 2026-08-09 06:54 PM UTC

Neighborhood & Commute
Source: Walkscore
Save
Ask
Tour
Hide
Share