4010 Village Estates CTCumming, GA 30040
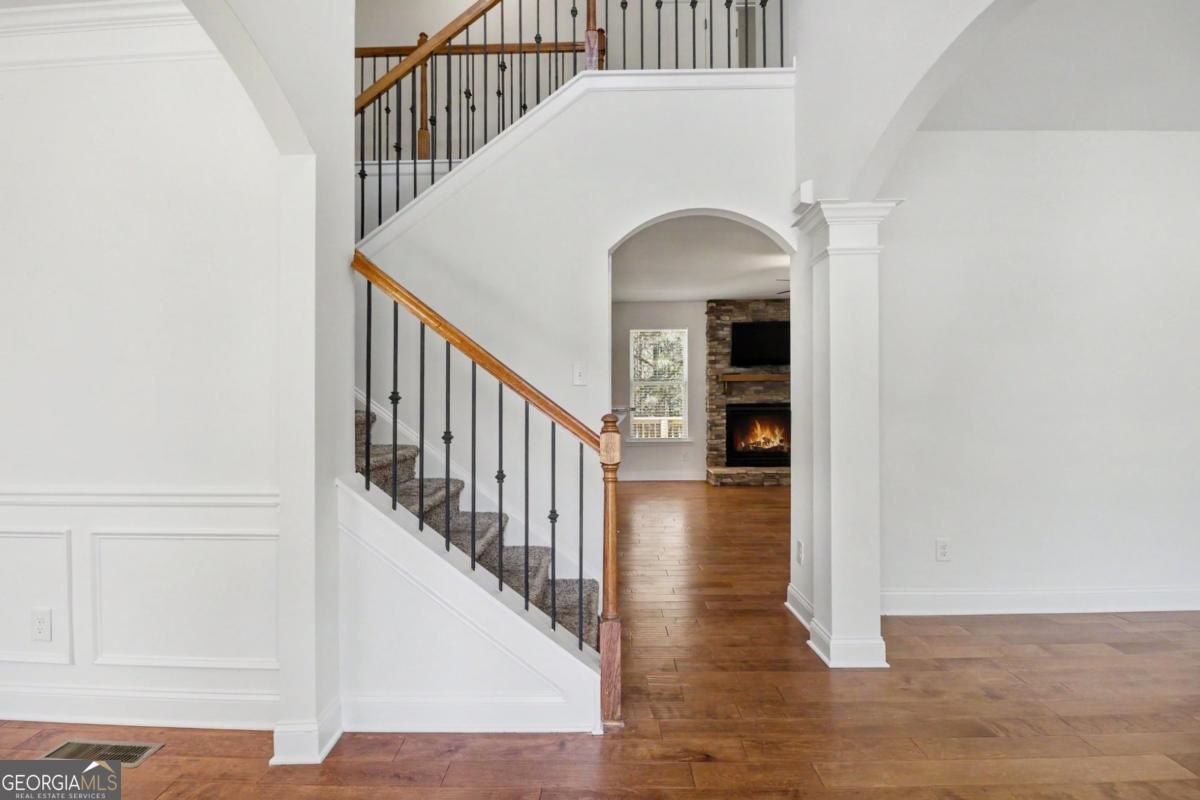
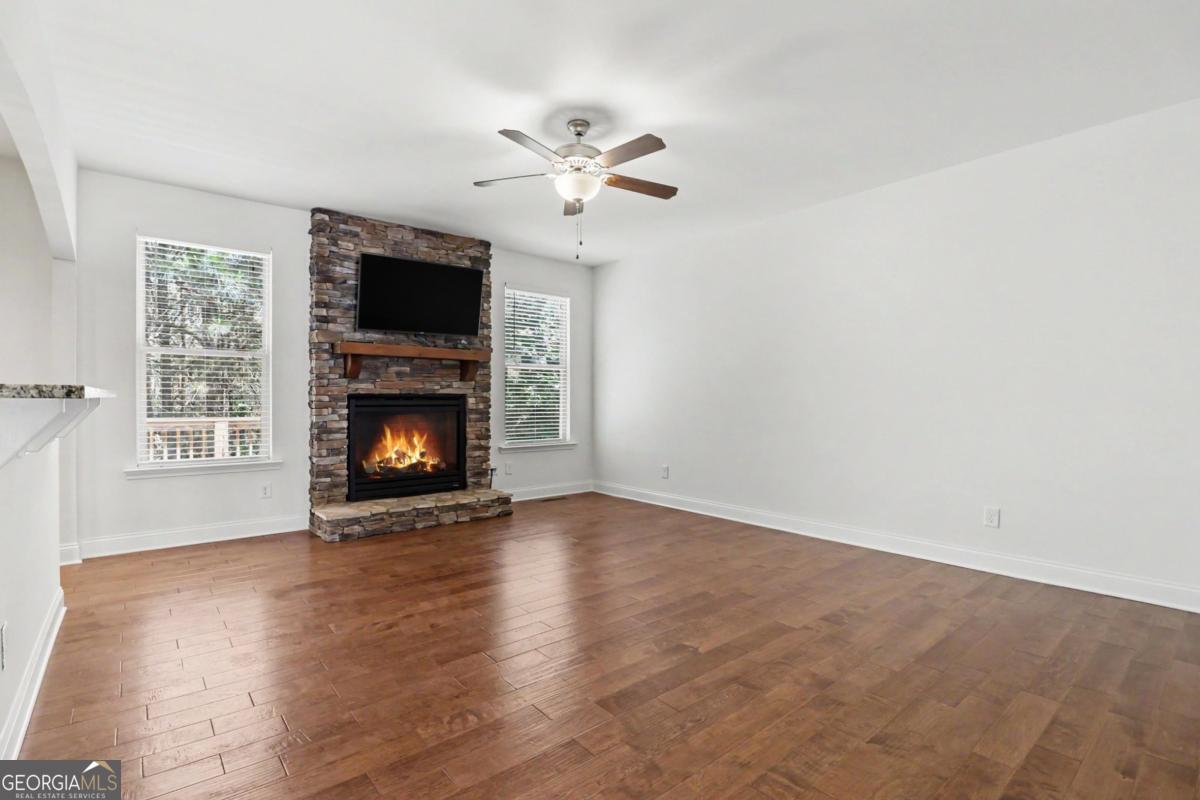
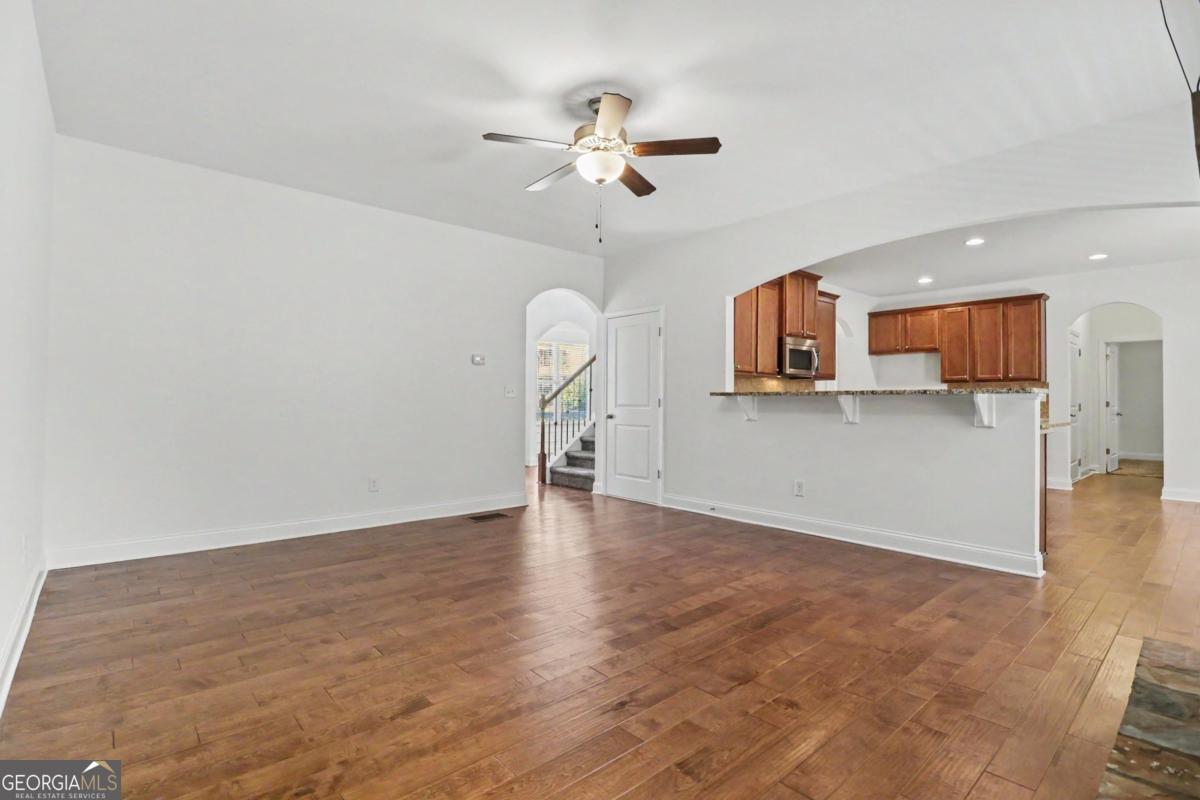
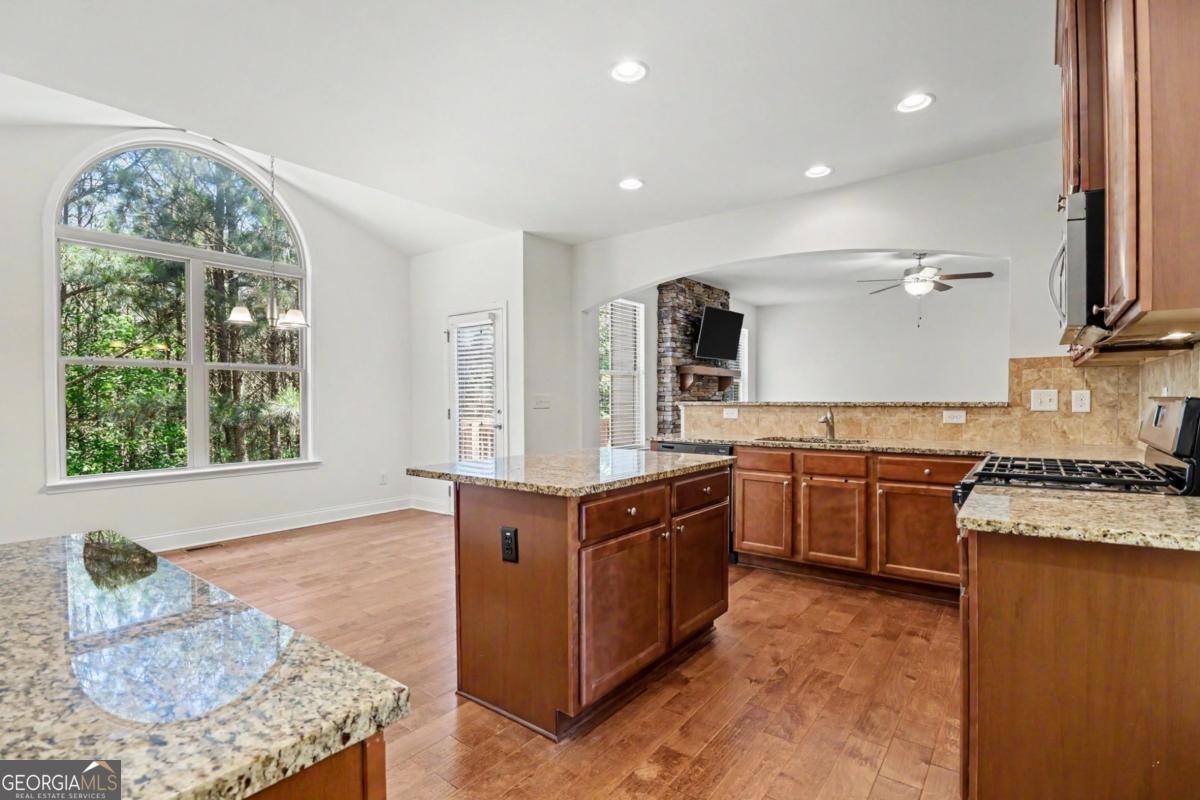
Are you looking for a home that perfectly balances elegant entertaining, daily comfort, and an unbeatable lifestyle? Look no further. Tucked away at the end of a peaceful cul-de-sac in the highly sought-after Villages at Castleberry, this stunning two-story residence is more than just a house-it's the backdrop for your family's next chapter. From the moment you step onto the charming front porch and into the grand, two-story foyer, you'll feel the quality and care poured into this home. Whether you're hosting formal dinners in the sophisticated dining room or curled up with a book in the cozy living room, every space is designed to impress. The heart of the home is the family room, anchored by a magnificent stack-stone fireplace. It flows seamlessly into a chef's dream kitchen, featuring gorgeous granite countertops, a spacious island with bar-height seating, ample cabinetry, and premium stainless-steel appliances. This floor plan was crafted with living in mind. Need a space for guests? The main floor includes a convenient, quiet bedroom and a full bath. Upstairs, your private oasis awaits in the oversized master suite. With double vanities, a separate walk-in shower, and a luxurious soaking tub nestled in a sun-drenched, arched alcove, it is the ultimate retreat. Three additional spacious bedrooms on the second floor ensure plenty of room for family, or a home office. The "wow" factor continues in the fully finished, expansive basement. This is your personal club, gym, and cinema rolled into one: Stay in shape in your private, rubber-floored workout room with wall-to-wall mirrors. Host unforgettable nights in the game room, complete with a beautiful custom wet bar and mini-fridge; perfect for pool tables and lively gatherings. Unwind in your own dedicated media room, designed for immersive movie nights or weekend football. Parents will love the peace of mind that comes with living in one of Forsyth County's top-rated school districts.
| 2 weeks ago | Status changed to Active | |
| 2 weeks ago | Listing updated with changes from the MLS® | |
| 4 weeks ago | Listing first seen on site |

Information deemed reliable but not guaranteed. The data relating to real estate for sale on this web site comes in part from the Broker Reciprocity Program of Georgia MLS. Real estate listings held by brokerage firms other than this office are marked with the Broker Reciprocity logo and detailed information about them includes the name of the listing brokers. Copyright © 2020-present Georgia MLS. All rights reserved.
Last checked: 2026-09-01 12:42 AM UTC