Save
Ask
Tour
Hide
$345,000
25 Days On Site
4219 Box Elder PATHGainesville, GA 30504
For Sale|Single Family Residence|Active
3
Beds
2
Total Baths
2
Full Baths
1,604
SqFt
$215
/SqFt
2015
Built
Subdivision:
MAPLE PARK
County:
Hall
Call Now: 770-633-5666
Is this the listing for you? We can help make it yours.
770-633-5666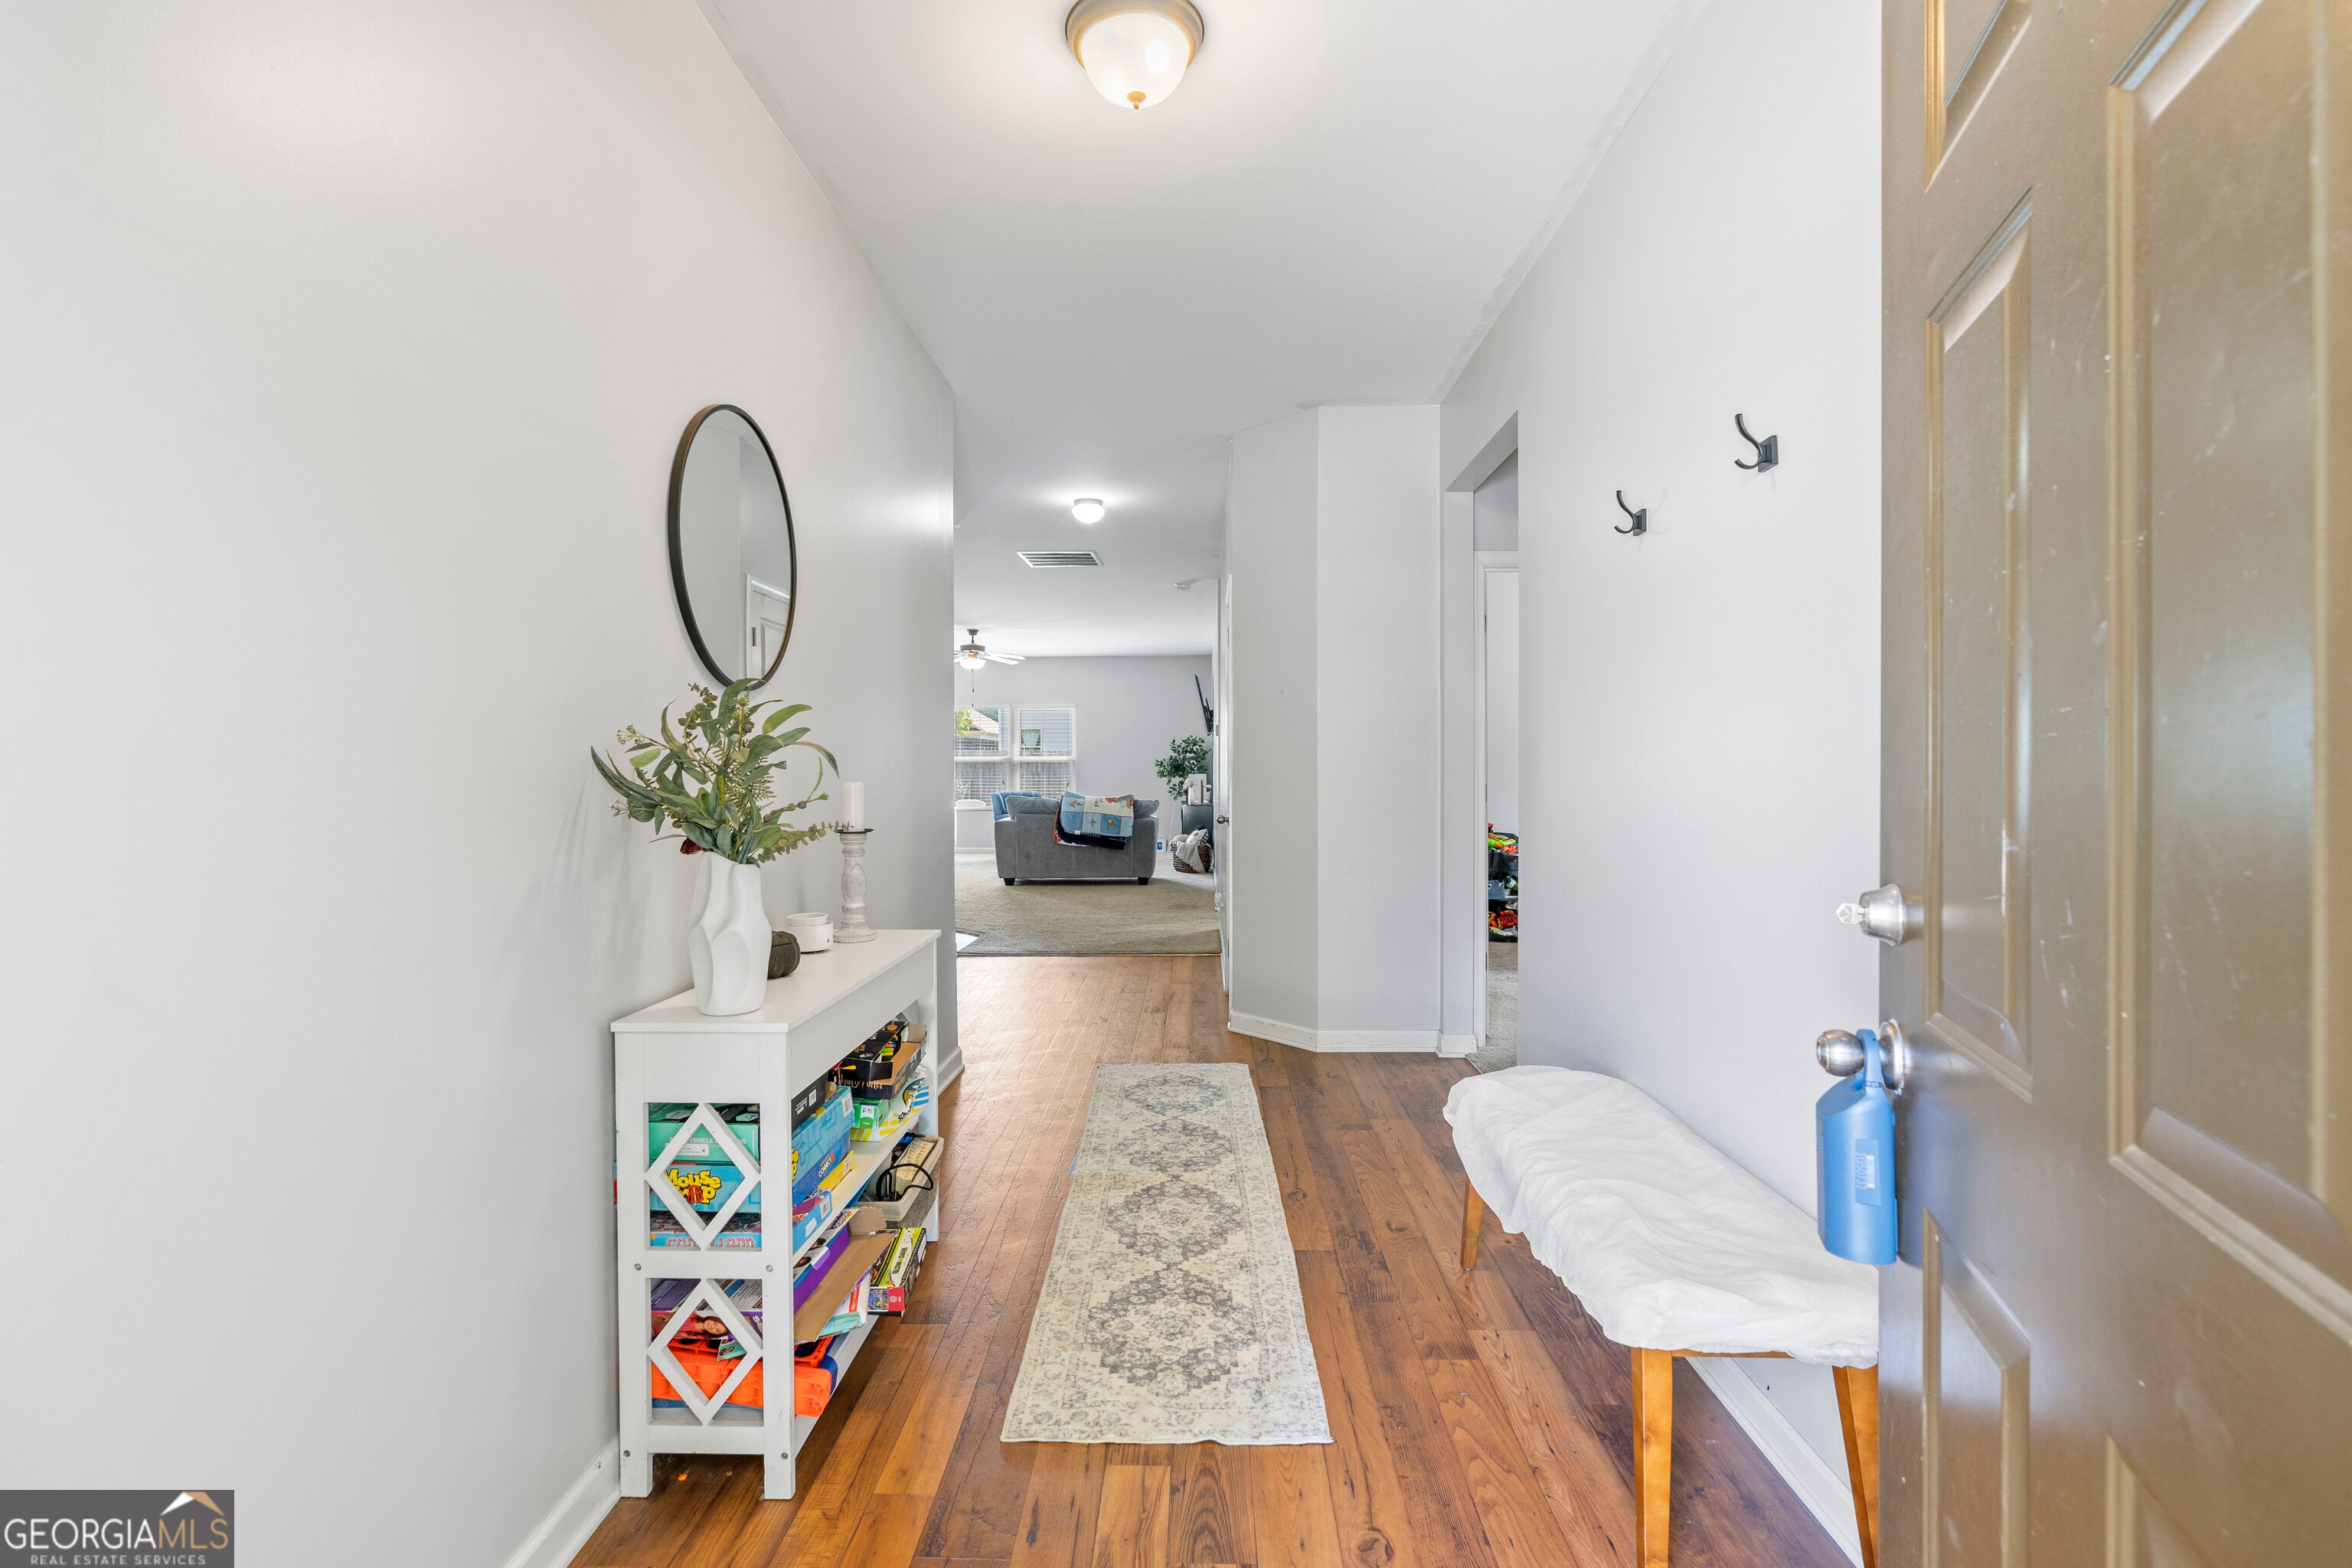
Save
Ask
Tour
Hide
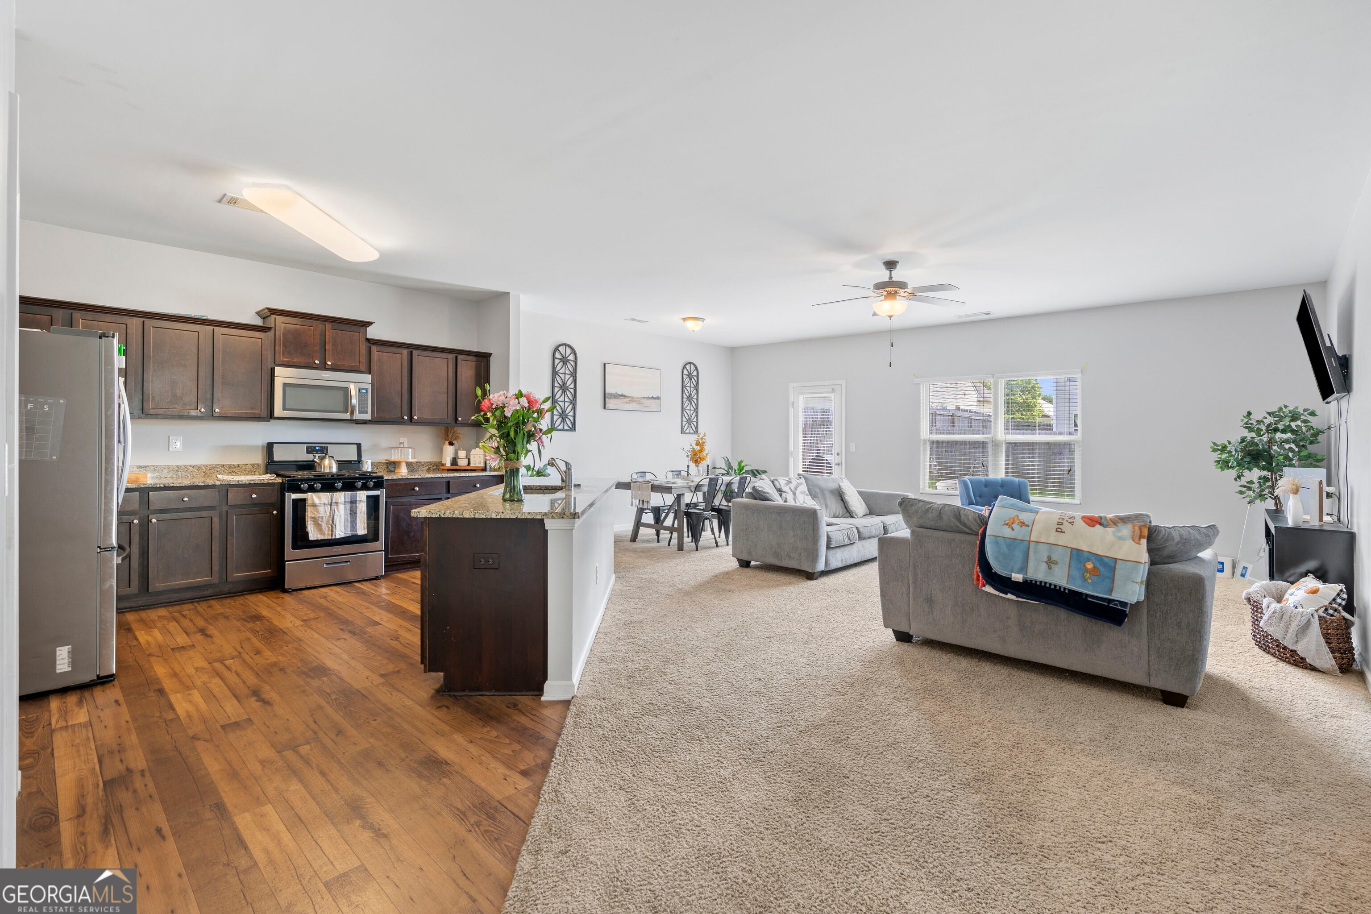
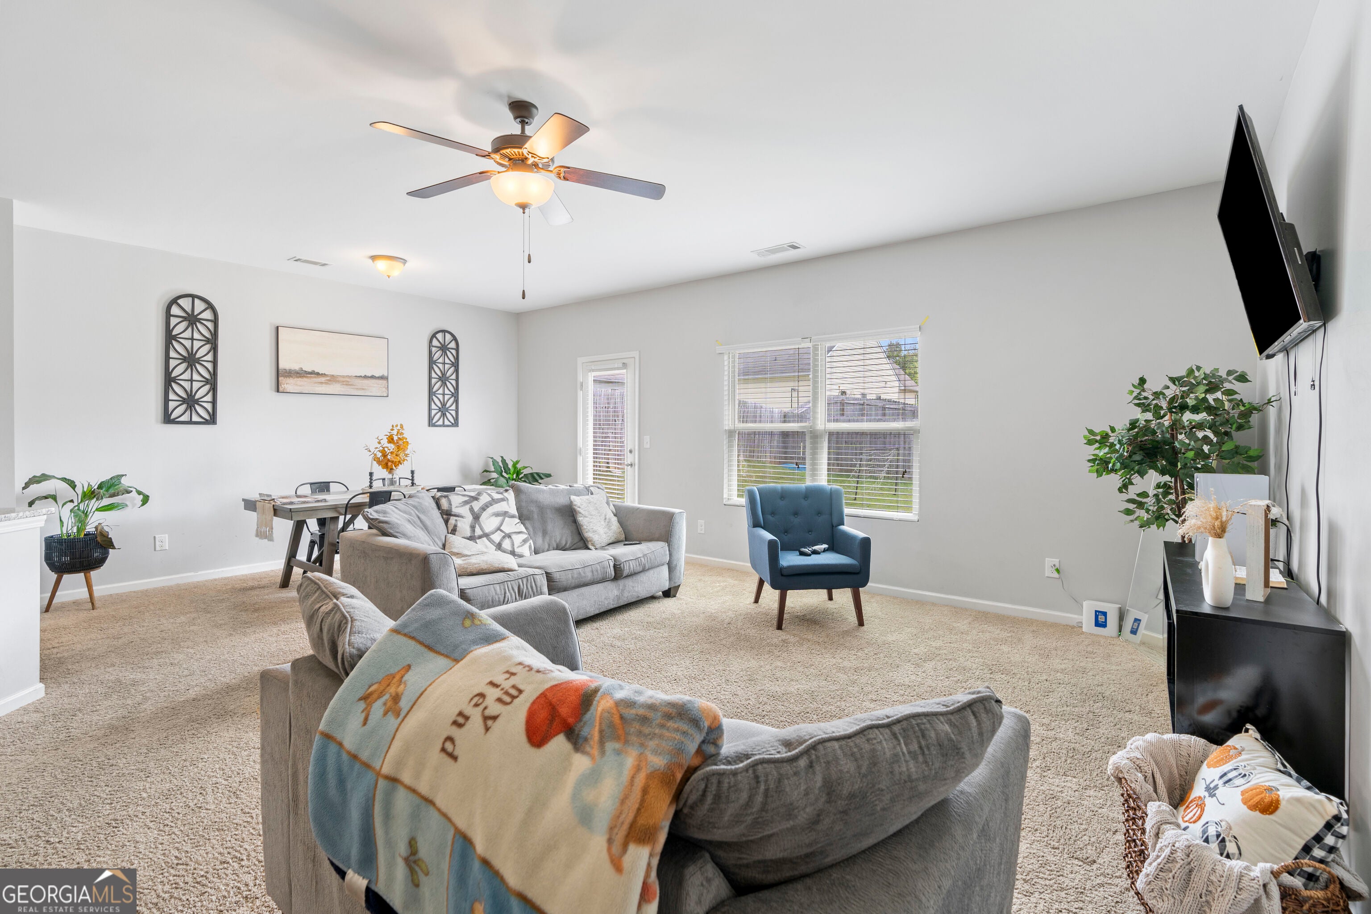
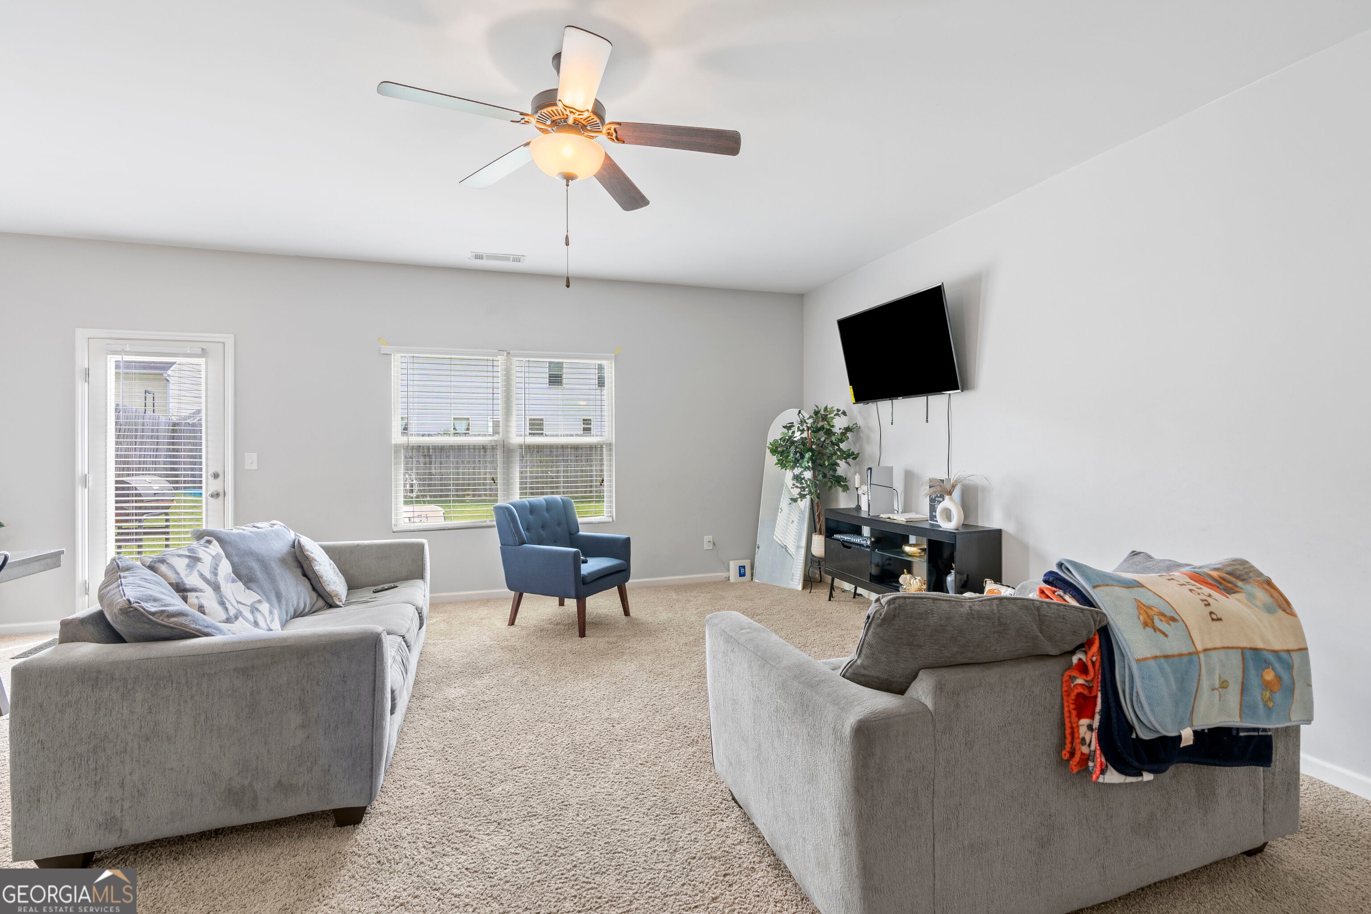
From the moment you walk through the front door, you'll feel right at home. This charming 3 bed, 2 bath ranch offers an open, inviting floor plan that's perfect for gathering with family and friends. The kitchen features granite countertops, a large walk-in pantry, and overlooks the spacious living area. The private owner's suite includes a double vanity, separate shower, and walk-in closet. Outside, you'll love the fenced backyard with plenty of room for kids, pets, or enjoying a quiet evening. Conveniently located between Oakwood and Downtown Gainesville with quick access to I-985, you're just minutes from shopping, dining, and everyday conveniences. Come see why this one feels like home!
Save
Ask
Tour
Hide
Listing Snapshot
Price
$345,000
Days On Site
25 Days
Bedrooms
3
Inside Area (SqFt)
1,604 sqft
Total Baths
2
Full Baths
2
Partial Baths
N/A
Lot Size
0.16 Acres
Year Built
2015
MLS® Number
10820126
Status
Active
Property Tax
$450.69
HOA/Condo/Coop Fees
$20.83 monthly
Sq Ft Source
Public Records
Friends & Family
Recent Activity
| 3 days ago | Status changed to Active | |
| 3 days ago | Listing updated with changes from the MLS® | |
| 5 days ago | Price changed to $345,000 | |
| 4 weeks ago | Listing first seen on site |
General Features
Acres
0.16
Foundation
Slab
Garage
Yes
Land Lease
No
Levels
One
Parking
GarageGarage Door OpenerOff Street
Property Sub Type
Single Family Residence
Sewer
Public Sewer
SqFt Above
1604
Style
Brick/Frame
Utilities
Cable AvailableElectricity AvailableNatural Gas Available
Water Source
Public
Interior Features
Appliances
RangeOvenDishwasherElectric Water HeaterMicrowave
Basement
None
Cooling
Central Air
Electric
220 Volts
Flooring
CarpetHardwood
Heating
Central
Interior
Kitchen IslandEntrance FoyerWalk-In Closet(s)Master DownstairsHigh Speed Internet
Laundry Features
Laundry RoomLaundry Closet
Main Level Bedrooms
3
Dining Room
Kitchen
Save
Ask
Tour
Hide
Exterior Features
Construction Details
BrickVinyl Siding
Fencing
Back Yard
Lot Features
Level
Roof
Composition
Community Features
Association Dues
250
Community Features
Playground
HOA Fee Frequency
Annually
Schools
School District
Unknown
Elementary School
Mundy Mill
Middle School
Gainesville West
High School
Gainesville
Listing courtesy of Keller Williams Lanier Partners

Information deemed reliable but not guaranteed. The data relating to real estate for sale on this web site comes in part from the Broker Reciprocity Program of Georgia MLS. Real estate listings held by brokerage firms other than this office are marked with the Broker Reciprocity logo and detailed information about them includes the name of the listing brokers. Copyright © 2020-present Georgia MLS. All rights reserved.
Last checked: 2026-09-01 12:37 AM UTC
Information deemed reliable but not guaranteed. The data relating to real estate for sale on this web site comes in part from the Broker Reciprocity Program of Georgia MLS. Real estate listings held by brokerage firms other than this office are marked with the Broker Reciprocity logo and detailed information about them includes the name of the listing brokers. Copyright © 2020-present Georgia MLS. All rights reserved.
Last checked: 2026-09-01 12:37 AM UTC
Neighborhood & Commute
Source: Walkscore
Save
Ask
Tour
Hide