7066 Tree House WAYFlowery Branch, GA 30542
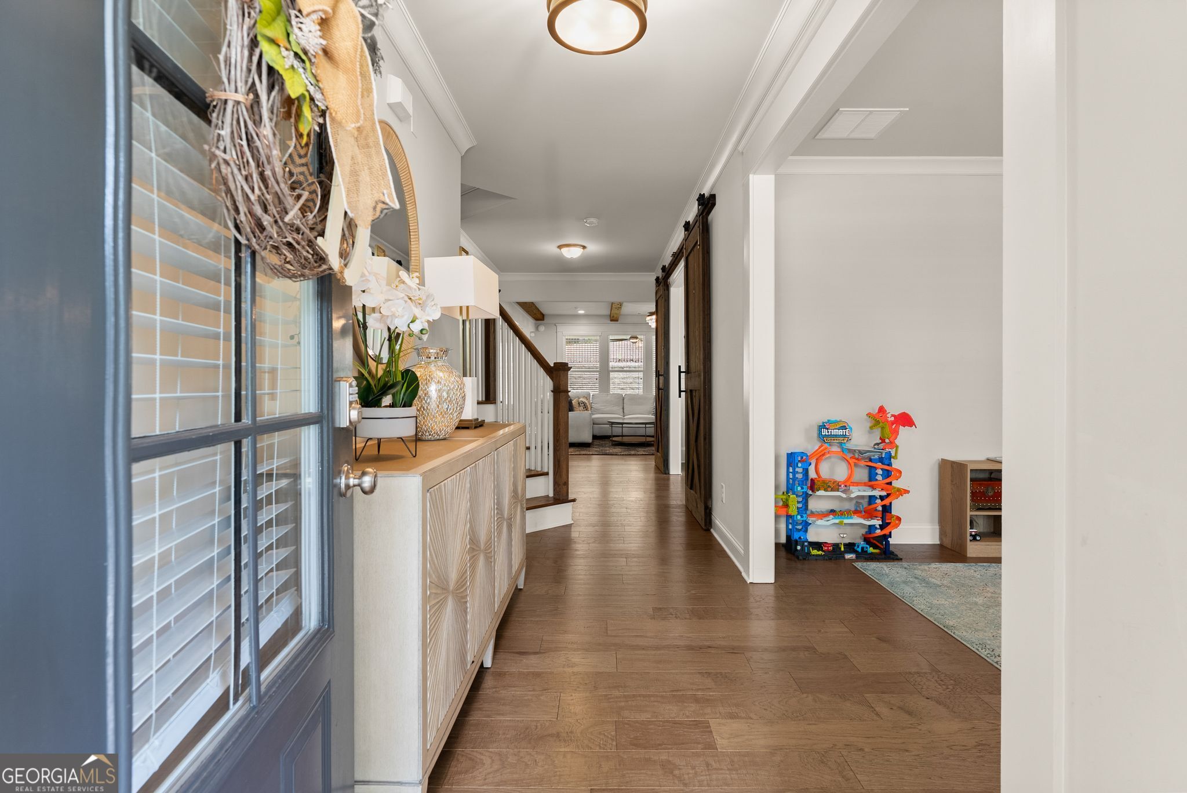
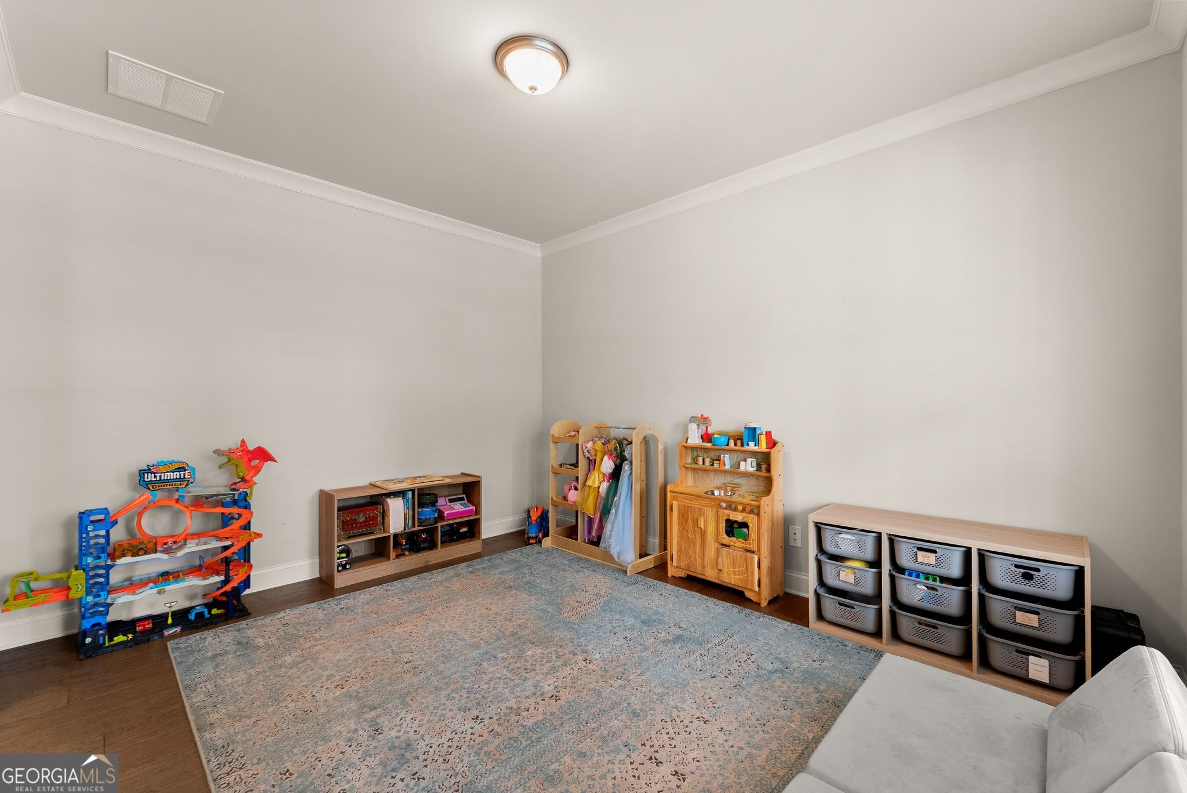
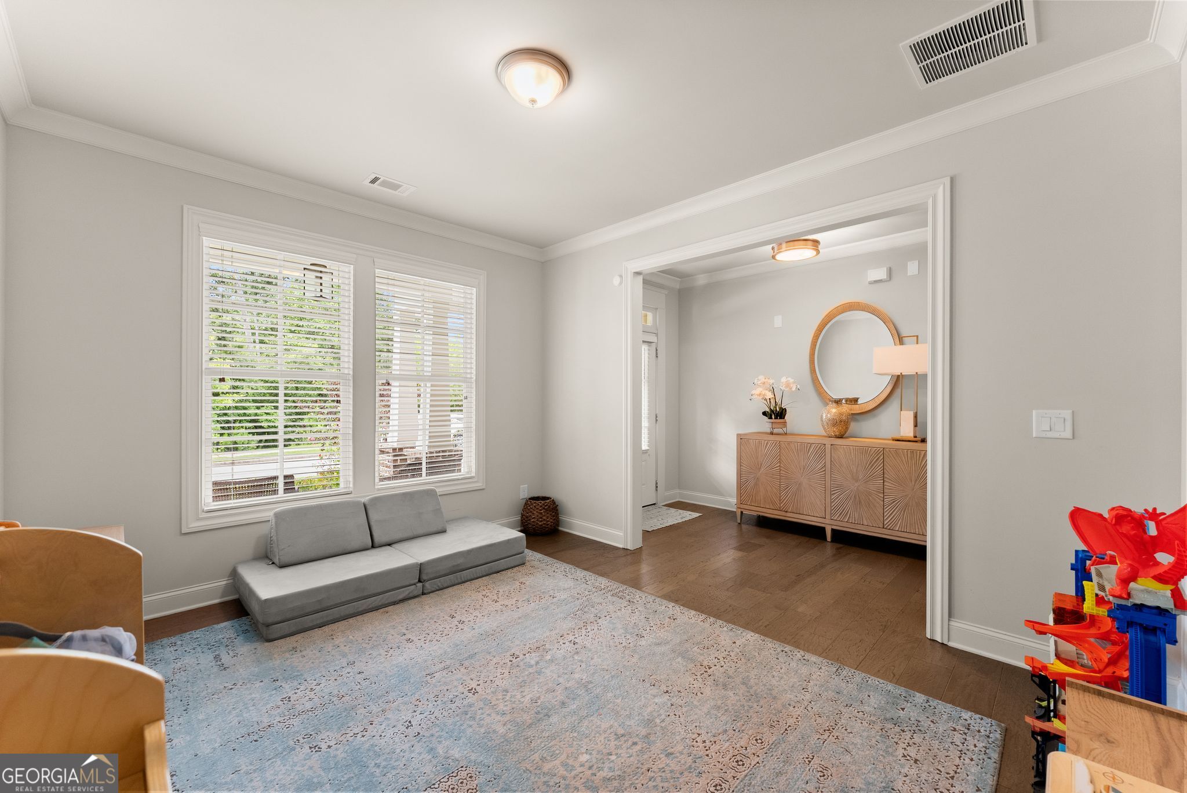
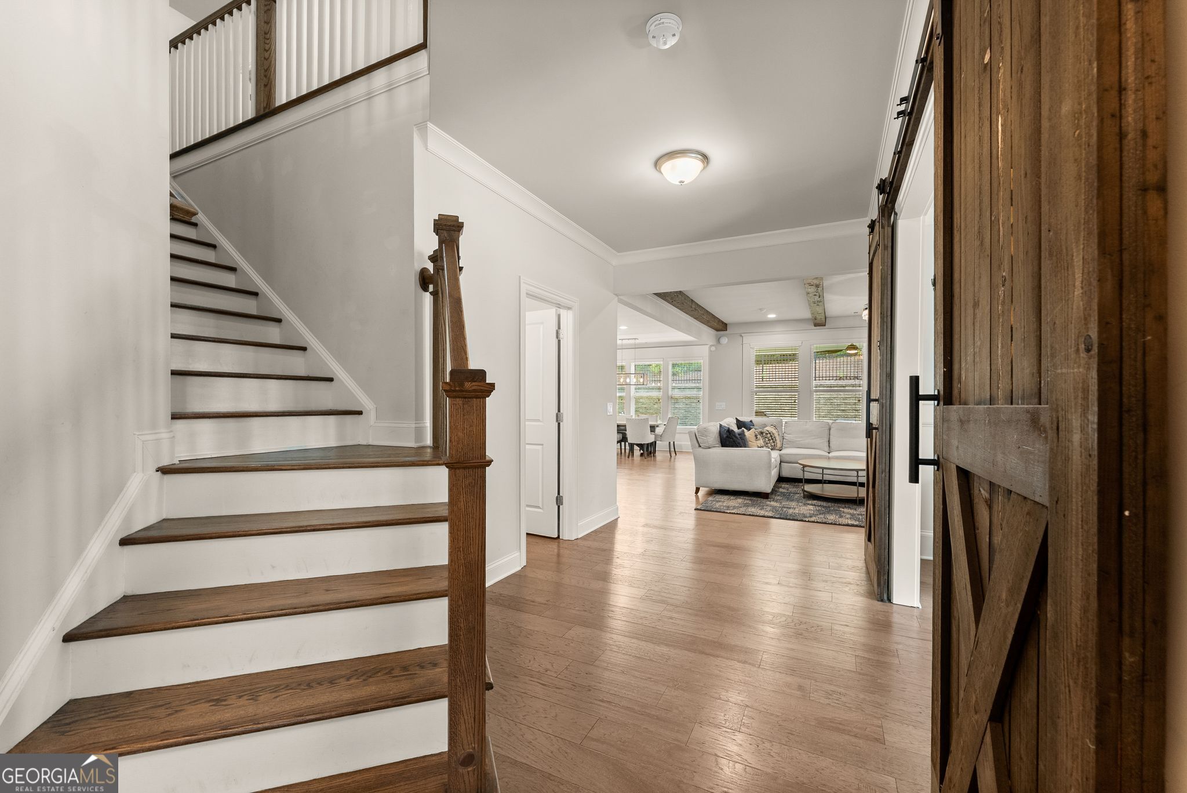
Welcome home to this beautifully appointed 4-bedroom, 3.5-bath home in the highly sought-after Sterling on the Lake community, where timeless design meets everyday comfort. From the moment you step inside, you'll appreciate the gorgeous hardwood floors that flow throughout the home and the thoughtful details at every turn. The inviting family room features an exposed-beam ceiling, a cozy fireplace, and custom built-in bookcases that create the perfect space for gathering with family and friends. The gourmet kitchen is truly the heart of the home, offering a large quartz-topped island, double ovens, a five-burner gas range, abundant cabinetry, and plenty of space for cooking, entertaining, and making memories. Working from home is a breeze in the private office, complete with custom barn doors that add both style and functionality. A convenient mudroom helps keep daily life organized. The spacious primary suite is a true retreat, featuring separate his-and-hers walk-in closets and a luxurious spa-inspired ensuite with a frameless glass shower, soaking tub, and dual vanities. Upstairs, you'll find generously sized secondary bedrooms, including two connected by a Jack-and-Jill bathroom with double sinks, plus a fourth bedroom with its own private ensuite-perfect for guests or multigenerational living. You will find custom closets and storage throughout. Step outside to your covered back porch overlooking the fenced backyard that has been professionally landscaped. Enjoy year-round outdoor living beside the stunning brick fireplace-the perfect setting for relaxing evenings, football Saturdays, or entertaining guests. Located in the award-winning Sterling on the Lake community, residents enjoy exceptional amenities, scenic walking trails, lakes, fitness center, pools, tennis courts, pickleball courts, playgrounds, and an active lifestyle just minutes from shopping, dining, and top-rated schools. Your new home is walking distance to the neighborhood tree house, and main pool/ This exceptional home offers the perfect combination of luxury, comfort, and location. Don't miss your opportunity to make it yours!
| a week ago | Status changed to Pending | |
| a week ago | Listing updated with changes from the MLS® | |
| 4 weeks ago | Listing first seen on site |

Information deemed reliable but not guaranteed. The data relating to real estate for sale on this web site comes in part from the Broker Reciprocity Program of Georgia MLS. Real estate listings held by brokerage firms other than this office are marked with the Broker Reciprocity logo and detailed information about them includes the name of the listing brokers. Copyright © 2020-present Georgia MLS. All rights reserved.
Last checked: 2026-08-31 08:33 AM UTC