5748 Ridgewater DRGainesville, GA 30506
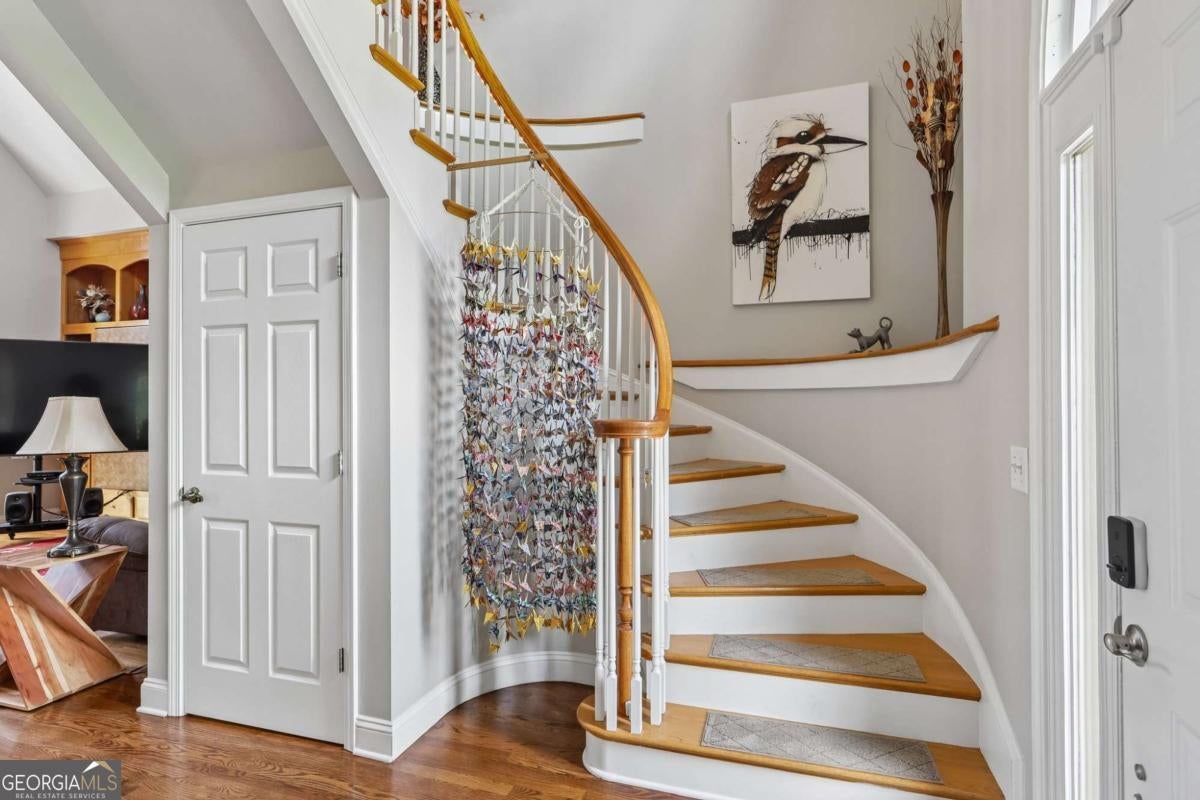
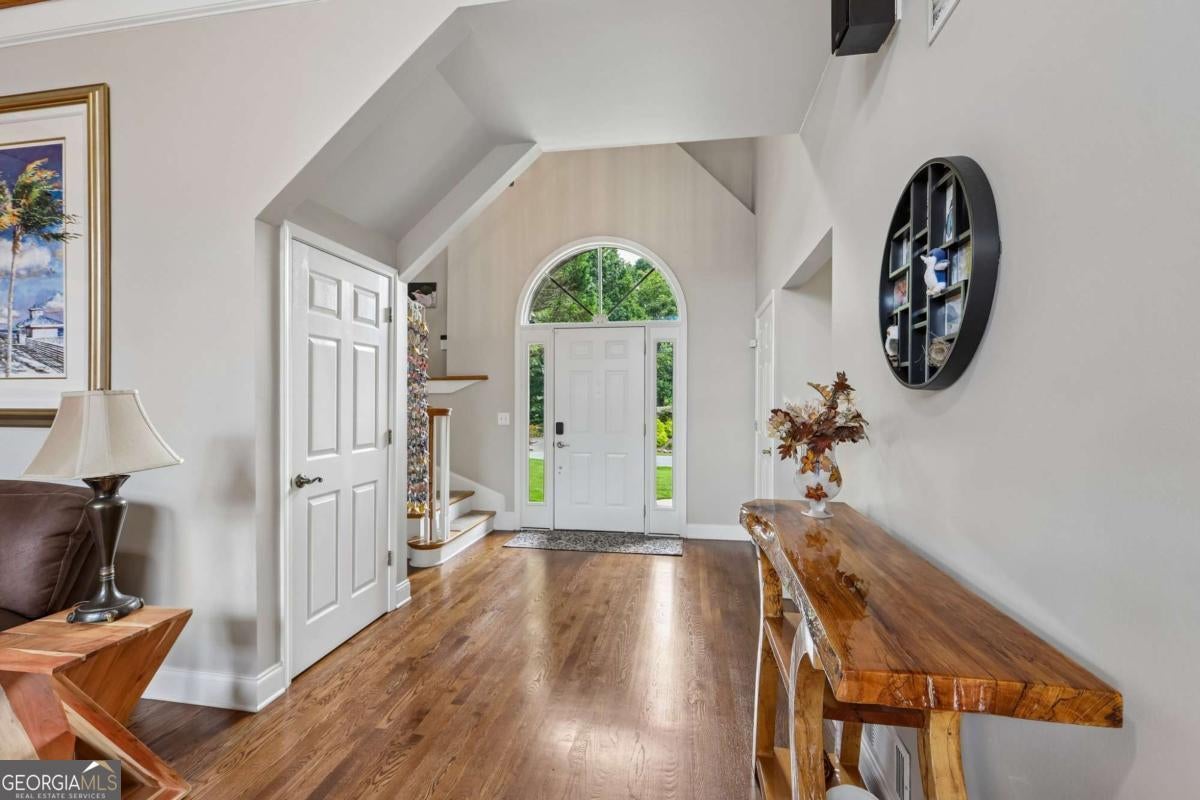
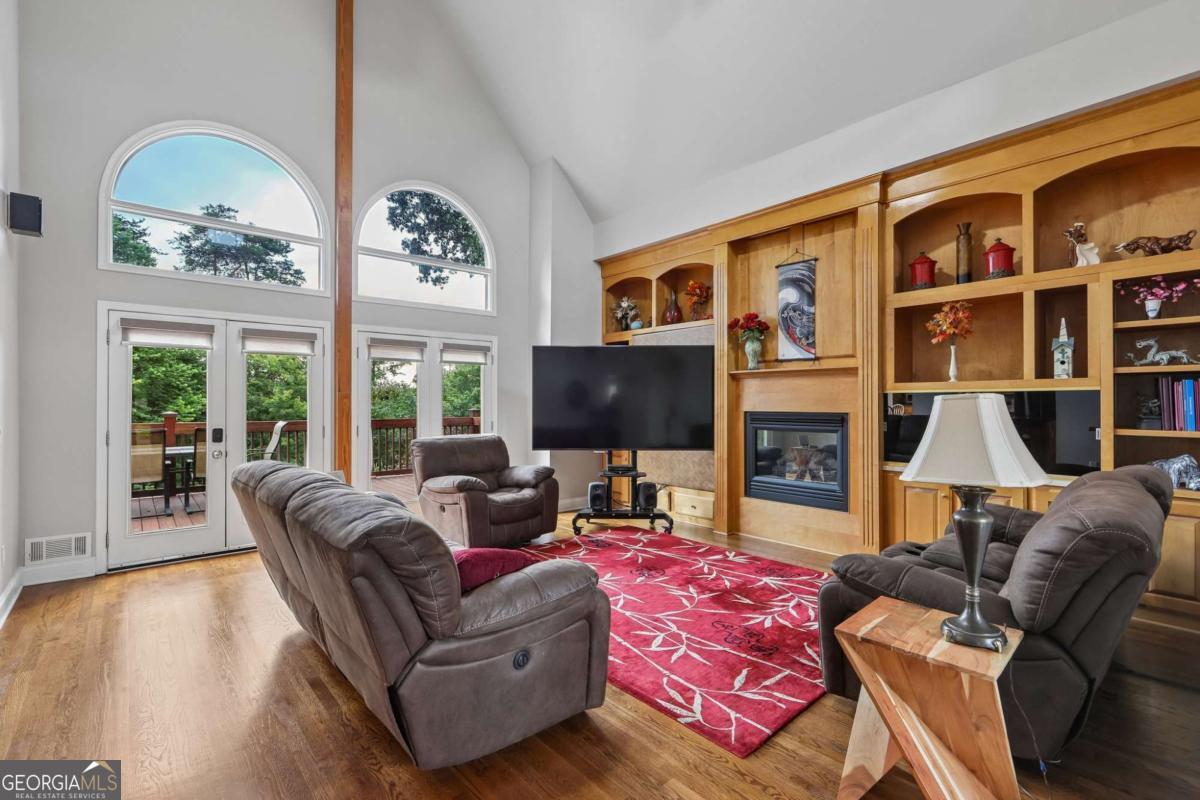
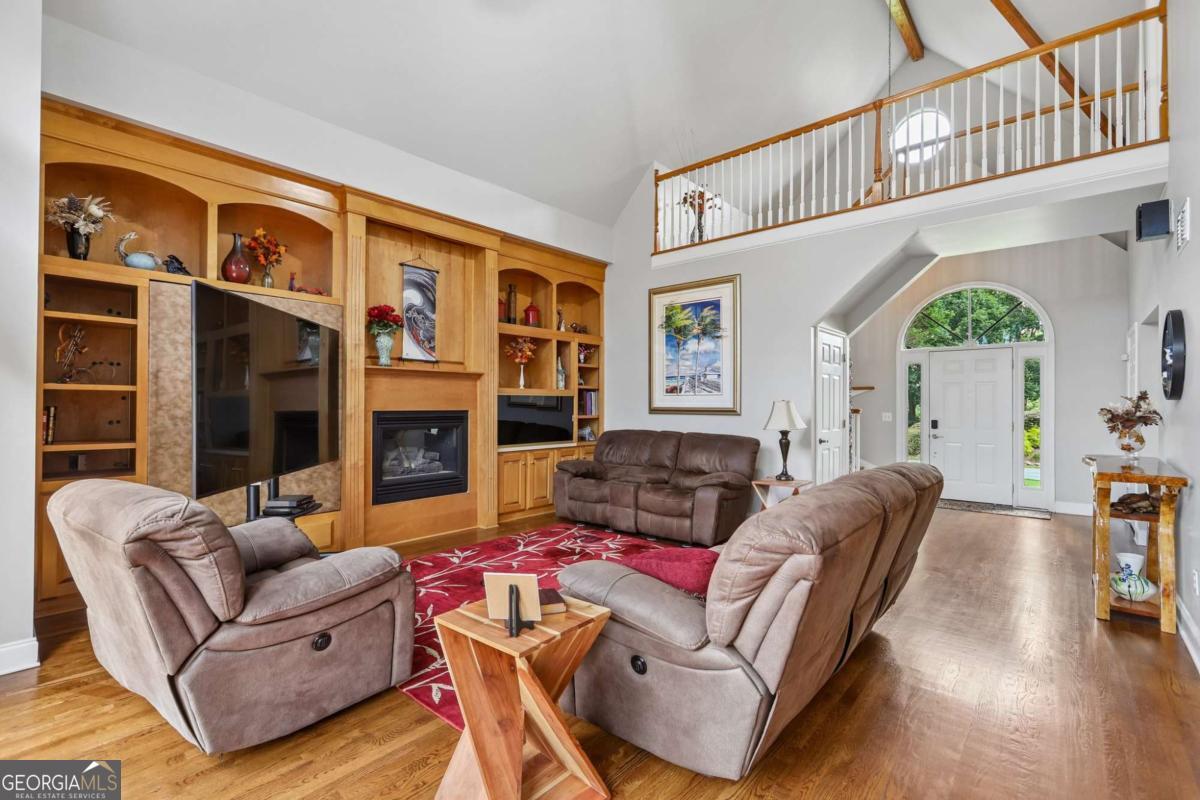
Wow!! This gorgeous custom home with year-round views of Lake Lanier offers so many desirable features and special touches - including a beautiful koi pond with stacked-stone waterfall! Situated on a large lot within a quiet lakeside neighborhood with a community dock, you'll be impressed the moment you walk in the door by the rounded staircase, soaring accented ceilings, and spacious flowing floorplan filled with natural light. The family room is the perfect gathering space, featuring 2-story vaulted ceilings with natural wood beams, built-in shelving and cabinets, a cozy fireplace, and a wall of windows with peaceful tree and lake views. Open to the family room, the kitchen includes granite counters, a large island, stainless steel appliances, ample cabinet and counter space, and a sunny breakfast area. The oversized formal dining room provides a perfect welcoming space for entertaining and holiday meals. For guests, a convenient half bath showcases live edge wood shelves and a decorative vessel sink. Also on the main level, two secondary bedrooms share a full bathroom, complete with granite counters and recently updated flooring. Upstairs, the primary suite is truly a one-of-a-kind retreat, featuring vaulted ceilings with wood beams, large windows bringing in lots of natural light, a fireplace, spacious walk-in closet with handy adjacent laundry area and additional closet, and a spa-like ensuite bathroom with a large jetted tub, double vanities, a separate shower, and two linen closets. The additional room off the primary bedroom includes built-in storage cabinets and desk space, making it ideal for a home office - but could also be used as a nursery or workout area. The finished walk-out basement includes an updated full bathroom and plenty of space for a game room, office space, play room, or media area. Part of the finished basement area could also be converted to create a 4th bedroom. In addition to the large 2-car side-entry garage, an oversized 3rd garage, accessible from the rear of the home, makes a great space for a workshop, boat parking, and/or extra storage. Relax outside on the newly stained deck while taking in the serene setting or on the lower patio next to the koi pond and waterfall. The private backyard also features a large level lawn area, surrounded by mature trees and nature. Enjoy the beautiful colors in autumn, and expanded lake views in winter! The hardcoat stucco exterior has recently been painted. In addition to the community dock on Lake Lanier, Ridgewater on Lanier also has a swimming pool and tennis court. Conveniently located 10 minutes from GA-400 and only 15 minutes from the North Georgia Premium Outlets!
| 2 weeks ago | Status changed to Active | |
| 2 weeks ago | Listing updated with changes from the MLS® | |
| 3 weeks ago | Listing first seen on site |

Information deemed reliable but not guaranteed. The data relating to real estate for sale on this web site comes in part from the Broker Reciprocity Program of Georgia MLS. Real estate listings held by brokerage firms other than this office are marked with the Broker Reciprocity logo and detailed information about them includes the name of the listing brokers. Copyright © 2020-present Georgia MLS. All rights reserved.
Last checked: 2026-08-30 08:01 PM UTC