Save
Ask
Tour
Hide
Share
$695,500
4 Days On Site

1549 Assembly CIR
Gainesville, GA 30501

For Sale|Single Family Residence|Active
3
Beds
2
Total Baths
2
Full Baths
1,861
SqFt
$374
/SqFt
2026
Built
Subdivision:
Lake Society
County:
Hall
Call Now: 770-633-5666
Is this the listing for you? We can help make it yours.
770-633-5666
Upcoming Open Houses
Sat, Aug 15, 10:00 AM - 5:00 PM
Sun, Aug 16, 1:30 PM - 5:00 PM
Sat, Aug 22, 10:00 AM - 5:00 PM
Sun, Aug 23, 1:30 PM - 5:00 PM
Sat, Aug 29, 10:00 AM - 5:00 PM
Sun, Aug 30, 1:30 PM - 5:00 PM
1549 Assembly CIR1549 Assembly CIR1549 Assembly CIR1549 Assembly CIR
Save
Ask
Tour
Hide
Share

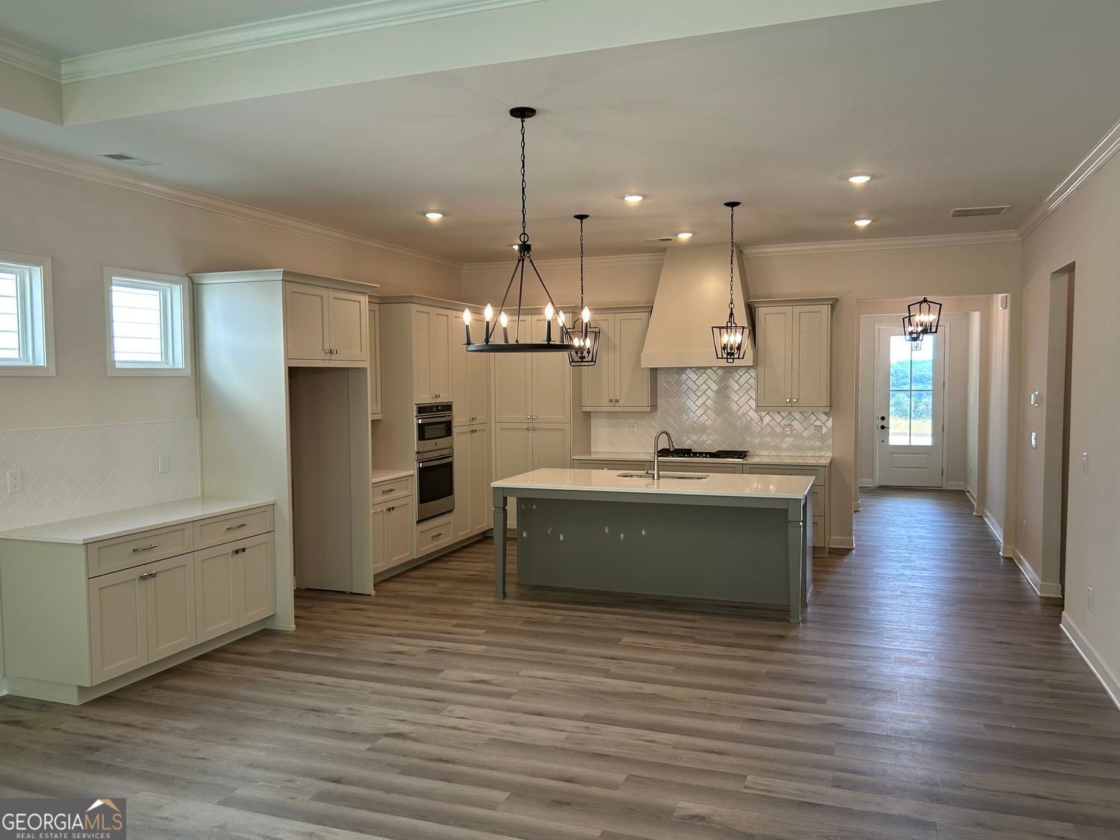
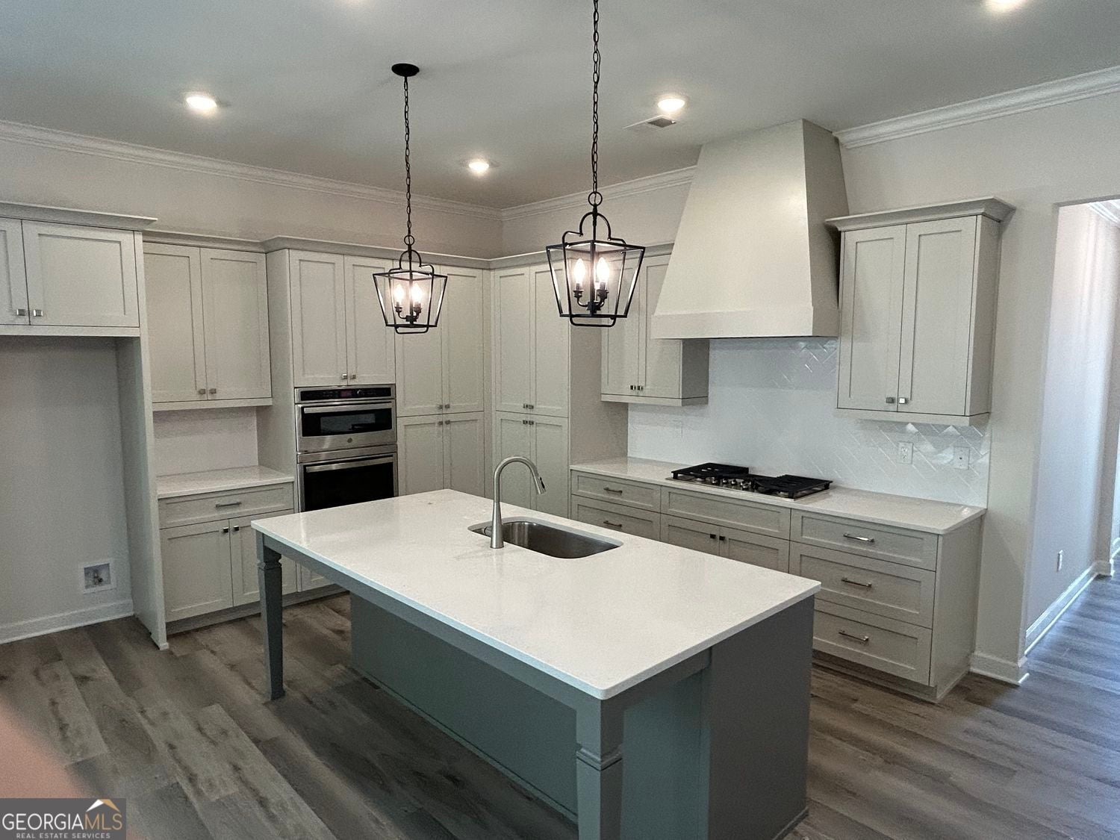
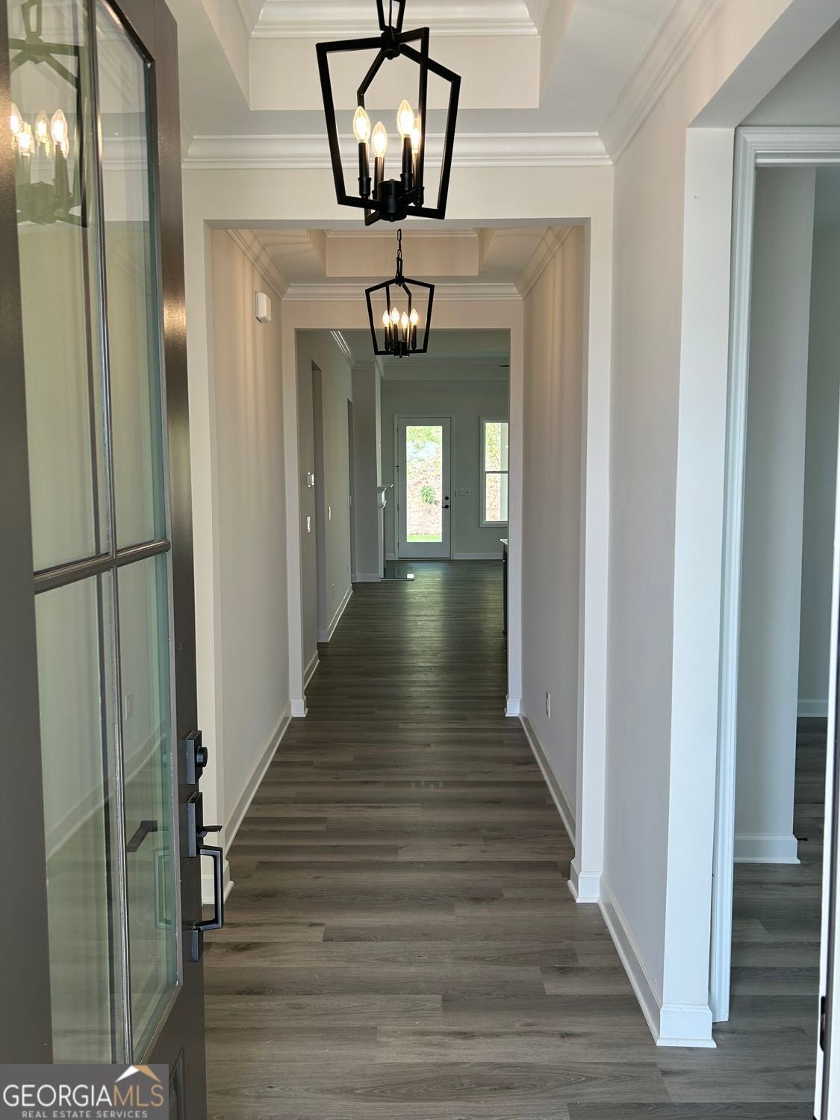
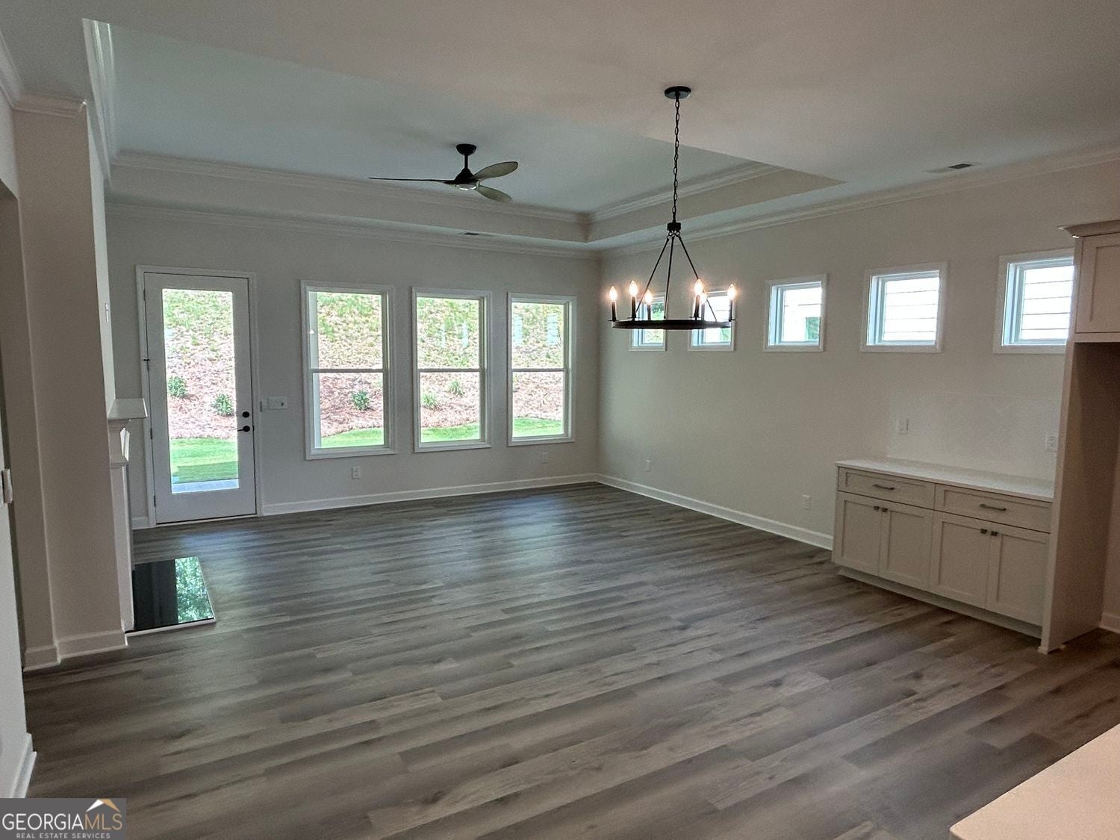
MODEL HOME PARK NOW OPEN 7 DAYS A WEEK " The Oakwood " easy one level living in this spacious 3-bedroom, 2 bath true ranch, designed for comfort and elegance with a bright, open gourmet kitchen w/ a grand island. Stainless steel appliance package includes oversized cooktop and oven/ micro combo, beautifully designed cabinets and countertops throughout. The spacious owner suite and two additional secondary bedrooms that are conveniently located on the main floor. Owners' suite comes fit with a stunning double vanity, large zero-entry designer tile shower, and incredible tile flooring. Convenient features of the home include luxury flooring throughout, oversized entry ways, high ceilings throughout the home, private screened in covered patio, rocking chair front porch, luxurious lighting package, walk-in closets, oversize extend garage perfect for additional storage, laundry room with mud bench, all located on a beautifully landscaped level yard with irrigation system. This new vibrant lifestyle community Lake Society will feature an exclusive clubhouse with lazy river pool, heated lap pool, and a gourmet restaurant led by a dedicated chef. An Activities Director curates engaging events, ensuring every day is filled with opportunities for connection and enjoyment Boating enthusiasts will appreciate the marina, while nearby pavilion offers a relaxing retreat with convenient facilities. Secure your place in this sought-after community and elevate your lifestyle. For more information, contact an agent for a personalized information package or tour. Office hours: Mon - Sat: 10:30 am - 5:00 pm Sunday: 1:30 pm - 5:00 pm Home is ready now

Save
Ask
Tour
Hide
Share
Listing Snapshot
Price 
$695,500
Days On Site 
4 Days
Bedrooms 
3
Inside Area (SqFt) 
1,861 sqft
Total Baths 
2
Full Baths 
2
Partial Baths 
N/A
Lot Size 
0.137 Acres
Year Built 
2026
MLS® Number 
10820582
Status 
Active
Property Tax 
N/A
HOA/Condo/Coop Fees 
$325 monthly
Sq Ft Source 
Builder
Friends & Family
Recent Activity
5 days agoListing first seen on site
5 days agoListing updated with changes from the MLS®
General Features
Acres 
0.137
Attached Garage 
Yes
Foundation 
Slab
Garage 
Yes
Garage Spaces 
2
Green Energy Efficient 
ThermostatAppliancesRoof
Home Warranty 
Yes
Land Lease 
No
Levels 
One
Parking 
GarageAttachedGarage Door OpenerKitchen LevelStorage
Parking Spaces 
2
Property Condition 
New Construction
Property Sub Type 
Single Family Residence
Security 
Smoke Detector(s)Carbon Monoxide Detector(s)
Sewer 
Public Sewer
SqFt Above 
1861
Style 
Ranch
Utilities 
Cable AvailableElectricity AvailableNatural Gas AvailablePhone AvailableSewer AvailableUnderground UtilitiesWater Available
Water Source 
Public
Interior Features
Appliances 
OvenDishwasherDisposalMicrowaveCooktopStainless Steel Appliance(s)Gas Water Heater
Basement 
None
Cooling 
Central Air
Electric 
220 Volts
Fireplace 
Yes
Fireplace Features 
Factory Built
Fireplaces 
1
Flooring 
Tile
Heating 
Central
Interior 
Breakfast BarKitchen IslandPantryDouble VanityWalk-In Closet(s)Tray Ceiling(s)
Laundry Features 
Laundry RoomOther
Main Level Bedrooms 
3
Window Features 
Insulated WindowsDouble Pane Windows
Kitchen 
Save
Ask
Tour
Hide
Share
Exterior Features
Construction Details 
OtherBrick
Fencing 
Other
Lot Features 
PrivateLevel
Patio And Porch 
PorchPatio
Roof 
Composition
View 
Mountain(s)
Waterfront Features 
Lanier
Waterview 
Mountain(s)
Windows/Doors 
Insulated WindowsDouble Pane Windows
Community Features
Accessibility Features 
Accessible Full Bath
Association Dues 
3900
Community Features 
ClubhouseFitness CenterLakeStreet LightsSidewalksPool
Financing Terms Available 
CashConventionalVA Loan1031 ExchangeFHA
HOA Fee Frequency 
Annually
Senior Community 
Yes
Schools
School District
Unknown
Elementary School
Sardis
Middle School
Chestatee
High School
Chestatee
Listing courtesy of LLane & Co.


Information deemed reliable but not guaranteed. The data relating to real estate for sale on this web site comes in part from the Broker Reciprocity Program of Georgia MLS. Real estate listings held by brokerage firms other than this office are marked with the Broker Reciprocity logo and detailed information about them includes the name of the listing brokers. Copyright © 2020-present Georgia MLS. All rights reserved.
Last checked: 2026-08-11 01:15 PM UTC

Neighborhood & Commute
Source: Walkscore
Save
Ask
Tour
Hide
Share