5457 Dogwood LNGainesville, GA 30504

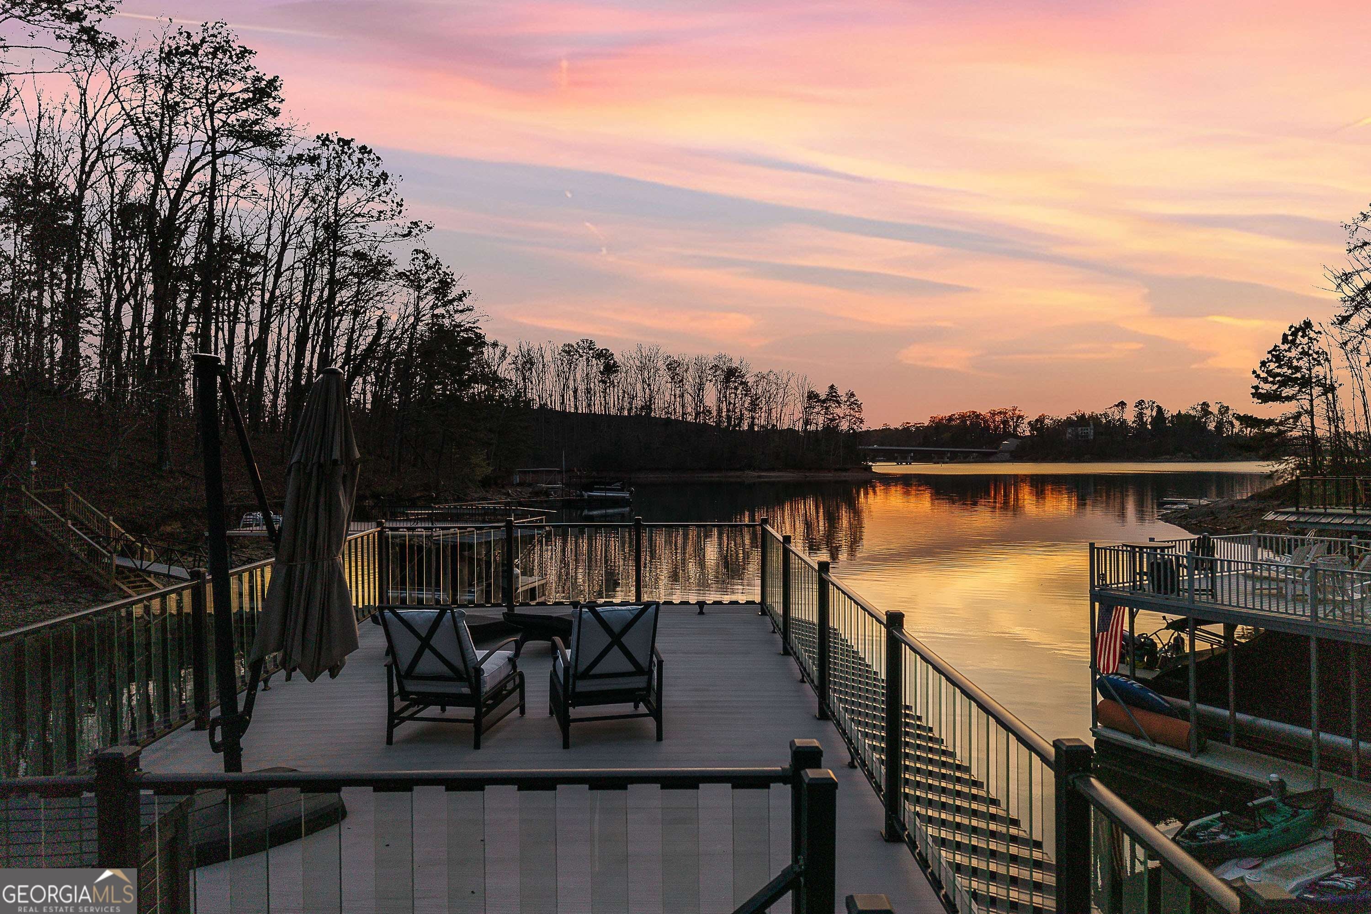
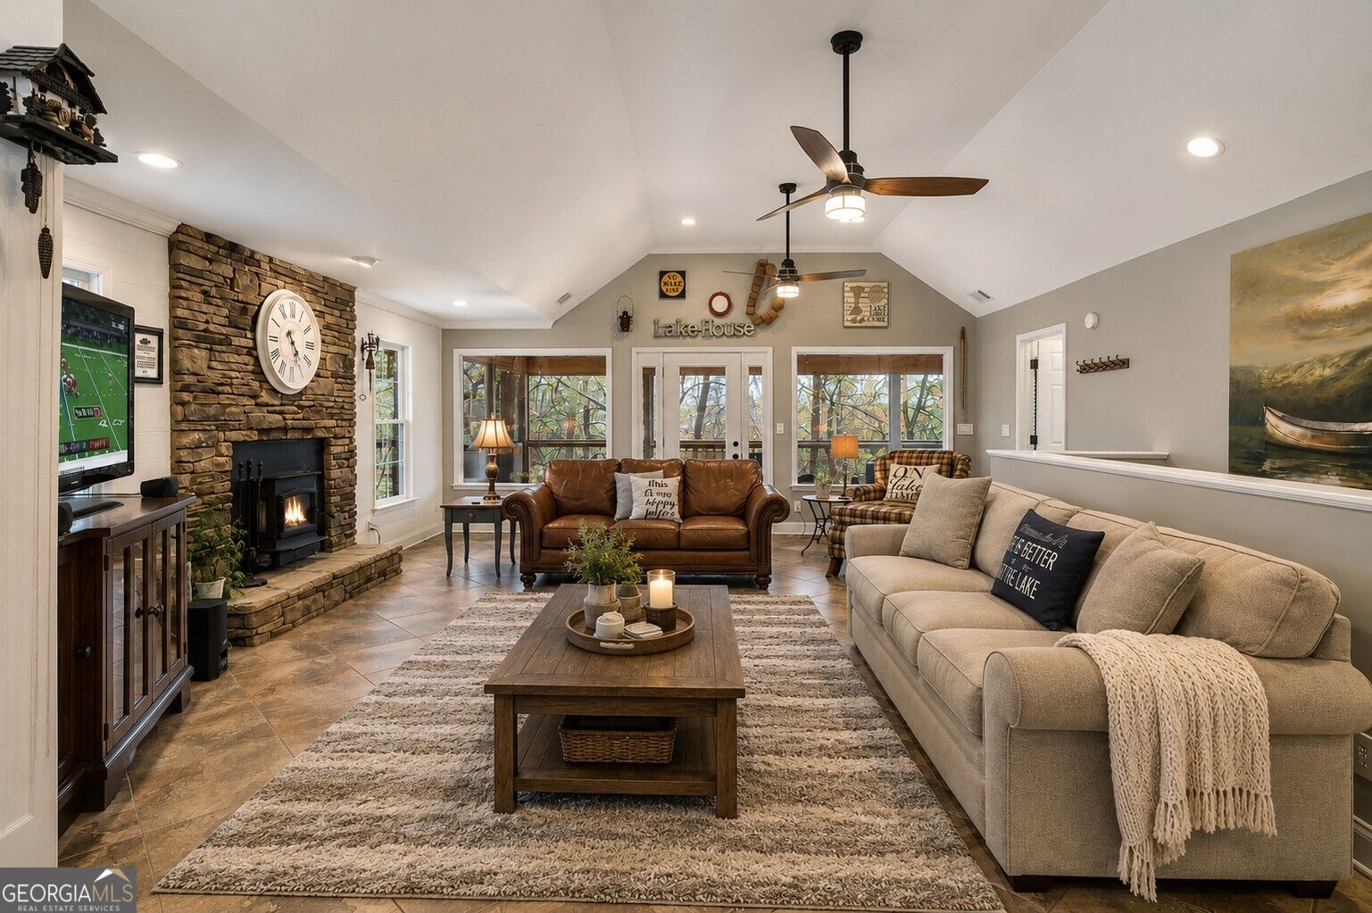
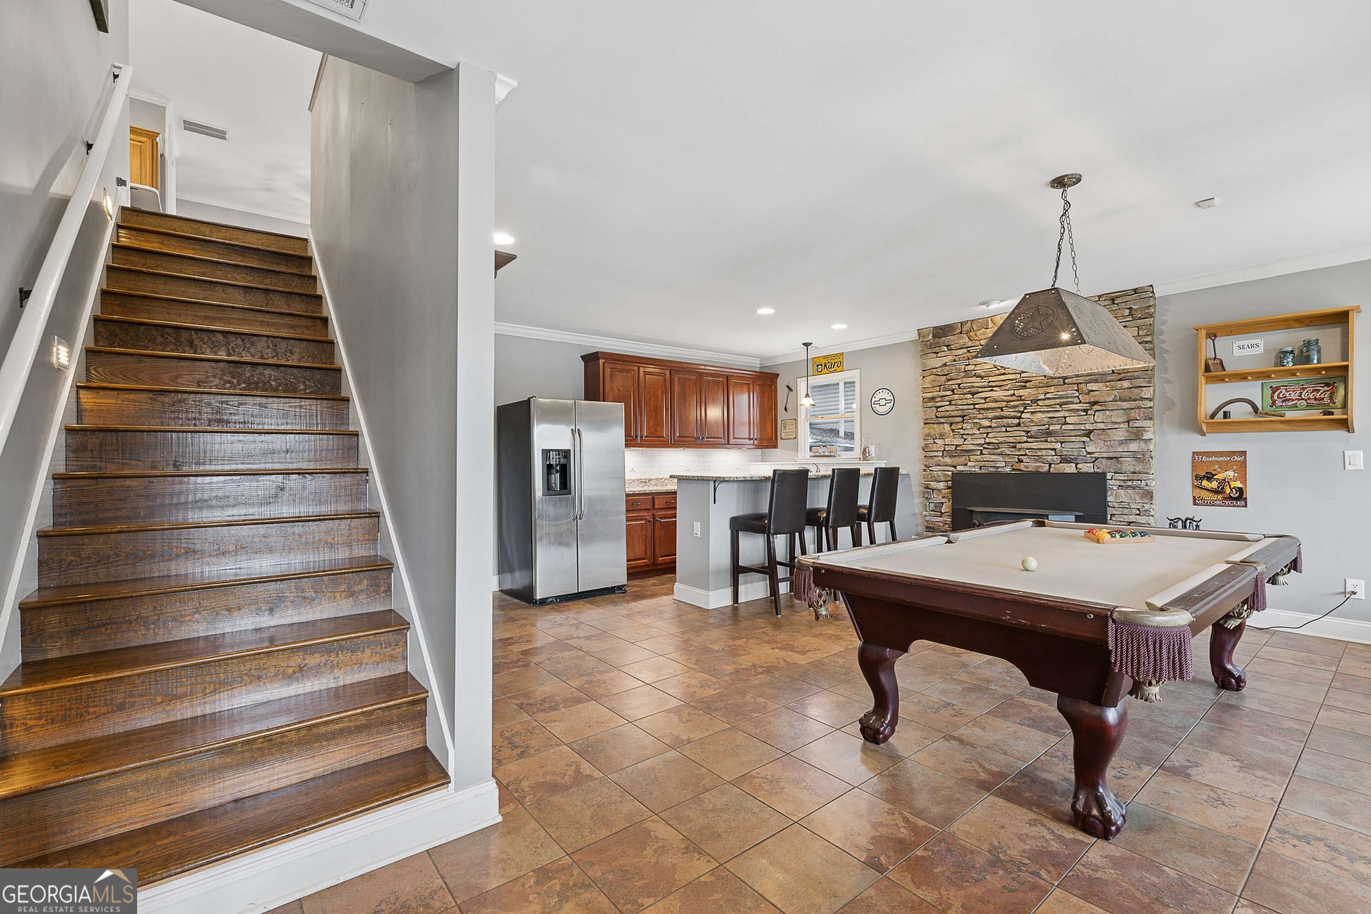
Unmatched lakefront luxury on year-round deep water, just 5 minutes from Palm Royale! Designed for effortless main-level living, the primary suite, a spacious second bedroom, the kitchen, laundry room, screened-in back porch, grilling deck, and drive-through garage are all conveniently located on the main floor. This exceptional 5 BR, 5.5 BA retreat delivers the ultimate setting for seamless everyday comfort and lakeside entertaining. From the moment you arrive, the expansive driveway and rare drive-through 3-car garage with epoxy floors and newer insulated doors set the tone. A lighted path leads to a pristine 2021 Wahoo party dock equipped with a boat lift, Aqua Steps, and ambient lighting. Peace of mind comes standard with $10,000 in marine-grade rip-rap shoreline protection, a 3-year-old roof, a $22,000 encapsulated crawl space, and 3 HVAC systems (one per level). Inside, the light-filled main level centers on a fully remodeled chef's kitchen featuring quartz countertops, double ovens, an oversized island, built-in desk, and a walk-in pantry/laundry pass-through. The inviting family room offers a wood-burning fireplace with blower and flows directly out to the screened-in porch with sweeping lake views and the adjacent grilling deck. The main-level primary suite is a private sanctuary featuring porch access, a spa-like bath, a walk-in closet, and direct laundry access. Upstairs hosts two additional spacious ensuite bedrooms with walk-in closets, plus a 2nd family room with a half bath. Designed for hosting, the finished terrace level boasts a full bar, game room area, second wood-burning fireplace, fifth bedroom, full bath, and a covered screened patio with a hot tub and outdoor shower. Exceptional main-level convenience, luxury, and lifestyle-all in one incredible property!
| a week ago | Listing first seen on site | |
| a week ago | Listing updated with changes from the MLS® |

Information deemed reliable but not guaranteed. The data relating to real estate for sale on this web site comes in part from the Broker Reciprocity Program of Georgia MLS. Real estate listings held by brokerage firms other than this office are marked with the Broker Reciprocity logo and detailed information about them includes the name of the listing brokers. Copyright © 2020-present Georgia MLS. All rights reserved.
Last checked: 2026-08-16 09:09 AM UTC