1520 Kaden LNBraselton, GA 30517
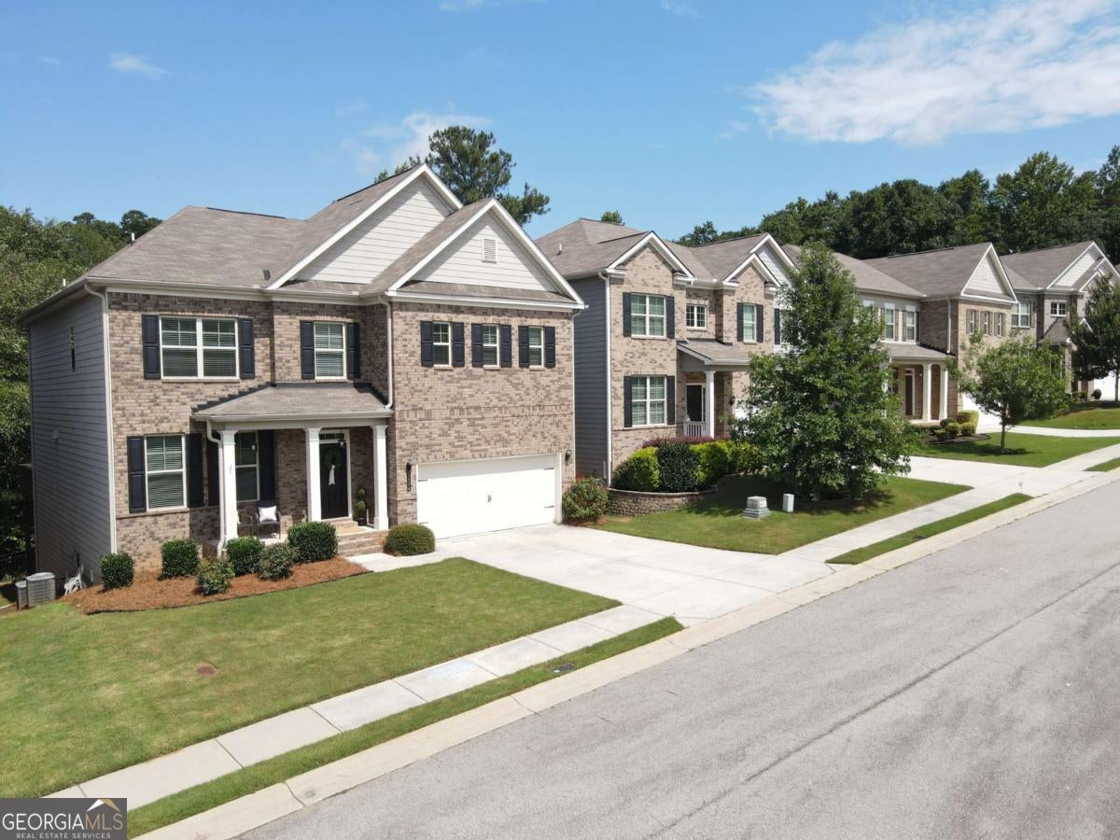
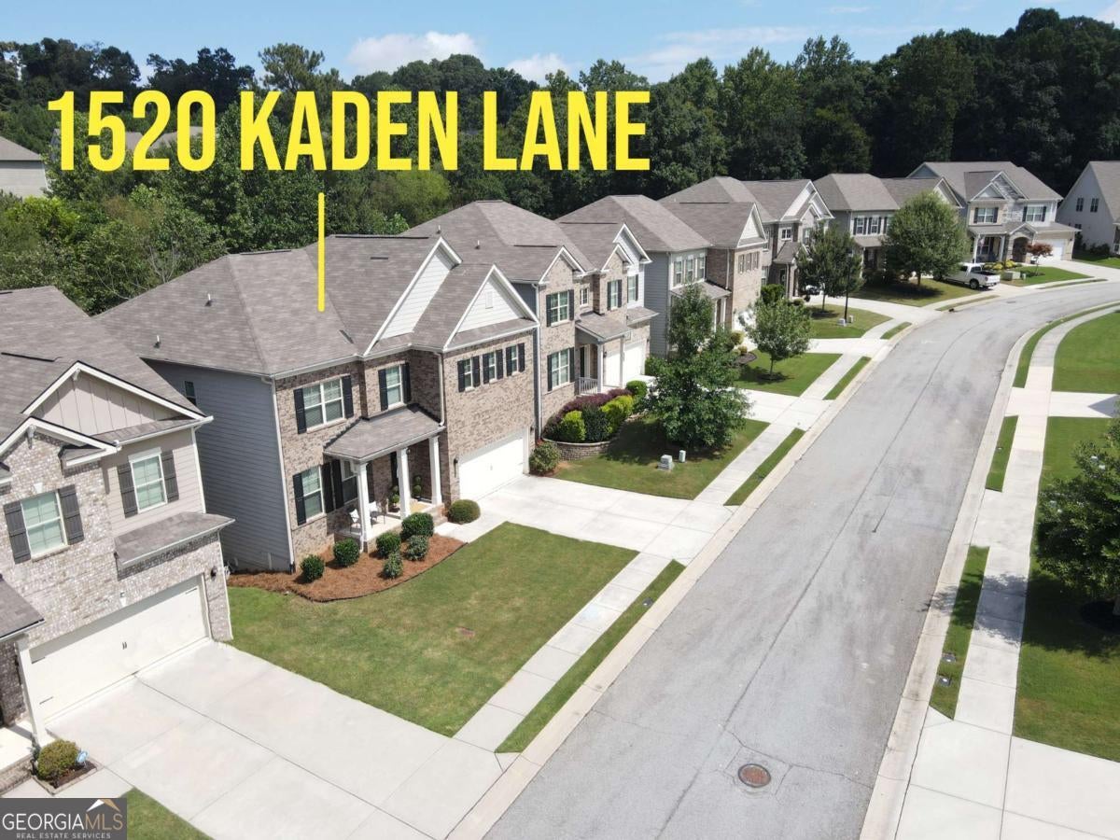
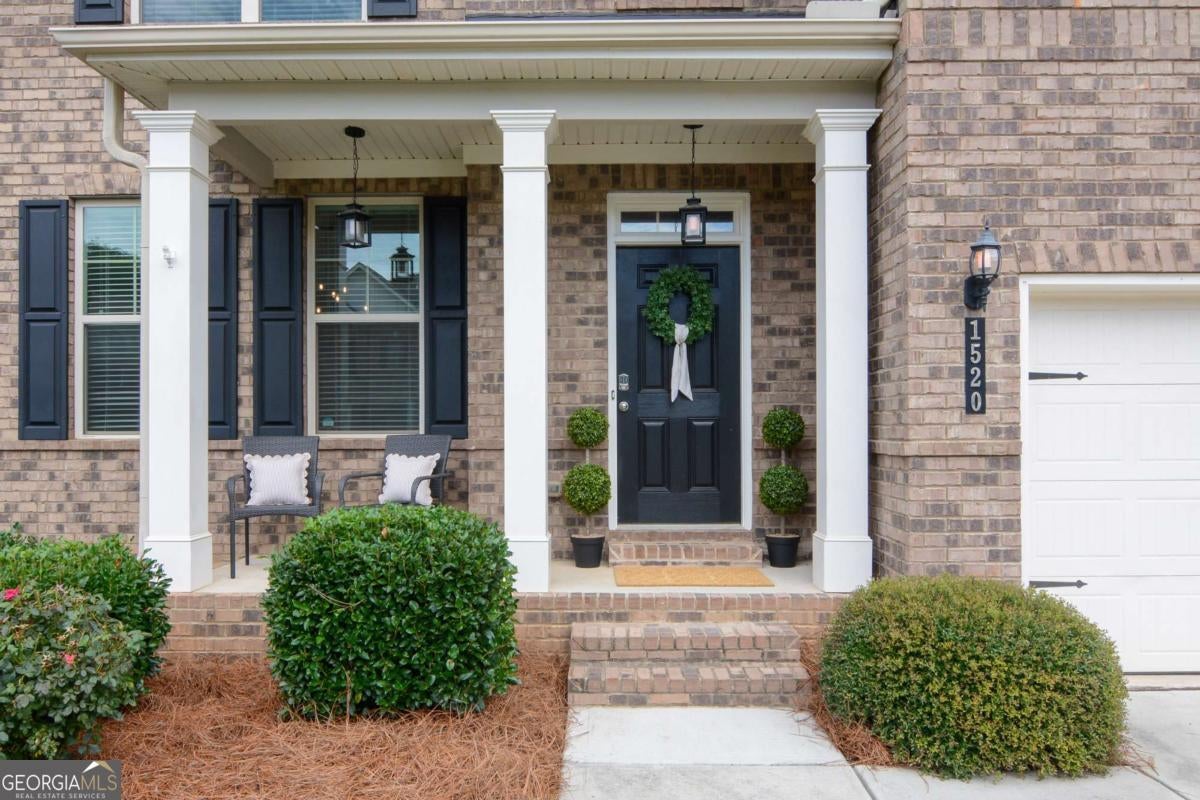
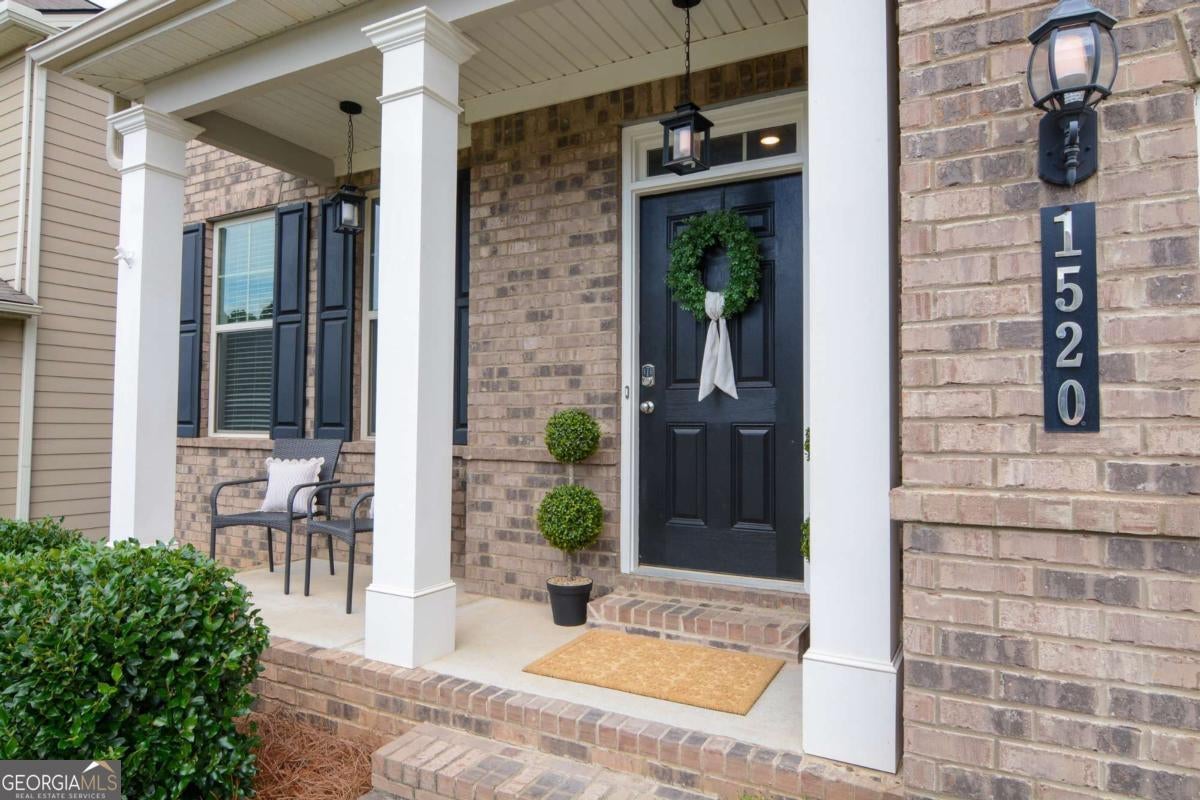
Welcome to this meticulously maintained 4-bedroom, 3 full bathroom home with a full basement. The covered front porch greets you with its classic traditional details and inviting curb appeal. Inside you'll find plank flooring on the main level and staircase along with updated lighting fixtures. The kitchen features granite countertops, white cabinets, a gas cooktop, double ovens, stainless steel appliances, and a breakfast bar. The kitchen also opens seamlessly to the spacious fireside family room and eating area, creating a bright living environment perfect for family gatherings and hosting friends. Main level highlights include a convenient bedroom-perfect for an office or guest room-and a full bathroom. A separate dining room is also on the first floor which, in addition, could be used as flex space. Enjoy outdoor living with the recently stained, oversized deck overlooking your private, wooded backyard...an ideal spot for morning coffee, evening relaxation, or entertaining. The entire upper level has new carpet for that fresh comfort and feel. At the top of the stairs is a multi-use, oversized loft that can serve as a playroom, media/entertainment center, home office, or gym. The huge primary suite is also upstairs offering a relaxing retreat and boasts a deluxe ensuite bathroom with double vanities, a soaking tub, a large separate shower and an enormous primary closet. Rounding out the upper level are two additional generously sized bedrooms, a full bathroom and a super-sized laundry room with a Costco-sized closet. An unfinished basement provides plentiful storage, is stubbed for an additional bath and ready for your future finished space. A terrace level patio is accessible from the basement as well. The neighborhood includes street lights, sidewalks, a playground and a community pool for family fun and social gatherings - and is ideally situated near shopping, dining, major commuter routes. The community is served by highly rated Jackson County schools. Schedule a showing today to see this move in ready home blending classic charm with practical, flexible living spaces.
| 7 days ago | Status changed to Active | |
| 7 days ago | Listing updated with changes from the MLS® | |
| 3 weeks ago | Listing first seen on site |

Information deemed reliable but not guaranteed. The data relating to real estate for sale on this web site comes in part from the Broker Reciprocity Program of Georgia MLS. Real estate listings held by brokerage firms other than this office are marked with the Broker Reciprocity logo and detailed information about them includes the name of the listing brokers. Copyright © 2020-present Georgia MLS. All rights reserved.
Last checked: 2026-09-01 12:13 AM UTC