Save
Ask
Tour
Hide
Share
$1,400,000
19 Days On Site

8330 Royal Melbourne WAY
Duluth, GA 30097

Single Family Residence|Pending
5
Beds
5
Total Baths
4
Full Baths
2
Partial Baths
7,051
SqFt
$199
/SqFt
2006
Built
Subdivision:
ST MARLO COUNTRY CLUB
County:
Forsyth
Call Now: 770-633-5666
Is this the listing for you? We can help make it yours.
770-633-5666
8330 Royal Melbourne WAY8330 Royal Melbourne WAY8330 Royal Melbourne WAY8330 Royal Melbourne WAY
Save
Ask
Tour
Hide
Share

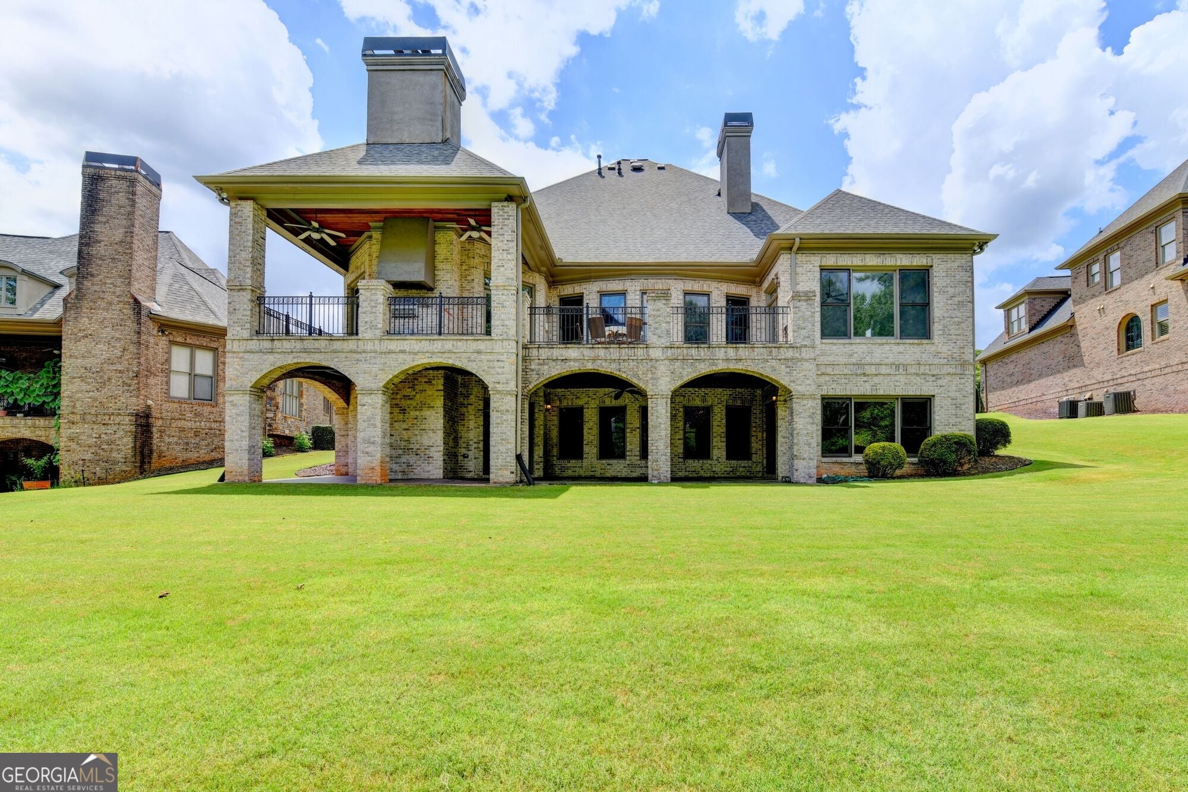
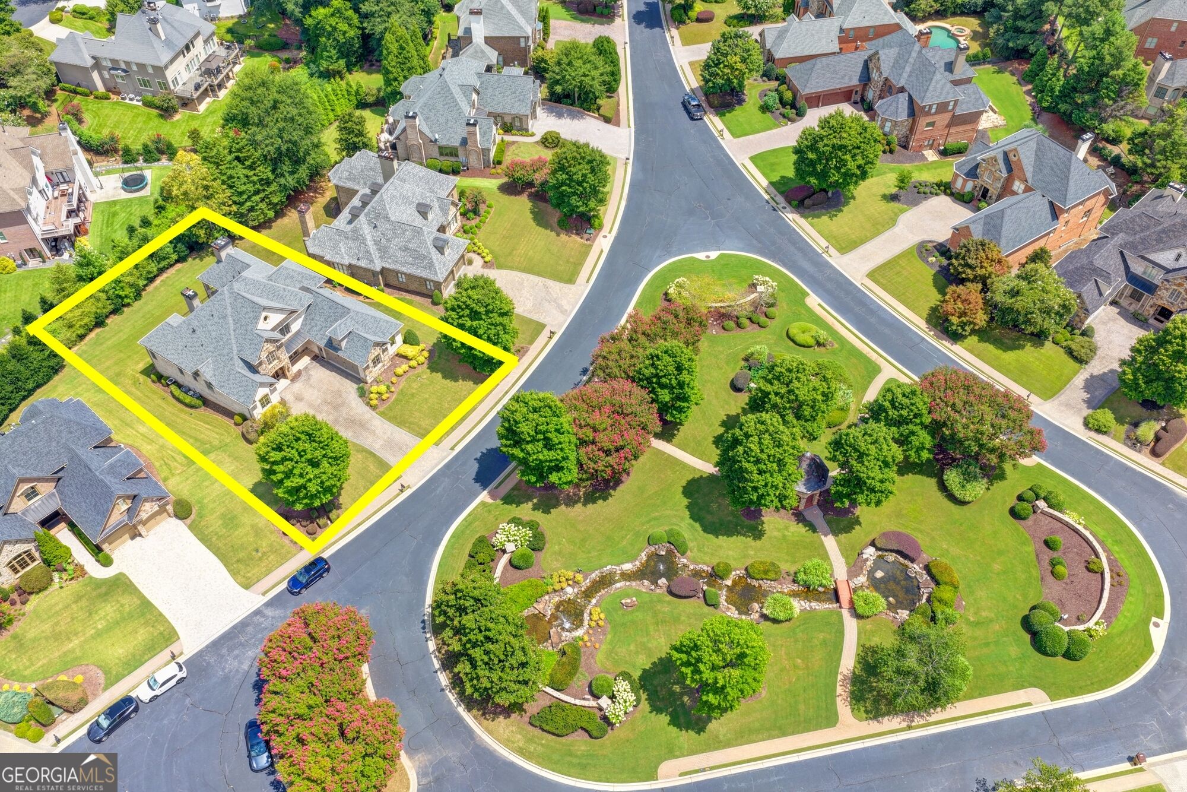
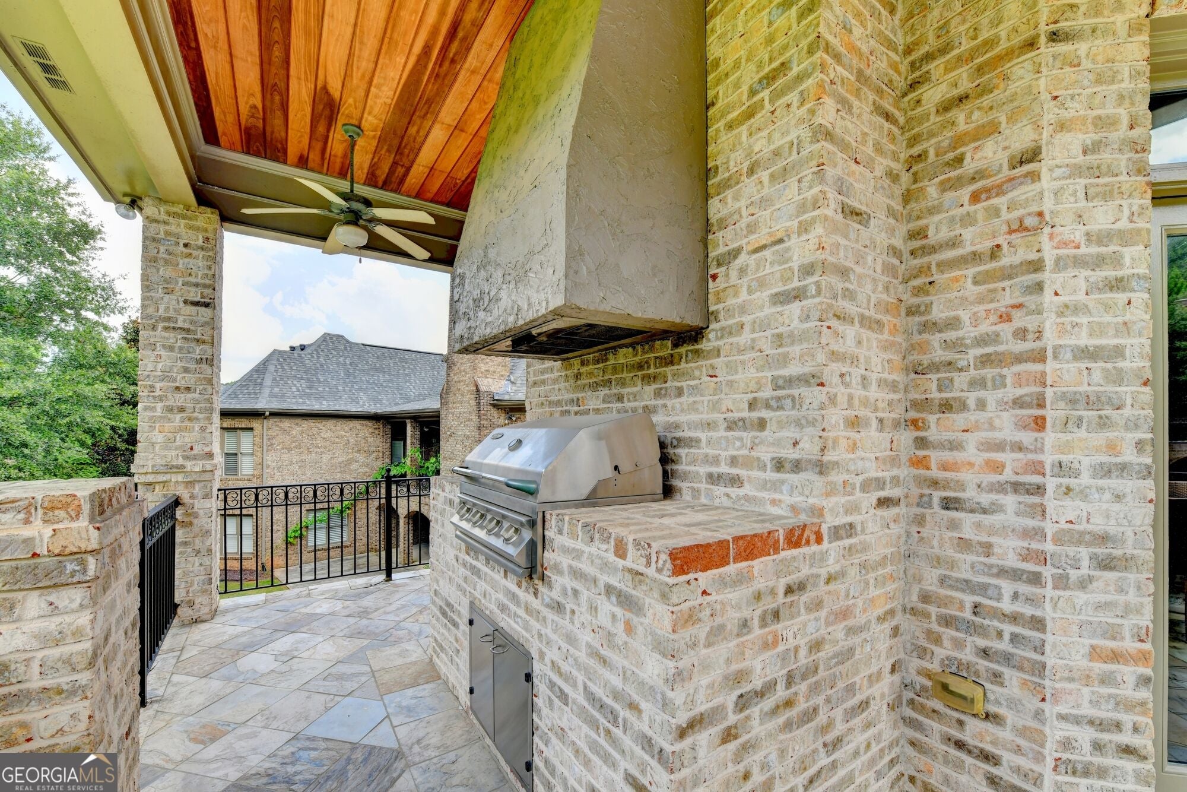
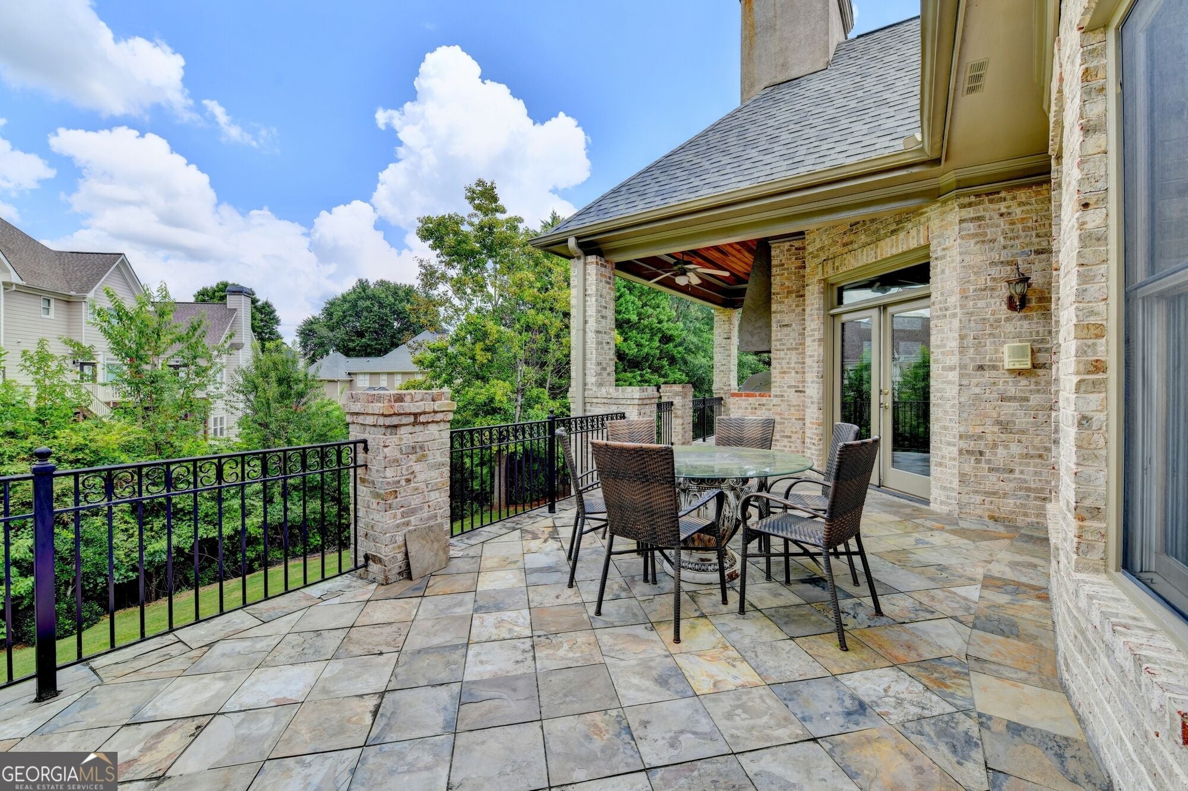
THIS EXQUISITE 5bdrm/4.5 bath BRICK and STONE beauty situated on a QUIET CUL-DE-SAC across from the waterfall and gazebo located in the GATED and sought after ST MARLO COUNTRY CLUB with LOW TAXES and BEST SCHOOLS! Featuring a 2022 roof, 2024 water heater, new cooktop, Thermador and Sub-Zero appliances, 2025 light fixtures, paver driveway, and incredible outdoor living with COVERED and UNCOVERED VERANDA, a luxe built-in GRILL, COVERED PATIO outside terrace level and large, level backyard. The 2-STORY foyer opens to the banquet-size dining room and dramatic fireside Grand Room with built-ins and a wall of windows. The stunning kitchen offers custom cabinetry, abundant stone prep space and premium Thermador and Sub-Zero appliances, all open to the breathtaking 2-STORY fireside Keeping Room with EXPOSED BEAMS and walkout to the coveted slate veranda with built-in grill overlooking the backyard. The vaulted MAIN LEVEL Owner's Suite features a wall of windows, spacious CA closet with his/her sides and a glamorous stone and travertine bath with soaking tub and steam shower. The 2nd level offers HARDWOOD floors, a LOFT with built-in desk and balcony overlooking the Keeping Room, one ensuite bedroom and two additional bedrooms with a Jack-and-Jill bath. All bedrooms feature large walk-in closets. The magnificent terrace level is an entertainer's dream with marble and hardwood floors, stone accent walls, rec room with stone bar, wine closet, built-in seating, billiards room with a wall of windows, movie room, paneled OFFICE, playroom/craft room, large 5th bedroom with walk-in closet and beautiful bath. This is truly a special home-and the setting is one you have to see in person!

Save
Ask
Tour
Hide
Share
Listing Snapshot
Price 
$1,400,000
Days On Site 
19 Days
Bedrooms 
5
Inside Area (SqFt) 
7,051 sqft
Total Baths 
5
Full Baths 
4
Partial Baths 
2
Lot Size 
0.31 Acres
Year Built 
2006
MLS® Number 
10823850
Status 
Pending
Property Tax 
$9,319
HOA/Condo/Coop Fees 
$275 monthly
Sq Ft Source 
Appraiser
Friends & Family
Recent Activity
a week agoStatus changed to Pending
a week agoListing updated with changes from the MLS®
3 weeks agoListing first seen on site
General Features
Acres 
0.31
Attached Garage 
Yes
Garage 
Yes
Garage Spaces 
2
Green Energy Efficient 
Thermostat
Land Lease 
No
Levels 
Two
Parking 
AttachedGarageKitchen Level
Parking Spaces 
2
Property Condition 
Updated/Remodeled
Property Sub Type 
Single Family Residence
Security 
Gated CommunitySecurity SystemSmoke Detector(s)
Sewer 
Private Sewer
SqFt Above 
4086
SqFt Below 
2965
Style 
Brick 4 SideEuropeanTraditional
Utilities 
Cable AvailableElectricity AvailableNatural Gas AvailablePhone AvailableSewer ConnectedWater Available
Water Source 
Public
Interior Features
Appliances 
CooktopDishwasherDisposalDouble OvenMicrowaveRefrigerator
Basement 
DaylightExterior EntryFinishedFullInterior Entry
Cooling 
Ceiling Fan(s)Central AirZoned
Fireplace 
Yes
Fireplace Features 
BasementFamily RoomGas LogGas StarterOther
Fireplaces 
3
Flooring 
CarpetHardwood
Heating 
CentralNatural GasZoned
Interior 
Breakfast BarKitchen IslandPantryBeamed CeilingsBookcasesDouble VanityHigh CeilingsTray Ceiling(s)Walk-In Closet(s)Wet BarMaster DownstairsHigh Speed Internet
Laundry Features 
Laundry RoomOther
Main Level Bedrooms 
1
Dining Room 
Kitchen 
Save
Ask
Tour
Hide
Share
Exterior Features
Construction Details 
BrickStone
Lot Features 
Cul-De-SacLevelPrivate
Patio And Porch 
Patio
Roof 
Composition
Community Features
Association Dues 
3300
Community Features 
GatedClubhouseGolfPlaygroundPoolTennis Court(s)
Financing Terms Available 
CashConventional
HOA Fee Frequency 
Annually
Schools
School District
Unknown
Elementary School
Johns Creek
Middle School
Riverwatch
High School
Lambert
Listing courtesy of SD - Sharon Dover & Associates


Information deemed reliable but not guaranteed. The data relating to real estate for sale on this web site comes in part from the Broker Reciprocity Program of Georgia MLS. Real estate listings held by brokerage firms other than this office are marked with the Broker Reciprocity logo and detailed information about them includes the name of the listing brokers. Copyright © 2020-present Georgia MLS. All rights reserved.
Last checked: 2026-08-31 08:55 AM UTC

Neighborhood & Commute
Source: Walkscore
Save
Ask
Tour
Hide
Share