4305 Ashworth DRCumming, GA 30040
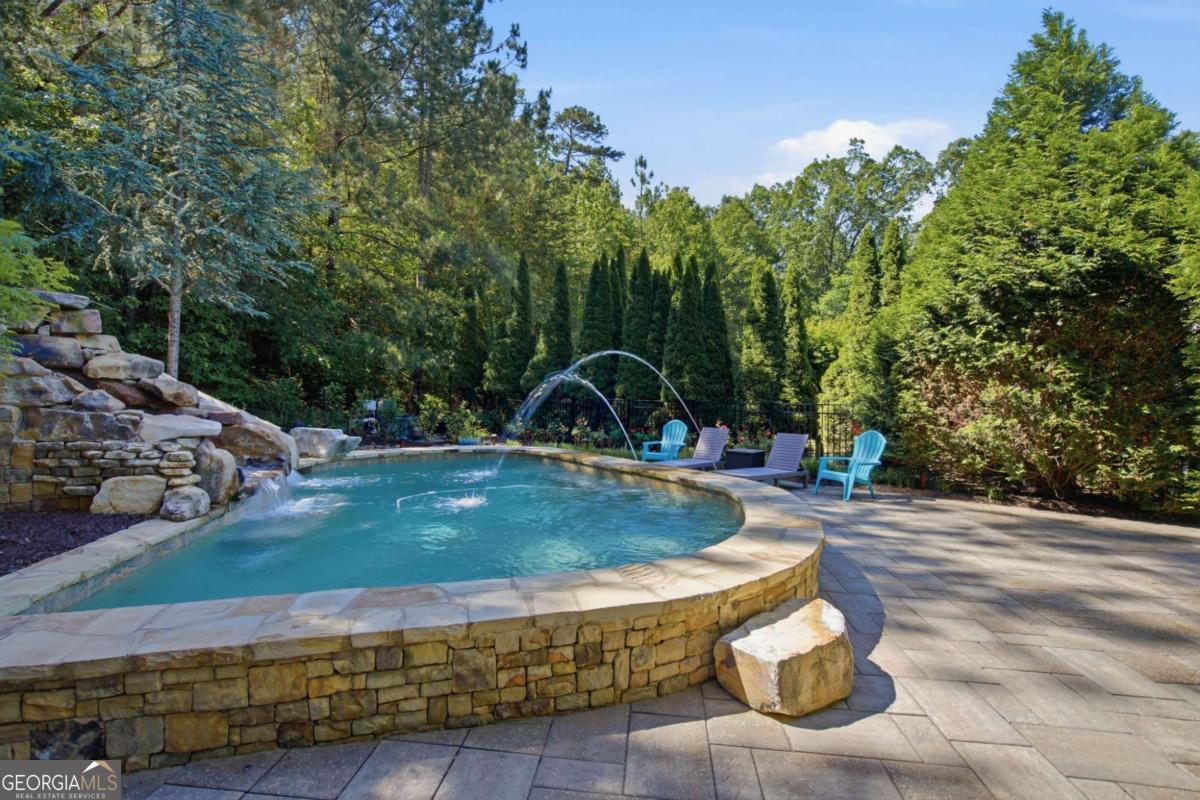
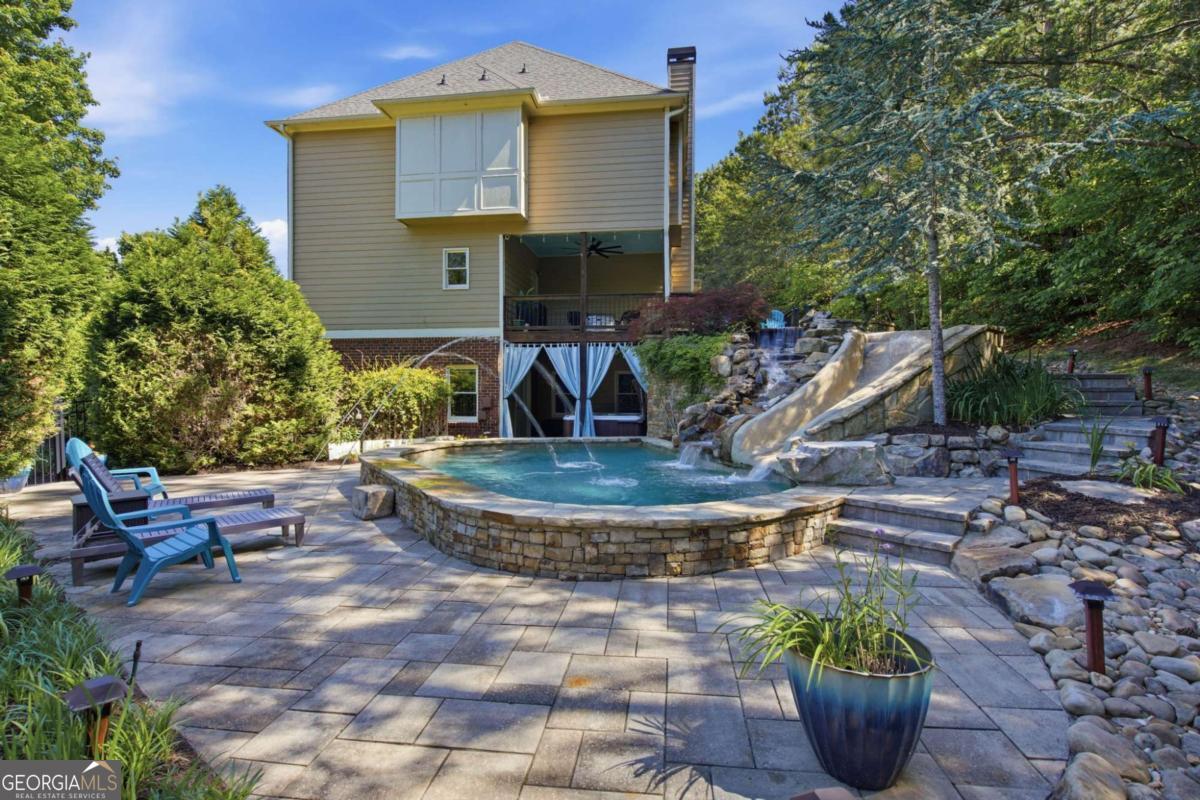
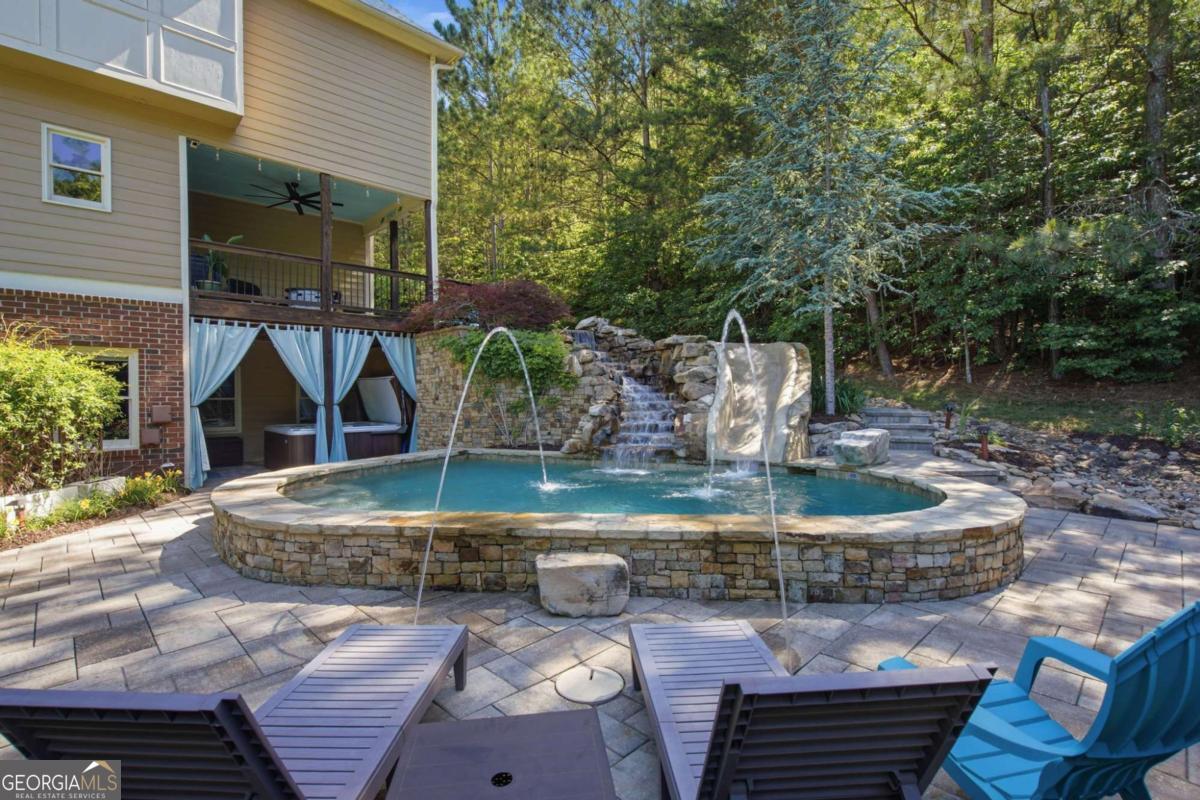
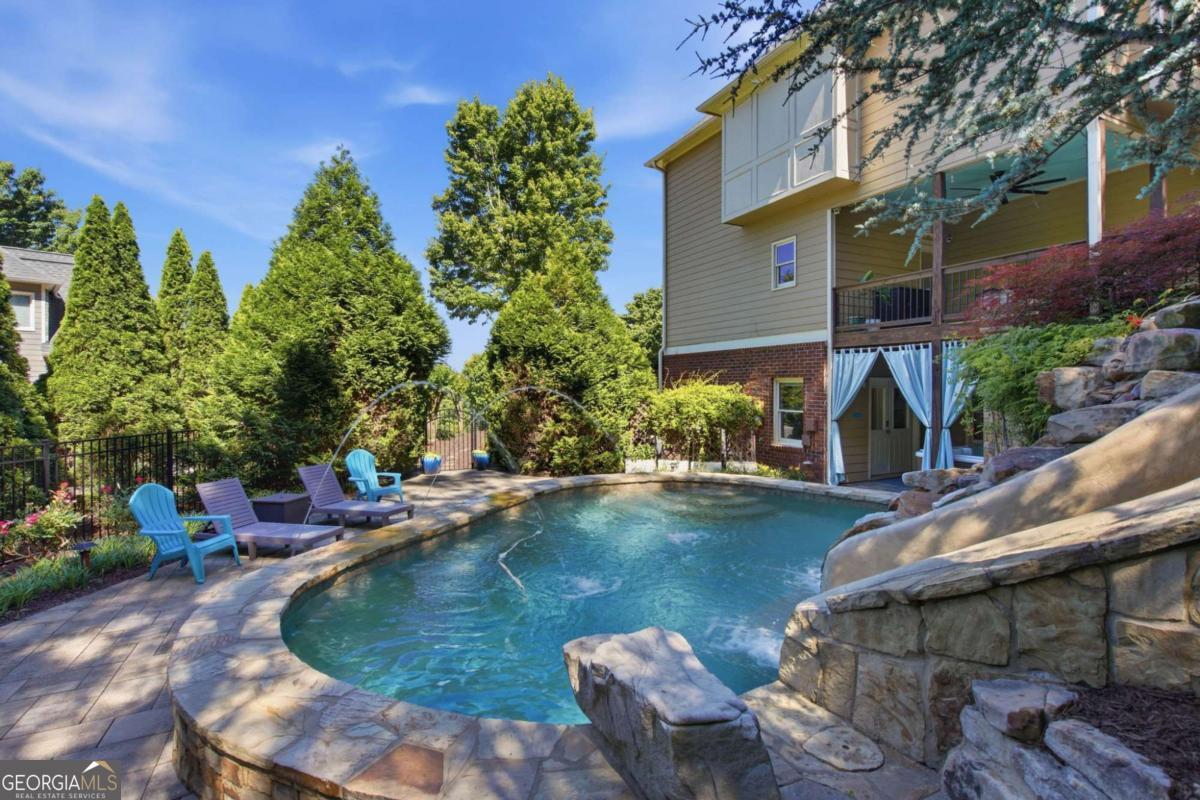
Welcome to Ashebrooke, one of West Forsyth's most sought-after swim and tennis communities! Tucked away on a quiet, private cul-de-sac lot, this beautifully updated home offers exceptional privacy, thoughtfully designed living spaces, and an incredible resort-style backyard that truly feels like your own private retreat.The backyard is a true showstopper, backing directly to mature trees and abundant wildlife for unmatched seclusion. Enjoy a PebbleTec saltwater pool with app-controlled automation and automatic chlorination, a kiddie wading pool with umbrella feature, dramatic 15-foot stone waterfall, separate hot tub, and fun stone slide-all surrounded by lush natural privacy.The finished terrace level provides incredible flexibility for an in-law suite, teen retreat, guest space, or entertainment area. It features a kitchenette with a commercial Scotsman barrel ice maker, separate living room, full bathroom, potential fifth bedroom, and private media/theater room complete with theater seating, LED riser lighting, and a premium JBL speaker system. A potential bedroom offers even more versatility and is currently designed as a musician's studio with sound-reducing QuietRock panels and solid-core doors.Upstairs, the oversized Owner's Retreat features a comfortable sitting area and a spectacular remodeled primary bathroom that was taken down to the studs and completely reimagined. Highlights include heated floors, a freestanding soaking tub, custom tile, solid-surface shower with both rain and standard showerheads, spacious his-and-her closets, a no-fog mirror/medicine cabinet with customizable lighting, and a wall-mounted safe.The main level offers a chef's kitchen with white cabinetry and granite countertops, a dramatic two-story stacked-stone fireplace anchoring the great room, formal dining room, and separate living room or office. Additional highlights include a three-car garage with custom epoxy flooring, two new water heaters, fresh interior and exterior paint, and hardwood floors underneath the existing floating LVP-providing the option to easily return to hardwood flooring if desired. Front landscape lighting and numerous additional upgrades complete the home. And the location is just as impressive. Ashebrooke offers an active lifestyle with a community pool, tennis, pickleball, playground, basketball court, and neighborhood events. Enjoy convenient access to the Big Creek Greenway, Lidl, The Collection, Whole Foods, Cheesecake Factory, and a variety of shopping, dining, and entertainment options. Ask about available lender rate buy-down options and lender credits through our preferred lender, potentially saving you thousands at closing.This is more than a home-it's a private resort, an incredible entertaining destination, and a wonderful community all in one. Experience the perfect blend of luxury, privacy, flexibility, and location in one of West Forsyth's most desirable neighborhoods.
| 4 weeks ago | Status changed to Active | |
| 4 weeks ago | Listing updated with changes from the MLS | |
| a month ago | Price changed to $799,000 | |
| 3 months ago | Listing first seen on site |

Information deemed reliable but not guaranteed. The data relating to real estate for sale on this web site comes in part from the Broker Reciprocity Program of Georgia MLS. Real estate listings held by brokerage firms other than this office are marked with the Broker Reciprocity logo and detailed information about them includes the name of the listing brokers. Copyright © 2020-present Georgia MLS. All rights reserved.
Last checked: 2026-11-05 12:04 PM UTC