Save
Ask
Tour
Hide
Share
$575,000
84 Days On Site

5370 Shadow Walk WAY
Gainesville, GA 30507

For Sale|Single Family Residence|Active
5
Beds
4.5
Total Baths
4
Full Baths
1
Partial Bath
3,826
SqFt
$150
/SqFt
2014
Built
Subdivision:
Georgian Acres
County:
Hall
Call Now: 770-633-5666
Is this the listing for you? We can help make it yours.
770-633-5666
5370 Shadow Walk WAY5370 Shadow Walk WAY5370 Shadow Walk WAY5370 Shadow Walk WAY
Save
Ask
Tour
Hide
Share

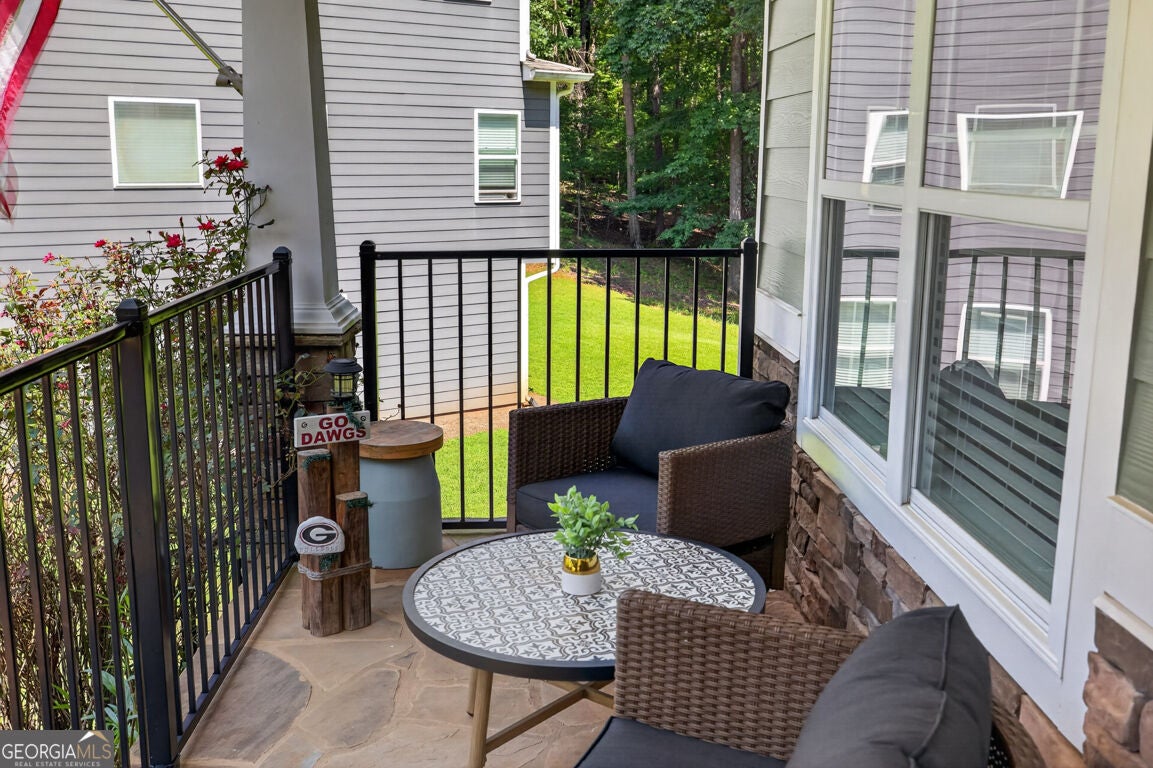
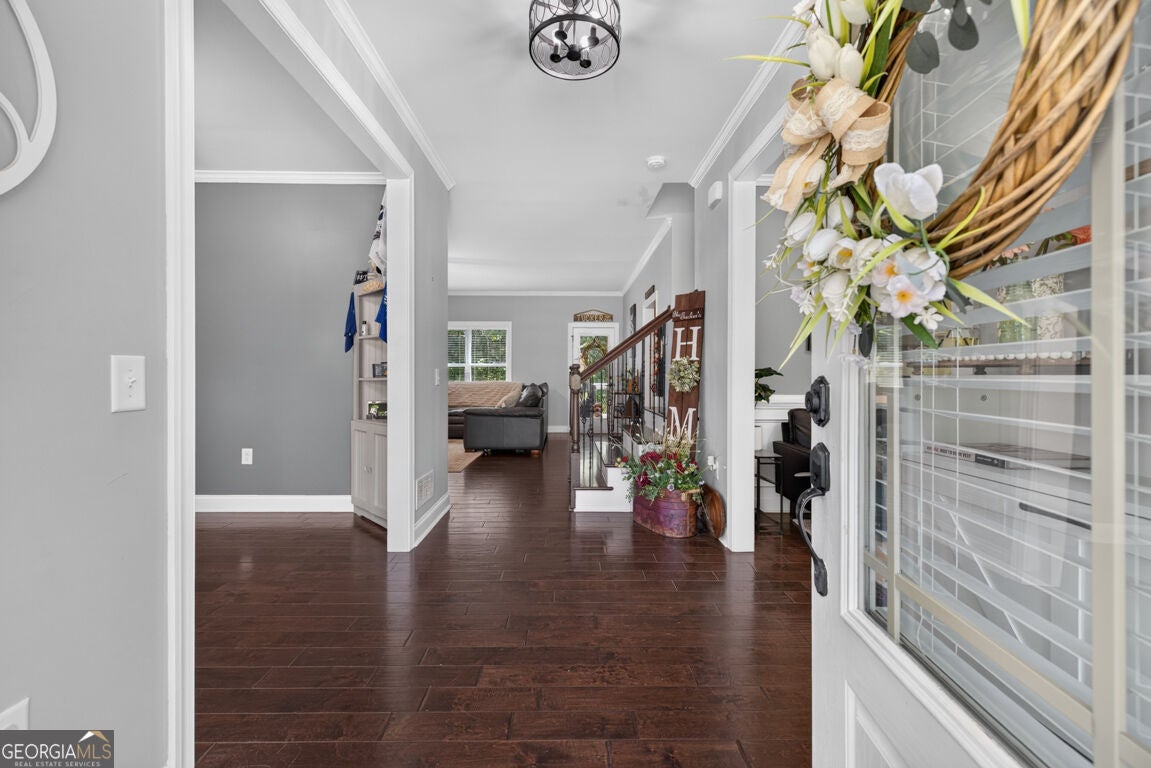
GORGEOUS HOME WITH FINISHED BASEMENT, WORKSHOP & OVER AN ACRE OF LAND IN THE DESIRABLE GEORGIAN ACRES COMMUNITY! If you're looking for a home with space, this is it! This well-maintained home offers a large, private wooded backyard all on a Cul-de-sac lot! The inviting rocking porch welcomes you into a spacious floorplan offering a formal dining/sitting room, an office and a great living room with fireplace! The kitchen features beautiful granite countertops, kitchen island and eat-in breakfast area. Custom walk-in pantry & half bath on the main floor. Screened-in patio with upgraded Trex decking to enjoy grilling and relaxing! Upstairs you will find the oversized primary suite with an updated primary En Suite! It has been renovated with modern dual vanities, custom oversized shower and two spacious closets! There are three additional secondary rooms, two rooms share a 'Jack and Jill' bathroom & additional full bathroom down the hall. Laundry room near bedrooms for convenience! Finished basement with a newer full bathroom! More storage space in the unfinished basement room. Large backyard featuring a workshop with electrical outlets! Fenced-in area in the backyard. So much space!! Year-round Gemstone lights installed for seasonal and holiday exterior color light changes! Swimming pool & playground in the neighborhood. Cherokee Bluff High School district. Minutes to I-985 Access, Boot Barn Hall, NEGA hospital, Brenau University, Lake Lanier, and downtown Gainesville for shopping & dining! Come see and make this your new home sweet home! Interest Rate buy down available with preferred lender!!!

Save
Ask
Tour
Hide
Share
Listing Snapshot
Price 
$575,000
Days On Site 
84 Days
Bedrooms 
5
Inside Area (SqFt) 
3,826 sqft
Total Baths 
4.5
Full Baths 
4
Partial Baths 
1
Lot Size 
1.17 Acres
Year Built 
2014
MLS Number 
10824809
Status 
Active
Property Tax 
$4,887
HOA/Condo/Coop Fees 
$66.67 monthly
Sq Ft Source 
Owner
Friends & Family
Recent Activity
4 weeks agoStatus changed to Active
4 weeks agoListing updated with changes from the MLS
4 weeks agoPrice changed to $575,000
3 months agoListing first seen on site
General Features
Acres 
1.17
Attached Garage 
Yes
Garage 
Yes
Garage Spaces 
2
Land Lease 
No
Levels 
Three Or More
Parking 
AttachedGarageGarage Door OpenerKitchen Level
Parking Spaces 
2
Property Sub Type 
Single Family Residence
Security 
Smoke Detector(s)
Sewer 
Septic Tank
SqFt Above 
2976
SqFt Below 
850
Style 
Traditional
Utilities 
Electricity AvailablePhone AvailableWater Available
Water Source 
Public
Interior Features
Appliances 
OvenCooktopDishwasherDisposalMicrowaveStainless Steel Appliance(s)
Basement 
DaylightExterior EntryFinishedFullInterior Entry
Cooling 
Ceiling Fan(s)Central Air
Electric 
220 Volts
Fireplace 
Yes
Fireplace Features 
Factory BuiltLiving Room
Fireplaces 
1
Flooring 
CarpetOtherTile
Heating 
CentralHeat Pump
Interior 
Kitchen IslandPantryEntrance FoyerTray Ceiling(s)Walk-In Closet(s)High Speed Internet
Laundry Features 
Laundry RoomIn HallUpper Level
Window Features 
Storm Window(s)
Dining Room 
Kitchen 
Save
Ask
Tour
Hide
Share
Exterior Features
Construction Details 
ConcreteOther
Fencing 
FencedWood
Lot Features 
Cul-De-Sac
Other Structures 
Workshop
Patio And Porch 
DeckPatio
Roof 
Composition
View 
City
Waterfront Features 
NONE
Waterview 
City
Windows/Doors 
Storm Window(s)
Community Features
Association Fee 
$800.0
Association Fee Frequency 
Annually
Community Features 
ClubhouseLakePlaygroundPoolSidewalksStreet Lights
Financing Terms Available 
CashConventionalFHAVA Loan
Schools
School District
Unknown
Elementary School
Chestnut Mountain
Middle School
Cherokee Bluff
High School
Cherokee Bluff
Listing courtesy of Atlanta Communities


Information deemed reliable but not guaranteed. The data relating to real estate for sale on this web site comes in part from the Broker Reciprocity Program of Georgia MLS. Real estate listings held by brokerage firms other than this office are marked with the Broker Reciprocity logo and detailed information about them includes the name of the listing brokers. Copyright © 2020-present Georgia MLS. All rights reserved.
Last checked: 2026-11-05 12:14 PM UTC

Neighborhood & Commute
Source: Walkscore
Save
Ask
Tour
Hide
Share