6303 Ben Parks RDMurrayville, GA 30564
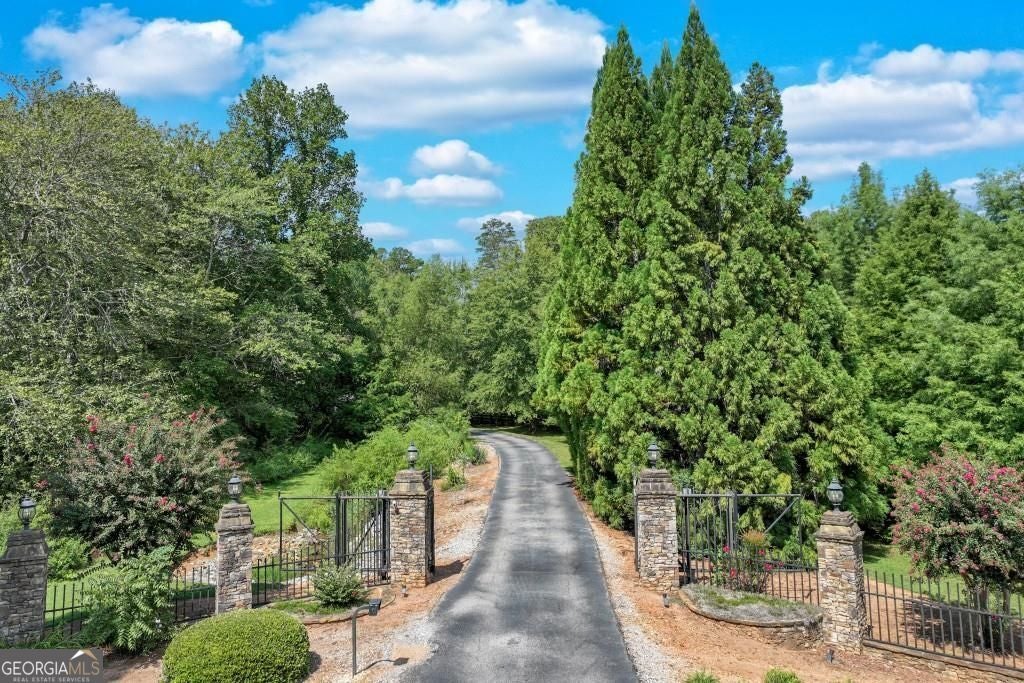
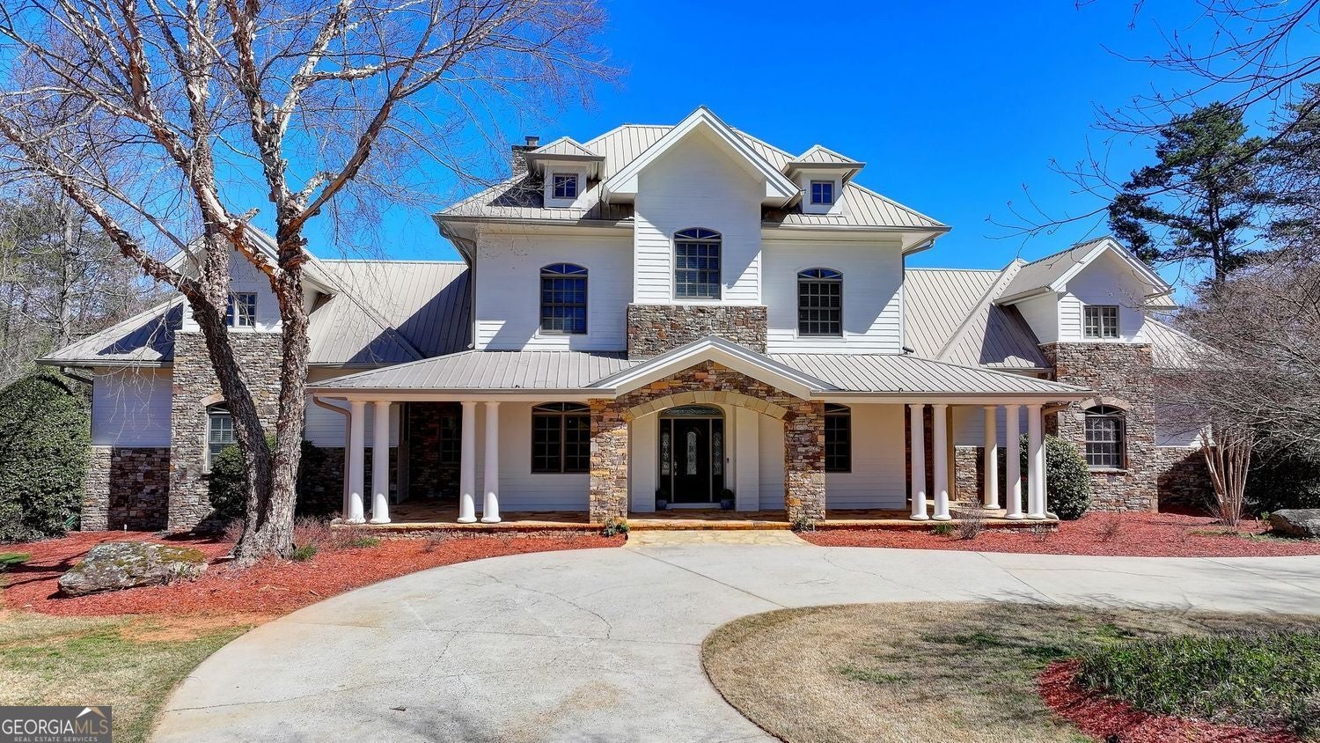
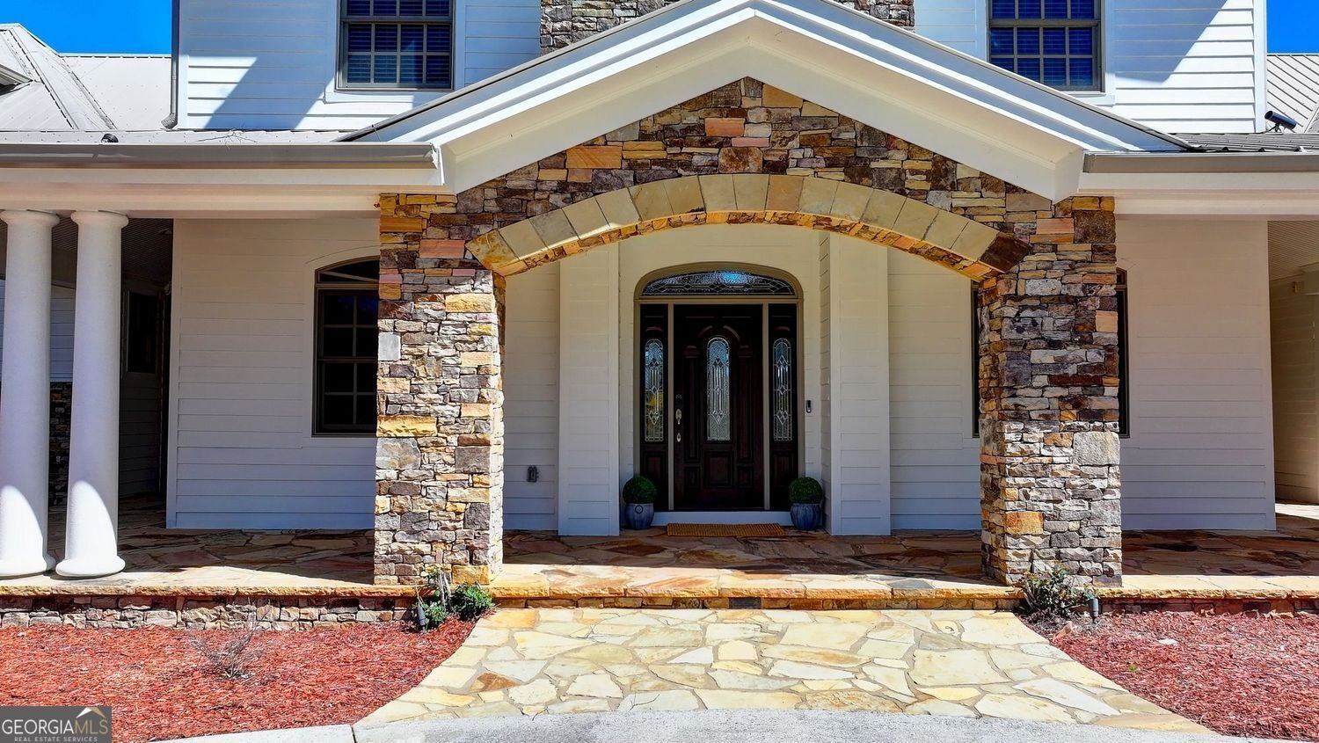
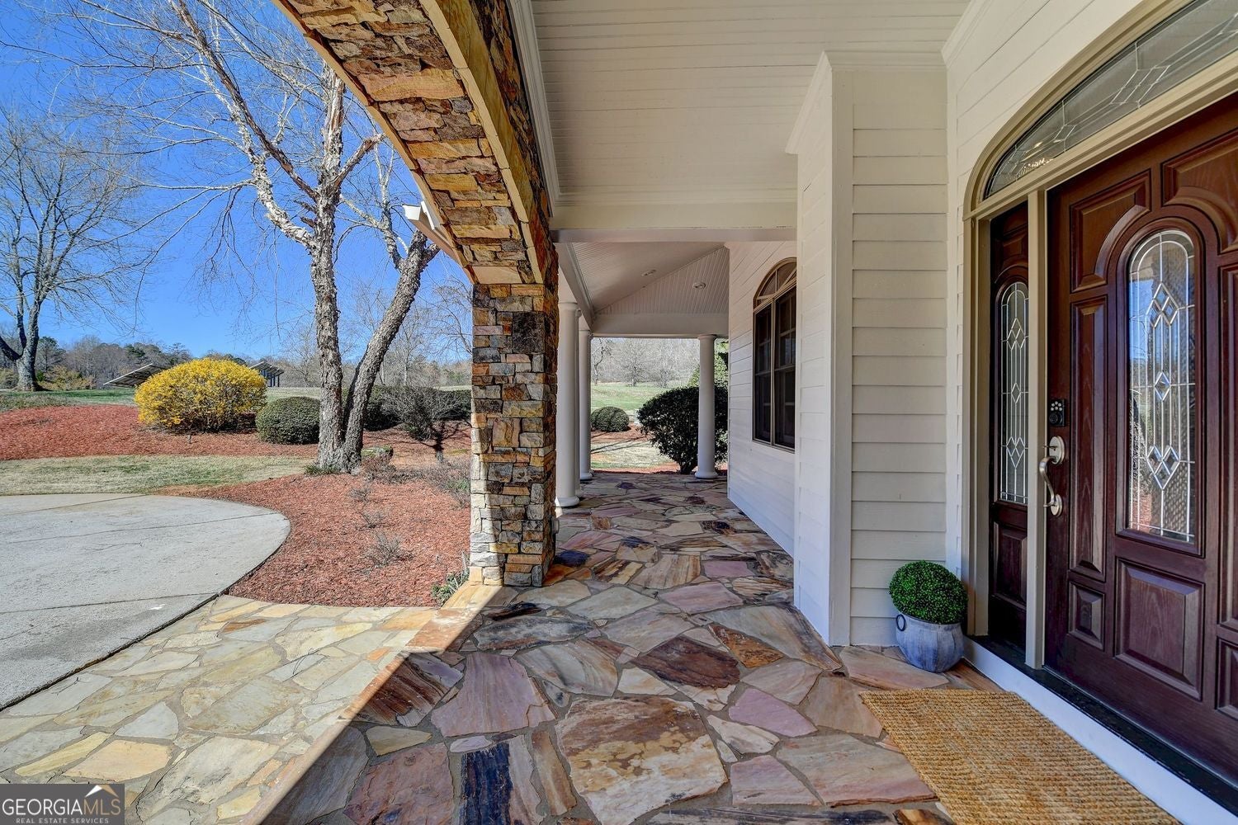
Private gated 'Garden and Gun' Dream home on approx 18 acres! Meticulously designed with private acreage surrounding, garden space options, and access to a trophy 5 acre fishing lake with your own private dock. Enter through the stone gated estate entrance where a tree lined paved driveway and professional landscaping guide you to this main estate prestinely located in the center of the property. (Part of an 89 acre total divided estate). The stacked stone full length front porch and circular driveway welcomes you with ample parking for guests or entertaining. The professionally designed interior features light neutral tones and a two story stacked stone fireplace with woodburning stove in great room. Incredible expanded butler's pantry coffee/wine bar extends the flow of the kitchen. The main entrance leads to a library/office with custom furniture grade built in shelving, a spacious dining room, and a completely remodeled 2021 chef's kitchen with Thermador appliance package and subzero refrigerator, quartz counter tops, and custom lighting. Expansive windows and balcony french doors offer views of the property and private lake. The breakfast room flows to the Great Room with furniture grade built in shelving and flat screen wiring above fireplace. The owner's suite is on main level with terrace access, a custom walk in closet, a spa inspired bath with heated floors and steam shower. The main level includes a perfectly located guest half bath with porch access. Upstairs you will find 4 bedrooms, 3 full baths including two private ensuites. The loft area includes custom bunkbeds or could be an easy conversion to a guest or private media suite. The upstairs also features a loft sitting lounge room for guests. The lower finished terrace level features a second kitchen featuring a custom butcher block island bar, family room, billard/game room area, 2 full baths, 6th bedroom ensuite, and a sliding barn door leading to an enormous storage area currently designed as a discrete fresh air concrete bunker. (Perfect for wine cellar, safe, storage, or even a gun range). The possibilities are endless. The lower terrace level opens to a screened porch the length of the home. The back deck extends to a boardwalk to a private fishing dock, OR we have an infinity pool design that is ready for your consideration overlooking the private lake. The private dock overlooks the TROPHY BASS LAKE designed and currently maintained by Aquatic Environmental services. (optional). The lake is its own ecosystem including investment into Electofish research, 5 feeders, bluegill, crawfish, trout, strain bass, grass carp, as well as a pebble bottom and appropriate acquatic plant life. The property has herds of trophy bucks and deer. This home includes water purification, fresh air ventilation, & dehumidification systems. There are pathways around the acreage and lake as well as pasture access and surrounding trees creating ultimate privacy. An 18 acre + estate within a collective divided 89 acre estate. OPTIONAL additional approx 18.1 acres, private gym and cottage listed separately. What is your vision? Estate is very close to Lake Lanier, private airports, Falcon Training Camp, UGA campus, N GA Wineries, Vineyards, and more. Appt required, proof of funds/funding, and min 24 hours notice. All details deemed accurate, to be verified by buyer w/measurement, appraisal, survey, inspection.
| 7 days ago | Status changed to Active | |
| 7 days ago | Listing updated with changes from the MLS® | |
| a week ago | Price changed to $1,695,000 | |
| a month ago | Listing first seen on site |

Information deemed reliable but not guaranteed. The data relating to real estate for sale on this web site comes in part from the Broker Reciprocity Program of Georgia MLS. Real estate listings held by brokerage firms other than this office are marked with the Broker Reciprocity logo and detailed information about them includes the name of the listing brokers. Copyright © 2020-present Georgia MLS. All rights reserved.
Last checked: 2026-09-25 11:24 PM UTC