241 Morning Mist WAYWoodstock, GA 30189
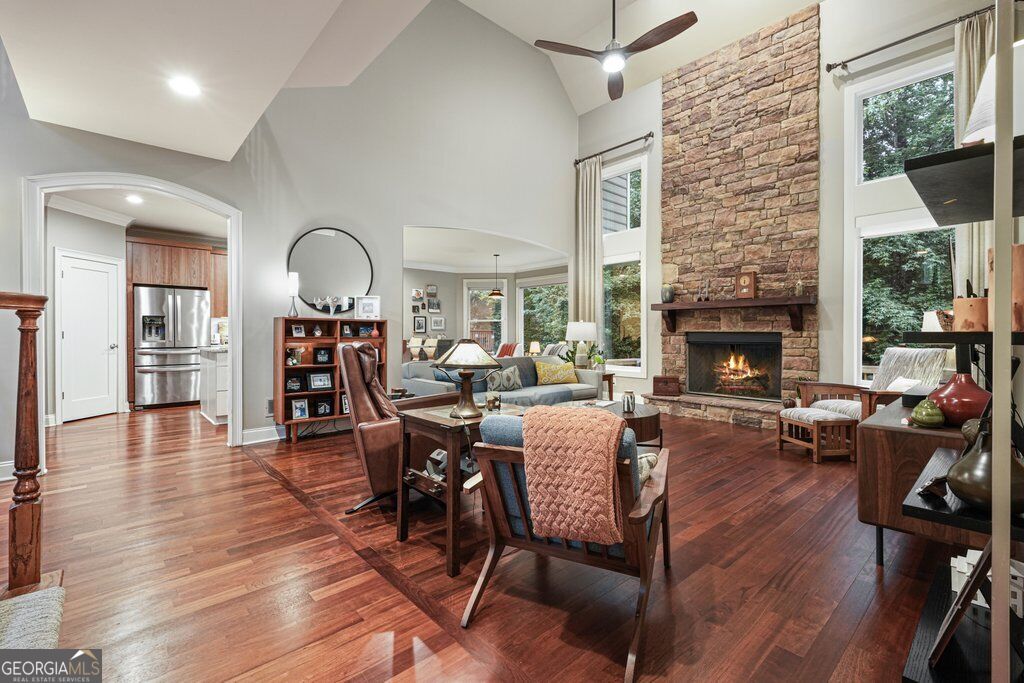
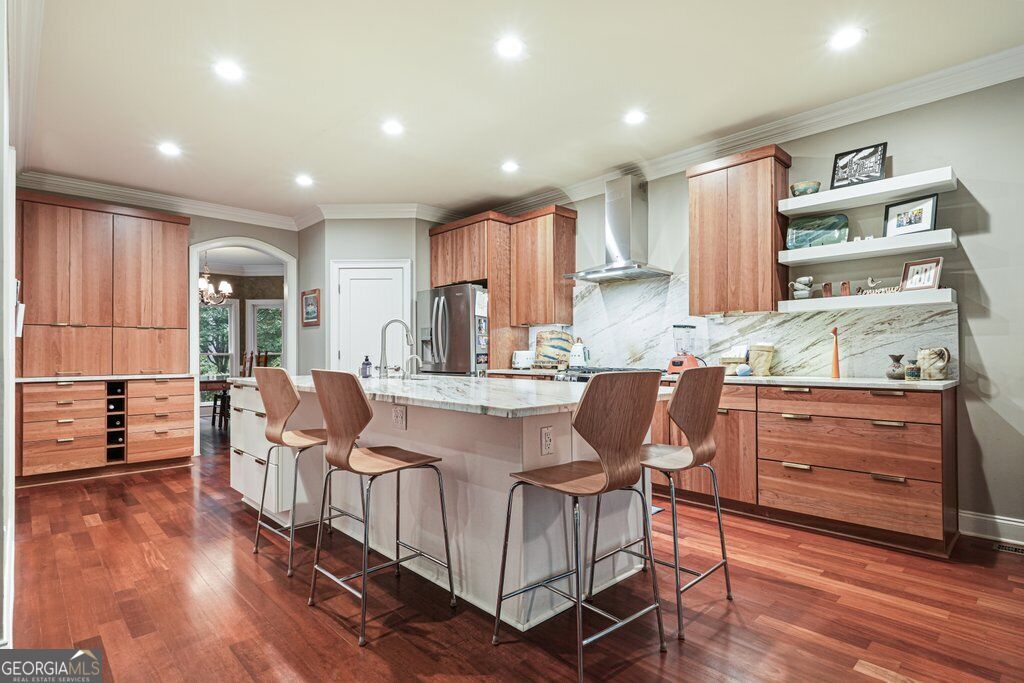
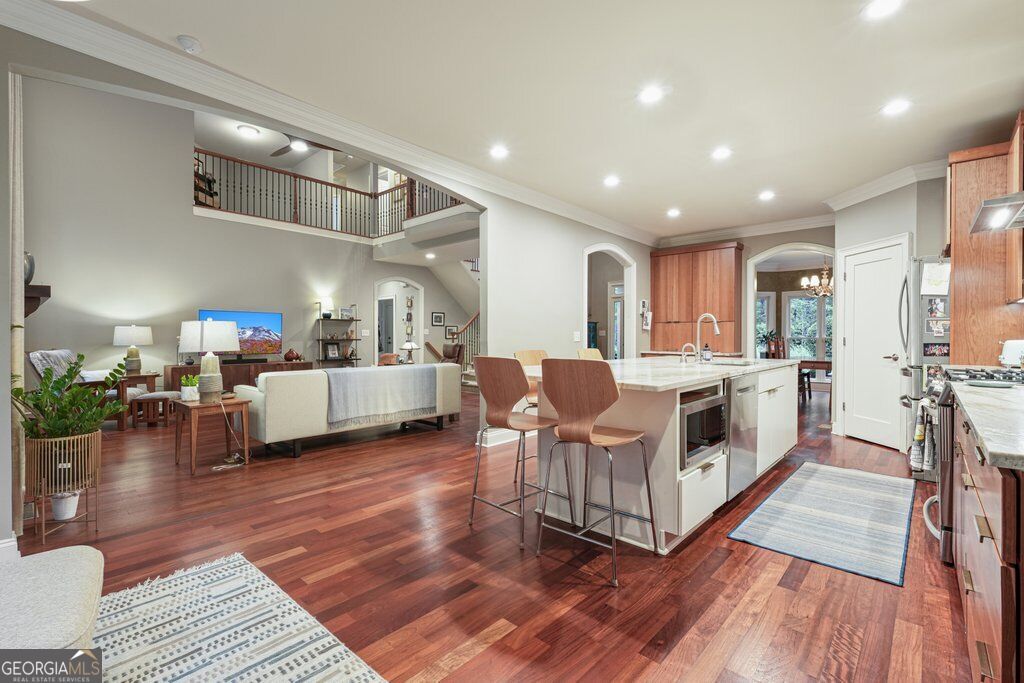
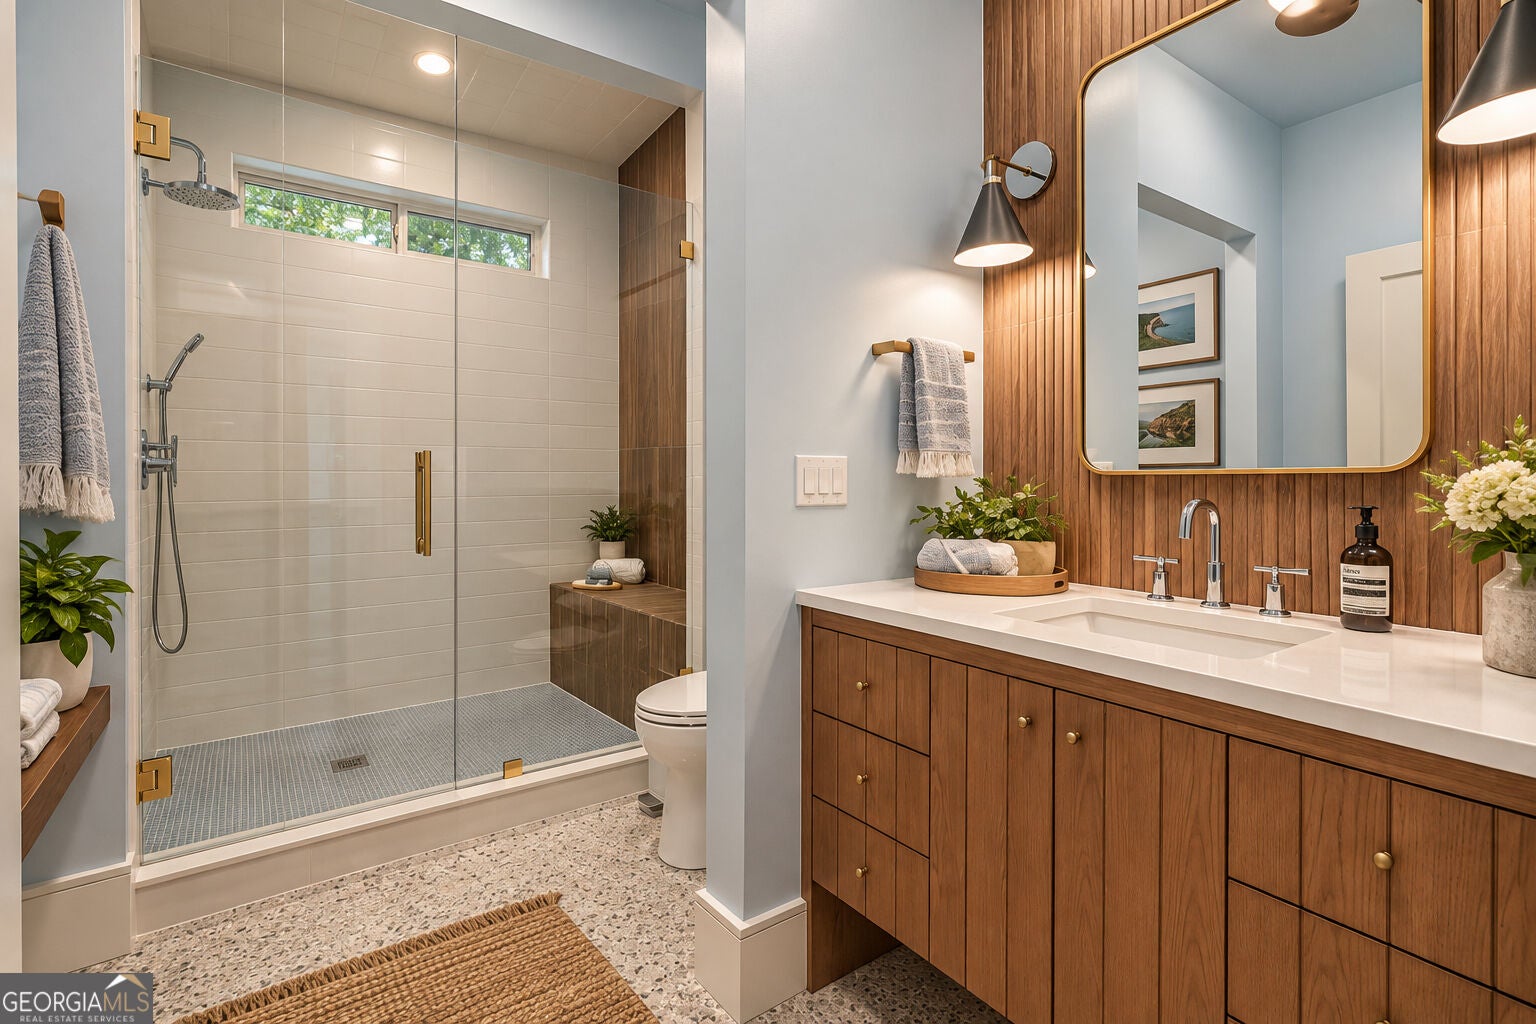
Some homes follow trends. This one has its own point of view. Hidden at the end of a quiet cul-de-sac in The Enclave at Towne Lake Hills North, this one-of-a-kind custom home celebrates the warmth and soul of Mid-Century Modern design-where clean lines meet natural textures, craftsmanship takes center stage, and every space tells a story. From the moment you walk inside, you'll notice this isn't a home that was simply updated...it was thoughtfully reimagined. A soaring floor-to-ceiling stone fireplace anchors the dramatic two-story family room while rich Brazilian cherry hardwood floors, warm cedar accents, walls of windows, and curated custom finishes create a home that's equal parts architectural statement and comfortable retreat. The kitchen is where artistry meets function. Leathered quartzite countertops and a full-height backsplash pair beautifully with custom soft-close cabinetry designed around the way real people actually live. Every cabinet has a purpose. Hidden charging stations. Built-in spice storage. Cookie sheet organizers. An oversized island with integrated microwave and trash pullout. A butler's pantry with appliance garage and wine storage. And a custom walk-in pantry so beautifully organized it deserves its own photo shoot. Storage wasn't an afterthought-it became part of the design. The main level continues the home's thoughtful approach with ADA accessibility, a beautifully remodeled spa bath featuring a rain shower, glass enclosure, and bench, plus a spacious guest suite complete with its own sitting room and private access to the screened porch finished with Trex decking and a shiplap accent wall. Then there's the terrace level... Forget everything you think you know about basements. With soaring 10-foot ceilings, real oak hardwood flooring, designer LED lighting, custom pocket doors, a stunning kitchenette wrapped in quartzite with reeded cabinetry, bar seating, refrigerator, dishwasher, and sink, this space feels more like a luxury boutique hotel than a basement. Whether it's movie night, a home gym, game day, multigenerational living, or entertaining friends, the possibilities are endless. The owner's retreat may be the most unforgettable room in the home. A little Palm Springs. A little Scandinavian. Entirely unforgettable. Hand-finished plaster walls. Reclaimed wood beams. Premium marble tile flooring. Custom reeded cabinetry. Quartz countertops. Designer lighting. Creative built-in storage. And a breathtaking cedar-lined spa shower with dual shower heads, solid brass hardware, and built-in benches inspired by a luxury sauna. The custom walk-in closet is flooded with natural light and designed to make every morning feel effortless. Outside, the pace slows. The Zen-inspired backyard overlooks the golf course, creating a peaceful backdrop for quiet mornings, evenings with friends, or simply enjoying the view. A new fence adds privacy while mature landscaping completes the tranquil setting. Even the practical details have been elevated: three HVAC systems, an oversized mudroom loaded with storage, whole-house custom blinds and window treatments, and a removable ADA ramp that is conveniently stored with the home. Life in Towne Lake Hills North offers resort-style amenities with two swimming pools-including a quieter neighborhood pool and a larger pool with waterslide-clubhouse, fitness center, tennis courts, playground, and The Tavern restaurant overlooking the golf course. Just minutes from Downtown Woodstock, shopping, dining, parks, and easy access to I-575. This isn't builder-grade. It's builder-never-thought-of-that. It's a home designed for people who appreciate craftsmanship, originality, and spaces that make everyday life just a little more extraordinary.
| 2 days ago | Status changed to Active | |
| 2 days ago | Price changed to $925,000 | |
| 2 days ago | Listing updated with changes from the MLS® | |
| a month ago | Listing first seen on site |

Information deemed reliable but not guaranteed. The data relating to real estate for sale on this web site comes in part from the Broker Reciprocity Program of Georgia MLS. Real estate listings held by brokerage firms other than this office are marked with the Broker Reciprocity logo and detailed information about them includes the name of the listing brokers. Copyright © 2020-present Georgia MLS. All rights reserved.
Last checked: 2026-09-25 11:35 PM UTC