Save
Ask
Tour
Hide
Share
$1,875,000
1 Day On Site

2145 Clay DR
Atlanta, GA 30350

Single Family Residence|Coming Soon
5
Beds
5.5
Total Baths
5
Full Baths
1
Partial Bath
5,224
SqFt
$359
/SqFt
2008
Built
Subdivision:
Bluff
County:
Fulton
Call Now: 770-633-5666
Is this the listing for you? We can help make it yours.
770-633-5666
2145 Clay DR2145 Clay DR2145 Clay DR2145 Clay DR
Save
Ask
Tour
Hide
Share

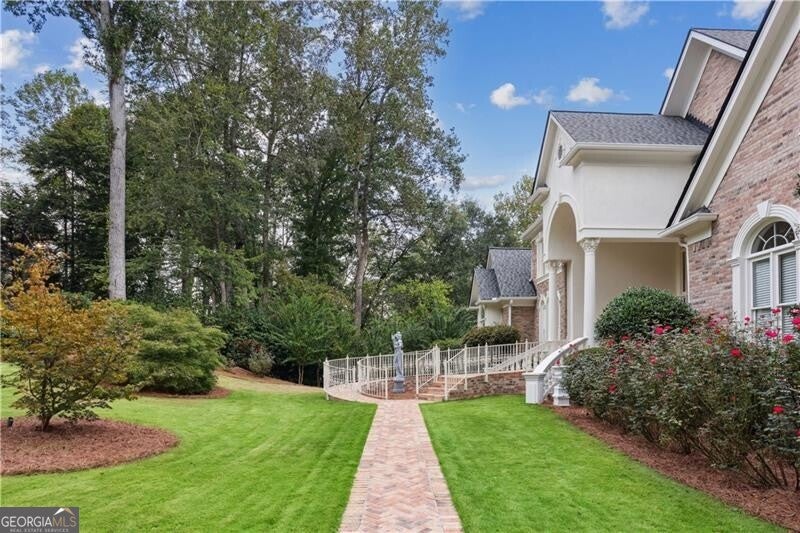
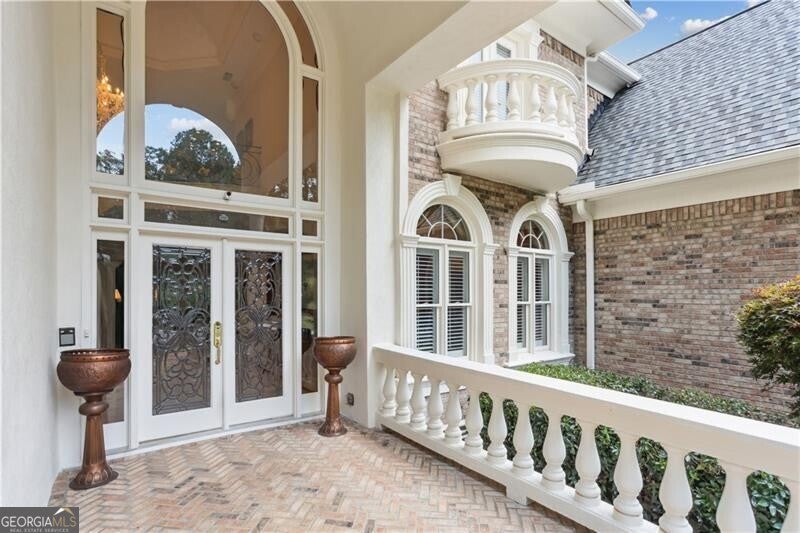
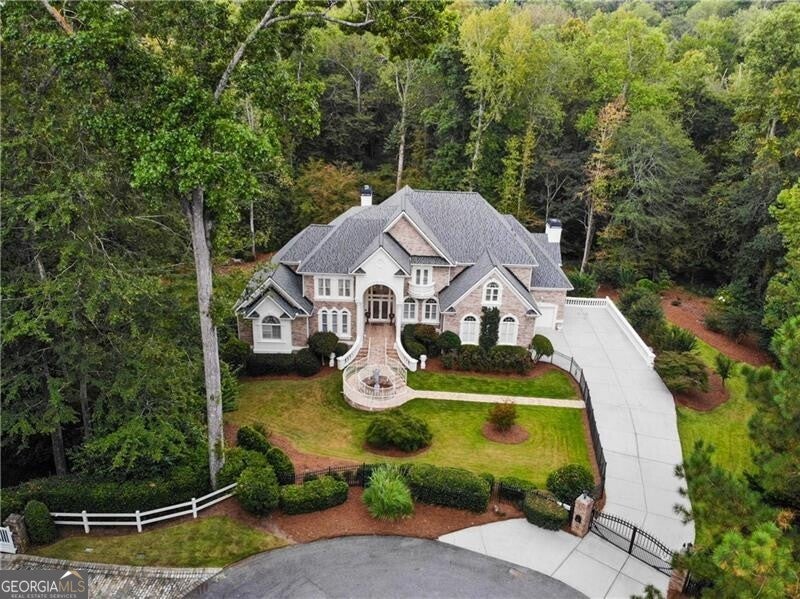
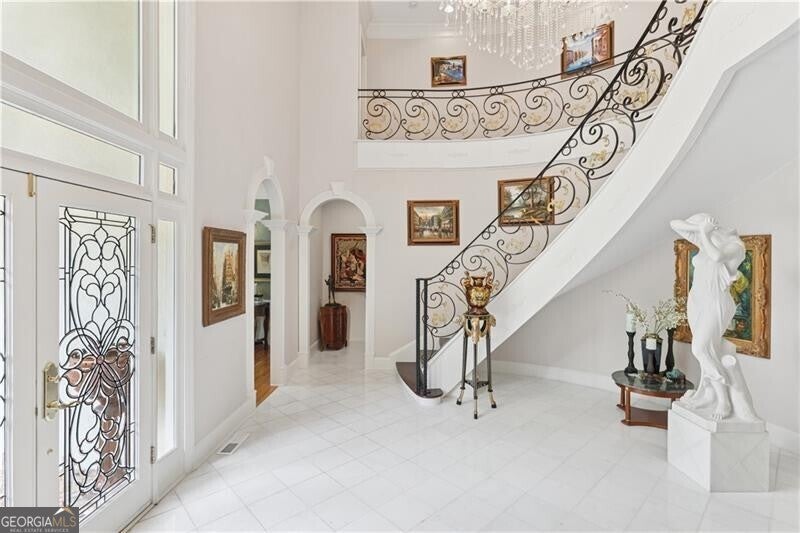
Tucked away at the end of a quiet cul-de-sac in The Bluff, this European-inspired retreat offers exceptional privacy on nearly two wooded acres just minutes from GA-400 and the city. A gentle stream winds along the rear of the property, creating a peaceful natural backdrop for the heated pool and spa, covered porch, and beautifully landscaped grounds. Inside, timeless architectural details include beamed ceilings, custom millwork, three fireplaces, and a dramatic two-story great room that flows seamlessly to the open kitchen and keeping room. The main-level owner's suite features vaulted ceilings and a spa-inspired bath, while five bedrooms, five full baths, and a half bath provide generous space for family and guests. Private and serene yet remarkably convenient to top-rated schools, shopping, dining, and greenway trails, this special property offers the rare feeling of a secluded estate without sacrificing accessibility.

Save
Ask
Tour
Hide
Share
Listing Snapshot
Price 
$1,875,000
Days On Site 
1 Day
Bedrooms 
5
Inside Area (SqFt) 
5,224 sqft
Total Baths 
5.5
Full Baths 
5
Partial Baths 
1
Lot Size 
1.991 Acres
Year Built 
2008
MLS® Number 
10826008
Status 
Coming Soon
Property Tax 
$7,181
HOA/Condo/Coop Fees 
N/A
Sq Ft Source 
Owner
Friends & Family
Recent Activity
yesterdayListing first seen on site
yesterdayListing updated with changes from the MLS®
General Features
Acres 
1.991
Garage 
Yes
Green Energy Efficient 
Windows
Land Lease 
No
Levels 
Three Or More
Parking 
GarageGarage Door OpenerKitchen Level
Property Sub Type 
Single Family Residence
Security 
Carbon Monoxide Detector(s)Smoke Detector(s)
Sewer 
Public Sewer
SqFt Above 
5224
Style 
Brick 4 SideEuropeanTraditional
Utilities 
Cable AvailableElectricity AvailableNatural Gas AvailablePhone AvailableSewer AvailableUnderground UtilitiesWater Available
Water Source 
Public
Interior Features
Appliances 
DishwasherDisposalDouble OvenDryerMicrowaveRefrigeratorWasher
Basement 
ConcreteDaylightInterior EntryPartial
Cooling 
Ceiling Fan(s)Central AirElectricZoned
Electric 
220 Volts
Fireplace 
Yes
Fireplace Features 
Gas LogMaster Bedroom
Fireplaces 
3
Flooring 
CarpetHardwood
Heating 
CentralNatural GasZoned
Interior 
Kitchen IslandBeamed CeilingsMaster Downstairs
Laundry Features 
Laundry RoomOther
Main Level Bedrooms 
1
Window Features 
Window Treatments
Dining Room 
Kitchen 
Save
Ask
Tour
Hide
Share
Exterior Features
Construction Details 
Stucco
Exterior 
Gas GrillLighting
Fencing 
FencedFront Yard
Lot Features 
Cul-De-SacPrivate
Pool Features 
HeatedIn Ground
Roof 
Composition
Waterfront Features 
StreamCreek
Windows/Doors 
Window Treatments
Community Features
Accessibility Features 
Accessible DoorsAccessible Entrance
Schools
School District
Unknown
Elementary School
Dunwoody Springs
Middle School
Sandy Springs
High School
North Springs
Listing courtesy of Ansley RE | Christie's Int'l RE


Information deemed reliable but not guaranteed. The data relating to real estate for sale on this web site comes in part from the Broker Reciprocity Program of Georgia MLS. Real estate listings held by brokerage firms other than this office are marked with the Broker Reciprocity logo and detailed information about them includes the name of the listing brokers. Copyright © 2020-present Georgia MLS. All rights reserved.
Last checked: 2026-08-16 10:11 AM UTC

Neighborhood & Commute
Source: Walkscore
Save
Ask
Tour
Hide
Share