Save
Ask
Tour
Hide
Share
$850,000
17 Days On Site

2414 Glenmore LN
Snellville, GA 30078

Single Family Residence|Pending
5
Beds
5
Total Baths
5
Full Baths
4,951
SqFt
$172
/SqFt
2002
Built
Subdivision:
Waterford Township
County:
Gwinnett
Call Now: 770-633-5666
Is this the listing for you? We can help make it yours.
770-633-5666
2414 Glenmore LN2414 Glenmore LN2414 Glenmore LN2414 Glenmore LN
Save
Ask
Tour
Hide
Share

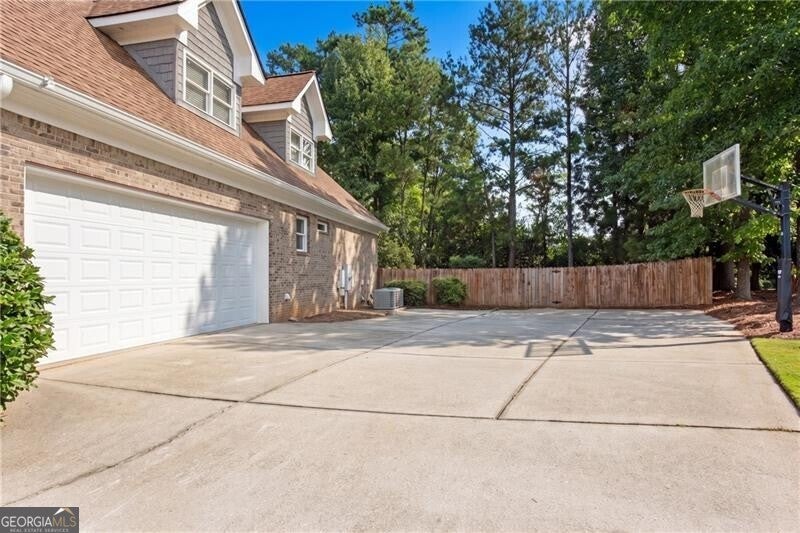
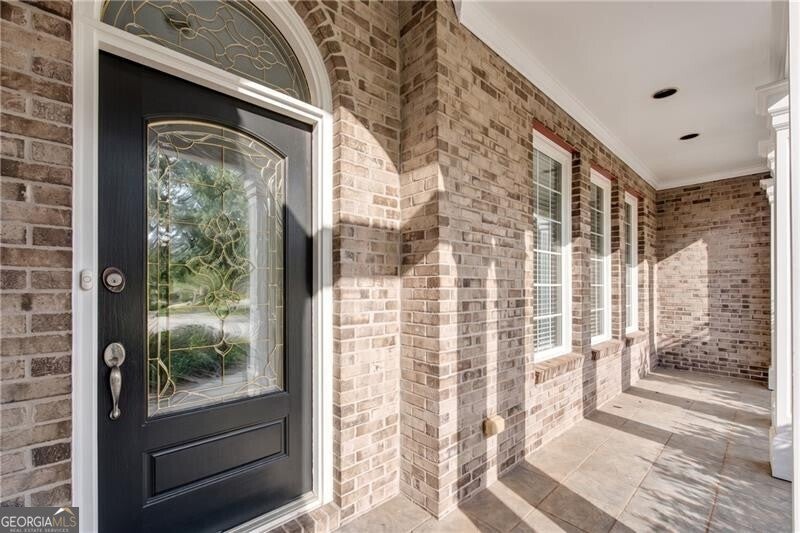
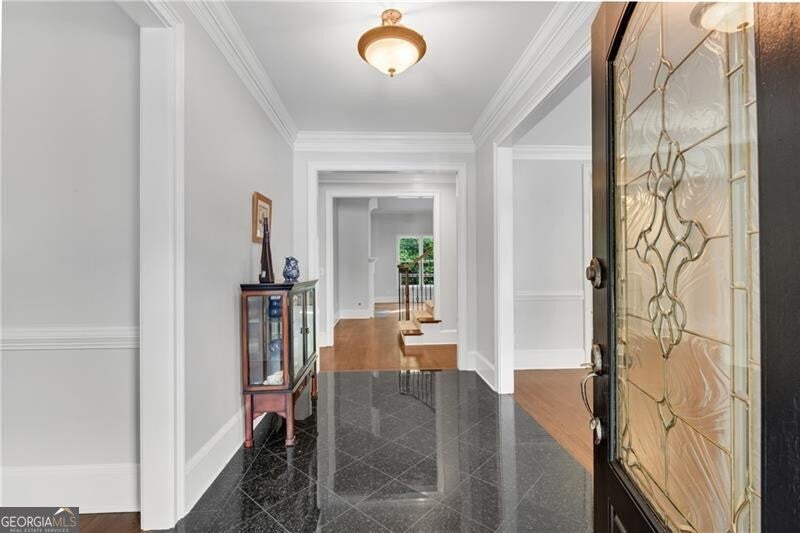
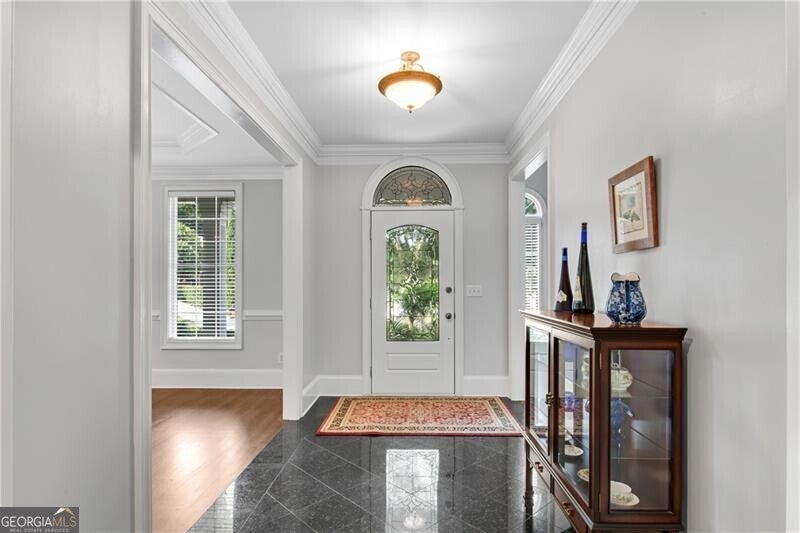
ALL Brick home on almost 1/2 Acre Cul-de-sac lot! TWO TRUE Primary Suites - one on main & upstairs. Rocking chair front porch. Beautiful refinished dark walnut stained site-finished hardwoods in ALL main living areas. Fresh interior & exterior paint. Double hung clad Peachtree Windows. Heavy trim package through-out. Vaulted Living Room or Study w/gas log fireplace. Banquet sized Formal Dining Room. Vaulted great room w/gas log fireplace and access to the rear deck overlooking the private, wooded and fenced backyard. Island kitchen features custom wood cabinets, double ovens, furniture vent hood and vaulted breakfast area. Primary on main w/oversized double vanity, double linen towers, tile shower, separate jetted tub and His & Her Closets. Additional guest bedroom on main - ALL bedrooms have direct bathroom access. Spacious tile laundry room w/built-in cabinets and mud sink. SECOND Primary Upstairs features tray ceiling, oversized double vanity, tile shower & separate garden tub and walk-in closet. Second guest suite upstairs features a walk-in closet and private bath. TWO HUGE hall linen closet/storage closets. Two level walk-in attic provides ample storage space and makes changing HVAC filters easy! Finished terrace level features billiard room w/included pool table open to second rec room - large finished closet off rec room ideal for storage, small office or even a future wine cellar. 5th bedroom w/walk-in closet and full tile bath. Exercise or media room. Workshop area w/access to side yard. Additional unfinished storage on other side of basement. Oversized custom built dog house in backyard. Popular Swim/Tennis Community convenient to retail & restaurants.

Save
Ask
Tour
Hide
Share
Listing Snapshot
Price 
$850,000
Days On Site 
17 Days
Bedrooms 
5
Inside Area (SqFt) 
4,951 sqft
Total Baths 
5
Full Baths 
5
Partial Baths 
N/A
Lot Size 
0.44 Acres
Year Built 
2002
MLS® Number 
10826190
Status 
Pending
Property Tax 
$9,217
HOA/Condo/Coop Fees 
$75 monthly
Sq Ft Source 
N/A
Friends & Family
Recent Activity
2 weeks agoStatus changed to Pending
2 weeks agoListing updated with changes from the MLS®
3 weeks agoListing first seen on site
General Features
Acres 
0.44
Attached Garage 
Yes
Garage 
Yes
Land Lease 
No
Levels 
Two
Parking 
AttachedGarageGarage Door OpenerKitchen LevelParking Pad
Property Sub Type 
Single Family Residence
Security 
Smoke Detector(s)
Sewer 
Public Sewer
SqFt Above 
3192
SqFt Below 
1759
Style 
Brick 4 SideTraditional
Utilities 
Cable AvailableElectricity AvailableNatural Gas AvailablePhone AvailableSewer AvailableUnderground UtilitiesWater Available
Water Source 
Public
Interior Features
Appliances 
DishwasherDisposalDouble OvenGas Water HeaterMicrowaveRefrigerator
Basement 
ConcreteDaylightExterior EntryFinishedFullInterior Entry
Cooling 
Ceiling Fan(s)Central AirZoned
Fireplace 
Yes
Fireplace Features 
Factory BuiltGas LogGas StarterLiving Room
Fireplaces 
1
Flooring 
CarpetHardwood
Heating 
CentralForced AirNatural Gas
Interior 
Breakfast BarKitchen IslandPantryEntrance FoyerBookcasesCentral VacuumIn-Law FloorplanTray Ceiling(s)Walk-In Closet(s)Master DownstairsHigh Speed Internet
Laundry Features 
Other
Main Level Bedrooms 
2
Window Features 
Insulated WindowsDouble Pane Windows
Dining Room 
Kitchen 
Save
Ask
Tour
Hide
Share
Exterior Features
Construction Details 
Other
Fencing 
Back YardFencedPrivacyWood
Lot Features 
Cul-De-SacPrivate
Patio And Porch 
DeckPorch
Roof 
Composition
Waterfront Features 
None
Windows/Doors 
Insulated WindowsDouble Pane Windows
Community Features
Association Dues 
900
Community Features 
PoolSidewalksStreet LightsTennis Court(s)
HOA Fee Frequency 
Annually
Schools
School District
Unknown
Elementary School
Brookwood
Middle School
Alton C Crews
High School
Brookwood
Listing courtesy of REMAX Around Atlanta


Information deemed reliable but not guaranteed. The data relating to real estate for sale on this web site comes in part from the Broker Reciprocity Program of Georgia MLS. Real estate listings held by brokerage firms other than this office are marked with the Broker Reciprocity logo and detailed information about them includes the name of the listing brokers. Copyright © 2020-present Georgia MLS. All rights reserved.
Last checked: 2026-09-01 05:27 AM UTC

Neighborhood & Commute
Source: Walkscore
Save
Ask
Tour
Hide
Share