Save
Ask
Tour
Hide
Share
$399,000
82 Days On Site

3065 Windcrest CT
Alpharetta, GA 30022

For Sale|Townhouse|Active
3
Beds
2.5
Total Baths
2
Full Baths
1
Partial Bath
1,654
SqFt
$241
/SqFt
2011
Built
Subdivision:
Riverside Summit
County:
Fulton
Call Now: 770-633-5666
Is this the listing for you? We can help make it yours.
770-633-5666
3065 Windcrest CT3065 Windcrest CT3065 Windcrest CT3065 Windcrest CT
Save
Ask
Tour
Hide
Share

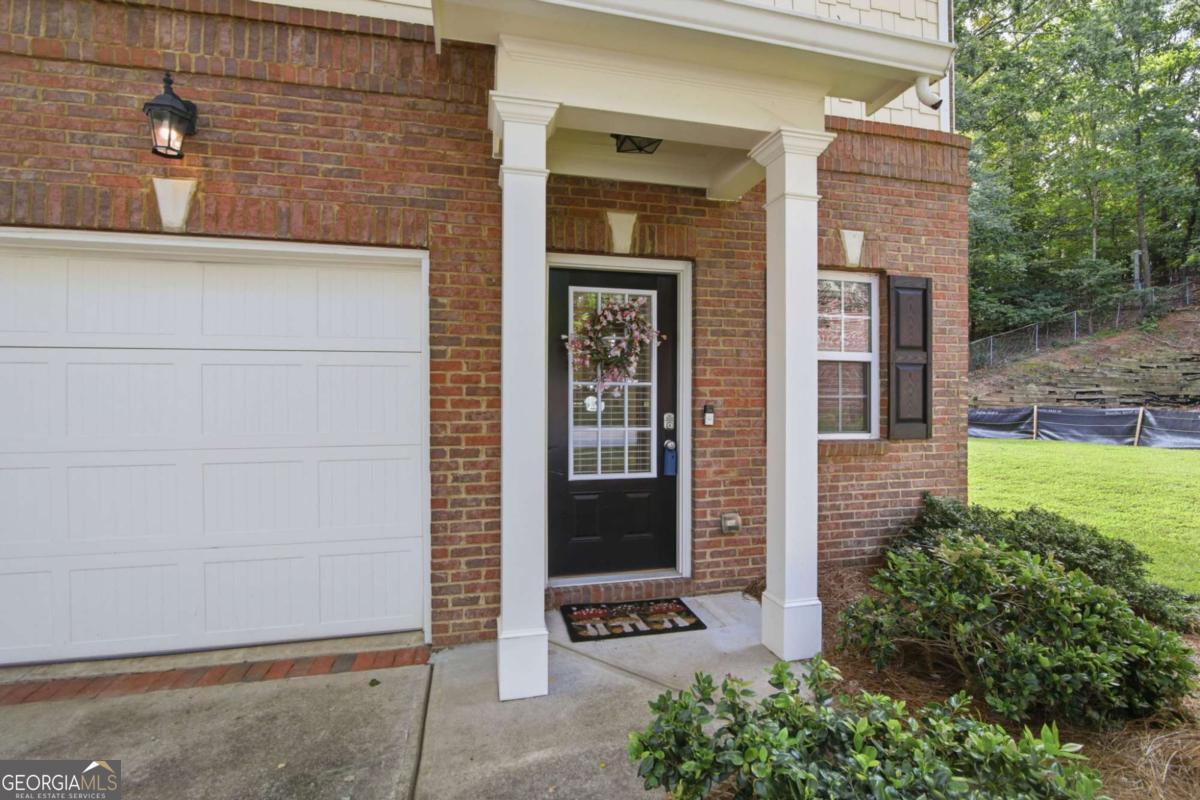
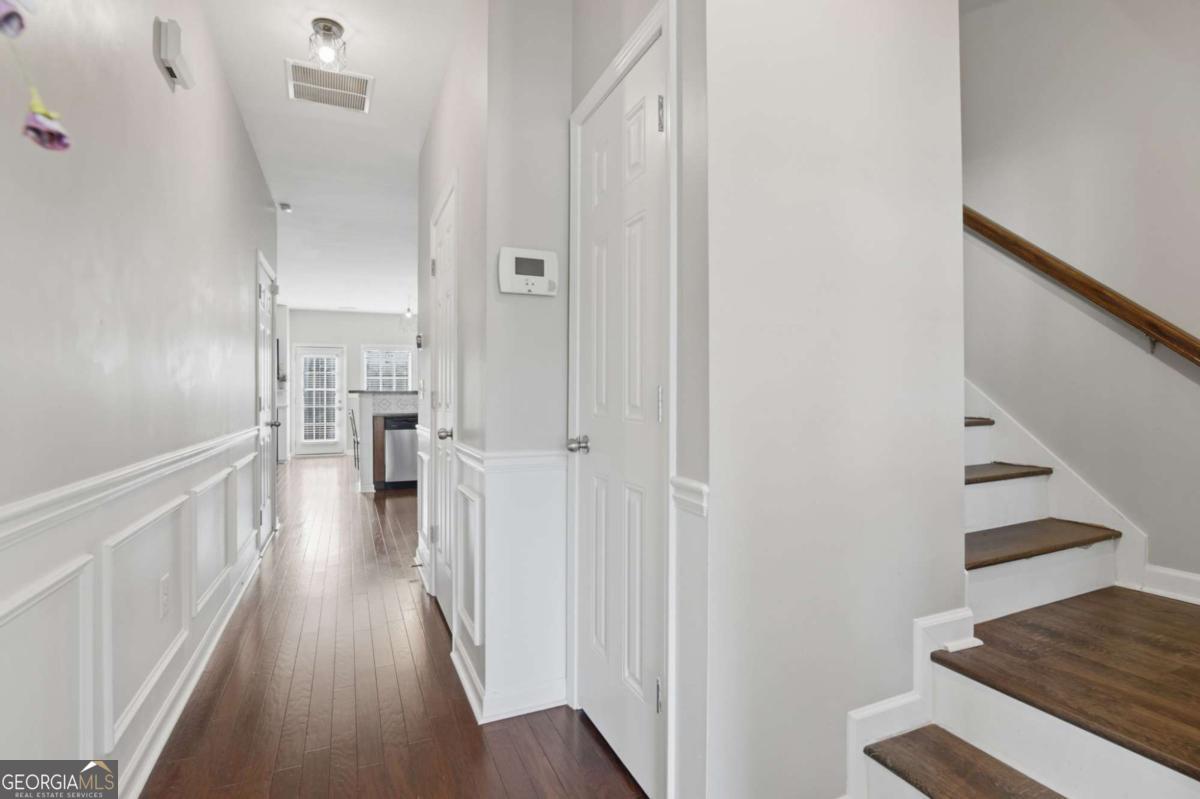
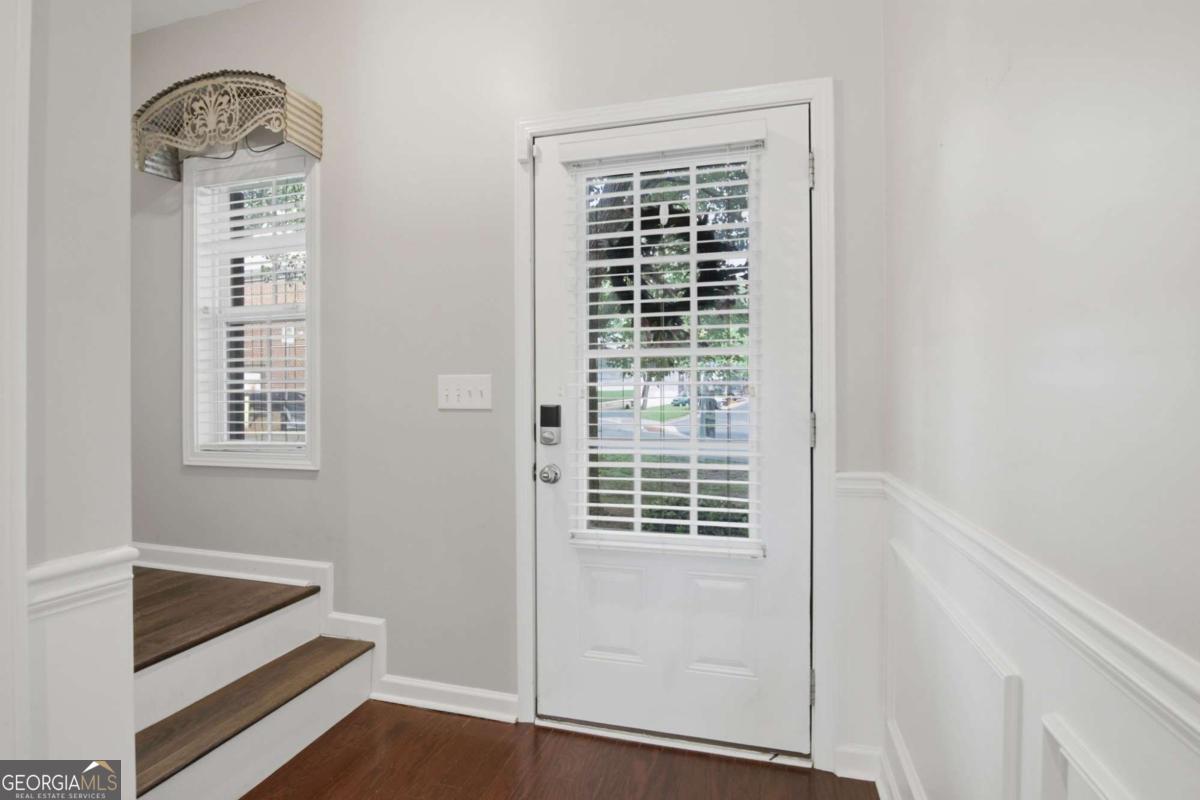
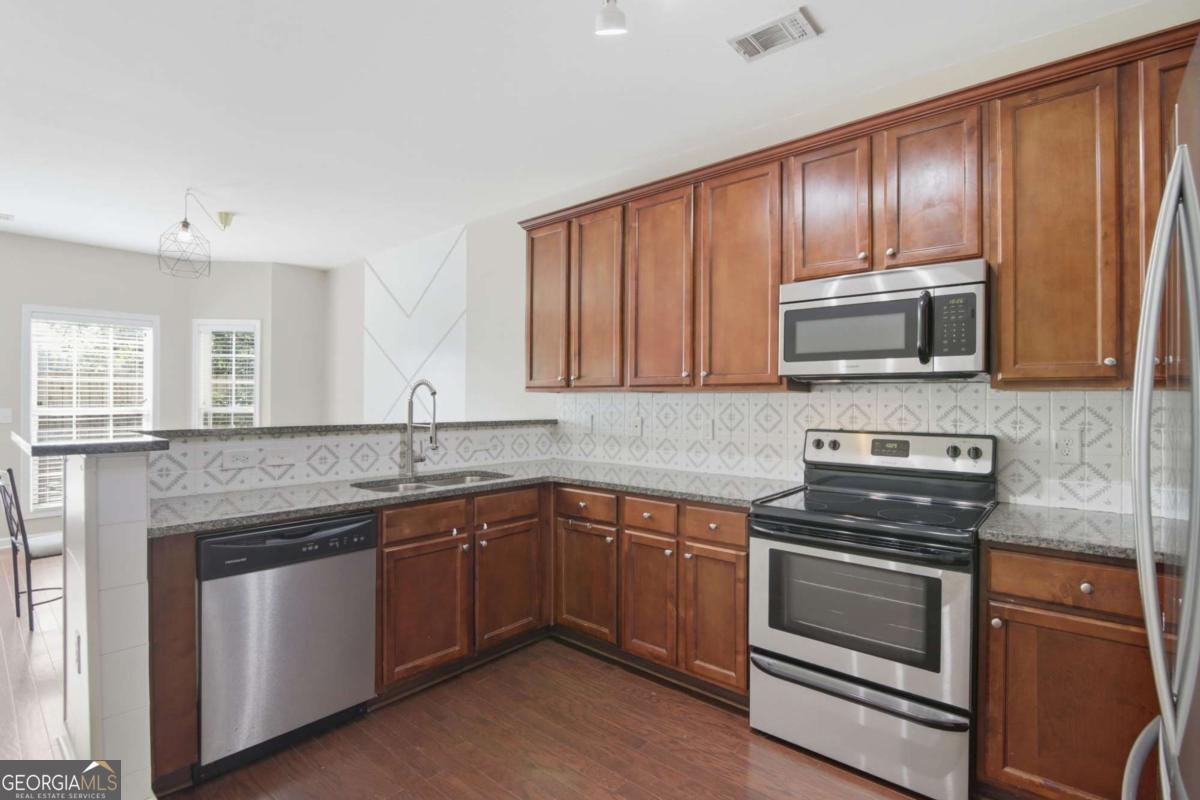
Welcome home to this beautifully maintained and thoughtfully updated townhome in a prime Alpharetta location. From the charming brick-front exterior and one-car garage to the bright, inviting interior, this home offers the perfect blend of style, comfort, and low-maintenance living. The main level features rich hardwood floors, an open and airy layout, and a spacious kitchen with abundant cabinetry, granite countertops, stainless steel appliances, and a sunny eat-in dining area with designer accent wall. Upstairs, the stunning renovated primary bath is a true showstopper with a dual vanity, modern finishes, and an oversized frameless glass shower with striking tile work. Secondary baths are equally stylish with updated finishes and personality throughout. Enjoy outdoor living in the private fenced backyard with patio space and room to relax, garden, or entertain. Tucked into a convenient Alpharetta community with mature trees and a welcoming neighborhood feel, this move-in ready home is one you do not want to miss!

Save
Ask
Tour
Hide
Share
Listing Snapshot
Price 
$399,000
Days On Site 
82 Days
Bedrooms 
3
Inside Area (SqFt) 
1,654 sqft
Total Baths 
2.5
Full Baths 
2
Partial Baths 
1
Lot Size 
0.021 Acres
Year Built 
2011
MLS Number 
10826197
Status 
Active
Property Tax 
$2,634
HOA/Condo/Coop Fees 
$299 monthly
Sq Ft Source 
Public Records
Friends & Family
Recent Activity
2 weeks agoStatus changed to Active
2 weeks agoListing updated with changes from the MLS
2 weeks agoPrice changed to $399,000
3 months agoListing first seen on site
General Features
Acres 
0.021
Foundation 
Slab
Garage 
Yes
Garage Spaces 
1
Land Lease 
No
Levels 
Two
Parking 
GarageGarage Door Opener
Parking Spaces 
1
Property Sub Type 
Townhouse
Security 
Smoke Detector(s)
Sewer 
Public Sewer
SqFt Above 
1654
Style 
Brick Front
Utilities 
Underground Utilities
Water Source 
Public
Interior Features
Appliances 
RangeOvenDishwasherDisposalDryerMicrowaveRefrigeratorWasher
Basement 
None
Cooling 
Ceiling Fan(s)Central AirZoned
Fireplace 
Yes
Fireplace Features 
Family RoomGas Log
Fireplaces 
1
Flooring 
CarpetHardwoodTile
Heating 
Central
Interior 
Breakfast BarPantryEntrance FoyerHigh CeilingsWalk-In Closet(s)High Speed Internet
Laundry Features 
In HallLaundry ClosetUpper Level
Window Features 
Insulated WindowsDouble Pane Windows
Kitchen 
Save
Ask
Tour
Hide
Share
Exterior Features
Construction Details 
BrickConcrete
Fencing 
Back Yard
Lot Features 
Private
Patio And Porch 
Patio
Roof 
Composition
Waterfront Features 
NONE
Windows/Doors 
Insulated WindowsDouble Pane Windows
Community Features
Association Fee 
$3588.0
Association Fee Frequency 
Annually
Community Features 
Street Lights
Schools
School District
Unknown
Elementary School
River Eves
Middle School
Holcomb Bridge
High School
Centennial
Listing courtesy of Keller Williams Community Partners


Information deemed reliable but not guaranteed. The data relating to real estate for sale on this web site comes in part from the Broker Reciprocity Program of Georgia MLS. Real estate listings held by brokerage firms other than this office are marked with the Broker Reciprocity logo and detailed information about them includes the name of the listing brokers. Copyright © 2020-present Georgia MLS. All rights reserved.
Last checked: 2026-11-05 12:09 PM UTC

Neighborhood & Commute
Source: Walkscore
Save
Ask
Tour
Hide
Share