1350 Gran Forest DRCumming, GA 30041
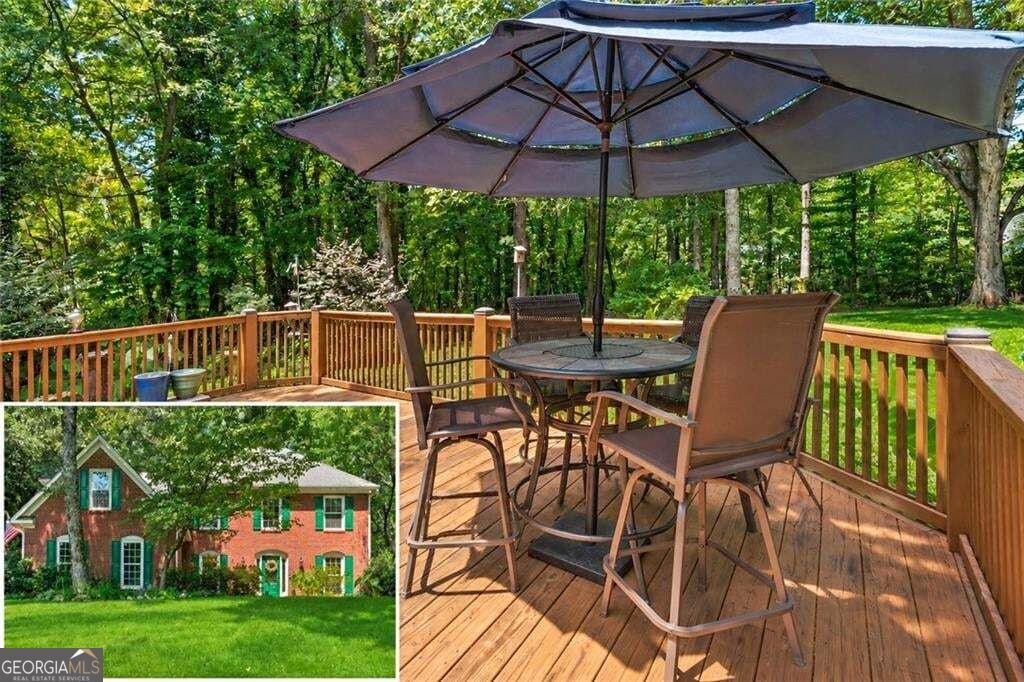
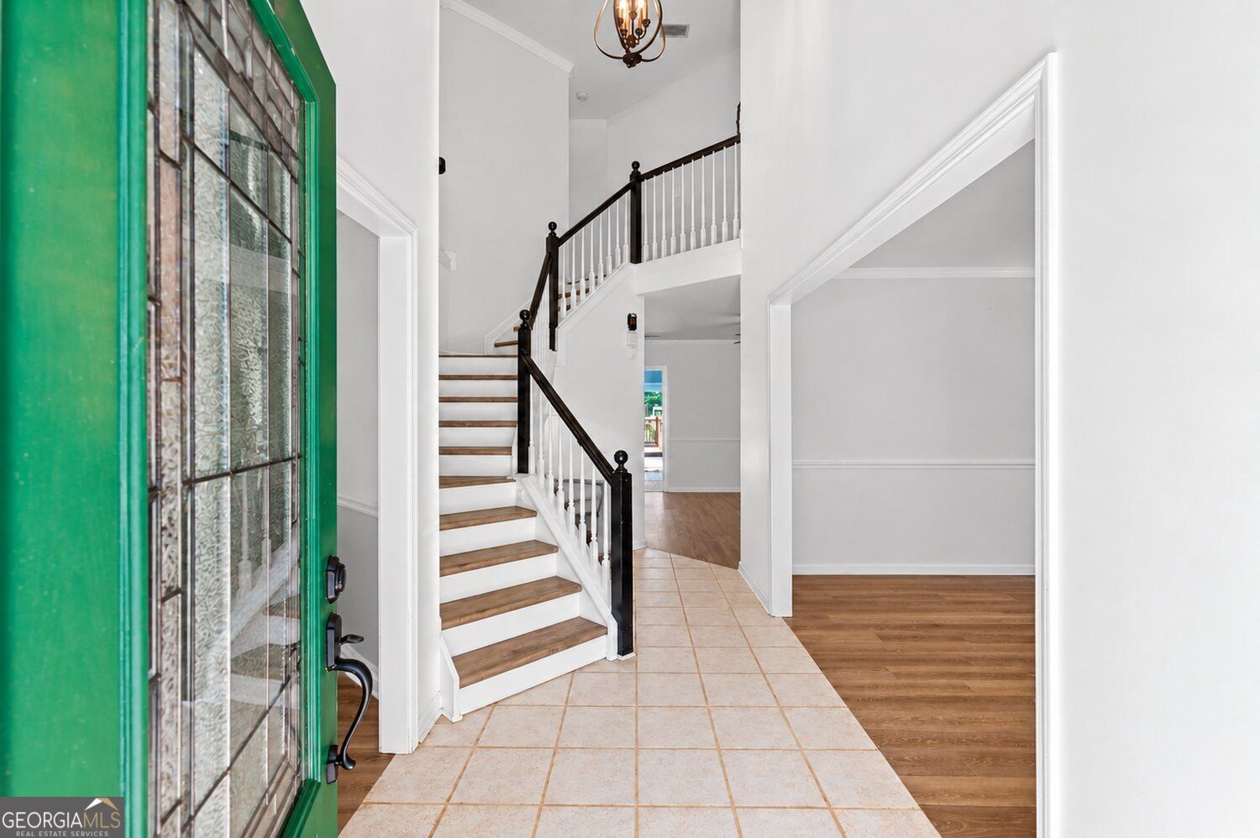
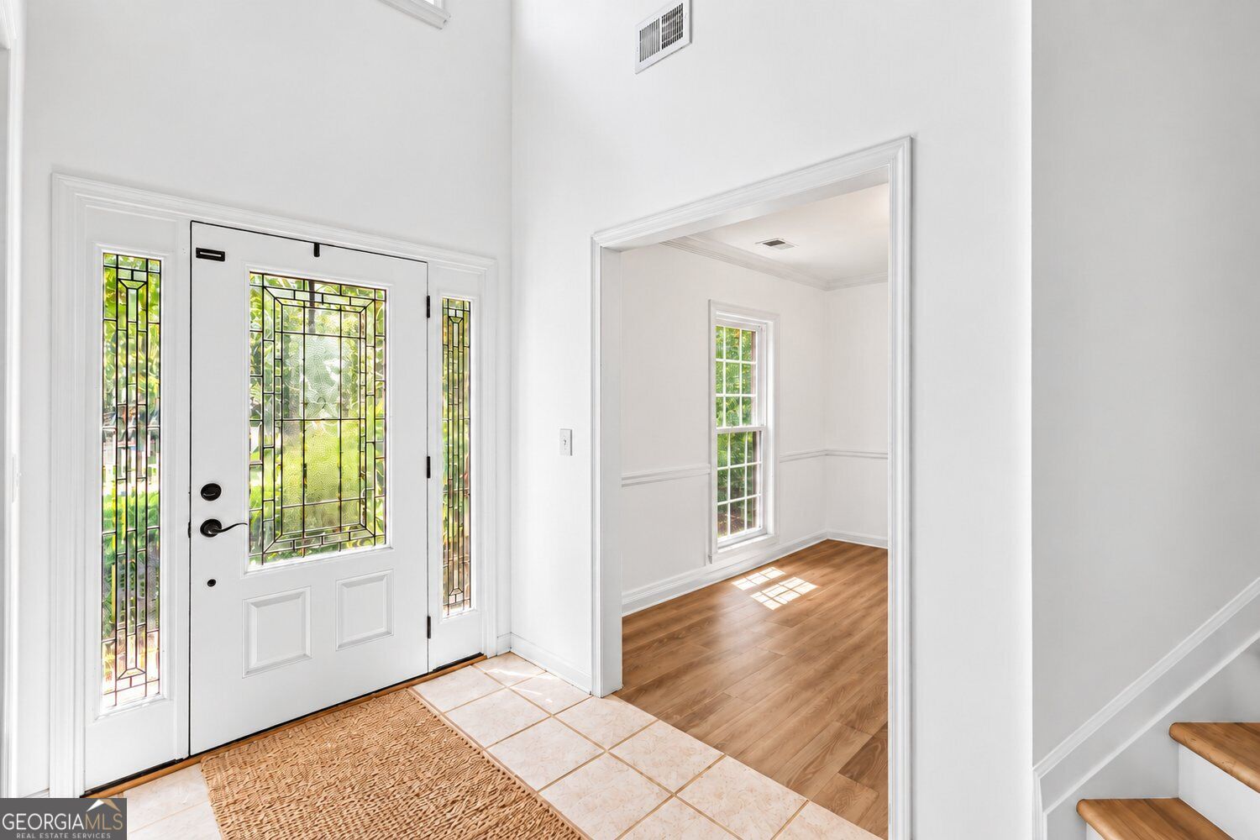
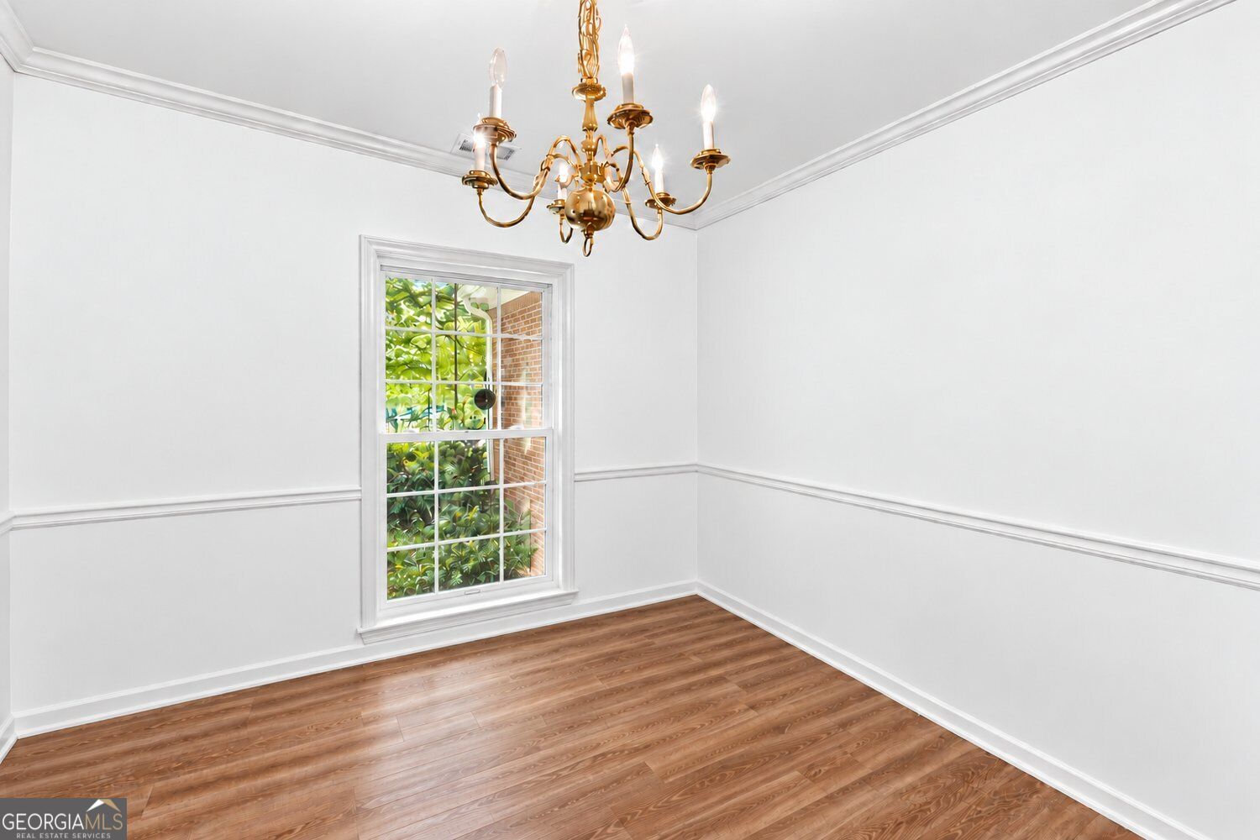
New Paint! Welcome to 1350 Gran Forest Drive, where classic curb appeal, thoughtful updates and wonderful indoor and outdoor living come together in one of Cumming's established neighborhoods. Step inside to a beautiful two-story foyer where a curved staircase immediately makes an impression. Formal living and dining rooms flank the entry, giving you the flexibility to keep these traditional spaces or create the perfect home office, sitting room or study. Continue into the heart of the home where the floor plan opens up for easy everyday living and entertaining. The spacious family room is anchored by a stacked-stone gas fireplace and flows naturally into the bright kitchen with white cabinetry and plenty of room for everyone to gather. Updated LVP flooring in the living areas on the main level creates a fresh, cohesive feel and continues up the staircase and into the upstairs hallway. Just beyond the main living area is one of the home's best surprises-a beautiful sunroom addition filled with natural light. This generous space adds an entirely new dimension to the home and is perfect for morning coffee, casual dinners, a second living area or simply relaxing while overlooking the backyard. From here, step outside to the large deck and patio, extending the living space outdoors and creating a great setting for grilling, entertaining and weekends at home. The level, fenced backyard offers plenty of room to play, garden or enjoy time outside. Plus there is an irrigation system to keep everything lush in the summer months. Upstairs, the home offers a true four-bedroom floor plan, including a spacious primary suite with a beautifully renovated bath with a gorgeous new shower. The additional bedrooms provide flexibility for family, guests or another home office. The bedroom over the garage is very spacious and would be the perfect teen suite or media room! Beyond the finishes, many of the home's important updates have already been taken care of. The HVAC (2024), the water heater (2020), all of the windows have been replaced, and a Generac whole-house generator adds extra peace of mind. In the kitchen updates include gas range (2026), the dishwasher (2024), and the refrigerator, washer and dryer all remain. With its brick-front exterior, impressive two-story entry, flexible living spaces, open floor plan, sunroom addition and level fenced backyard, this is a home designed to be lived in and enjoyed. Add in the extensive updates and established Gran Forest location, and so much of the work has already been done-all that's left is to make it yours.
| 4 weeks ago | Status changed to Active | |
| 4 weeks ago | Listing updated with changes from the MLS | |
| 4 weeks ago | Price changed to $549,900 | |
| 3 months ago | Listing first seen on site |

Information deemed reliable but not guaranteed. The data relating to real estate for sale on this web site comes in part from the Broker Reciprocity Program of Georgia MLS. Real estate listings held by brokerage firms other than this office are marked with the Broker Reciprocity logo and detailed information about them includes the name of the listing brokers. Copyright © 2020-present Georgia MLS. All rights reserved.
Last checked: 2026-11-05 12:09 PM UTC