Save
Ask
Tour
Hide
Share
$875,000
14 Days On Site

434 Level Creek RD
Sugar Hill, GA 30518

For Sale|Single Family Residence|Active
5
Beds
4
Total Baths
4
Full Baths
3,846
SqFt
$228
/SqFt
2019
Built
Subdivision:
Level Creek
County:
Gwinnett
Call Now: 770-633-5666
Is this the listing for you? We can help make it yours.
770-633-5666
434 Level Creek RD434 Level Creek RD434 Level Creek RD
Save
Ask
Tour
Hide
Share

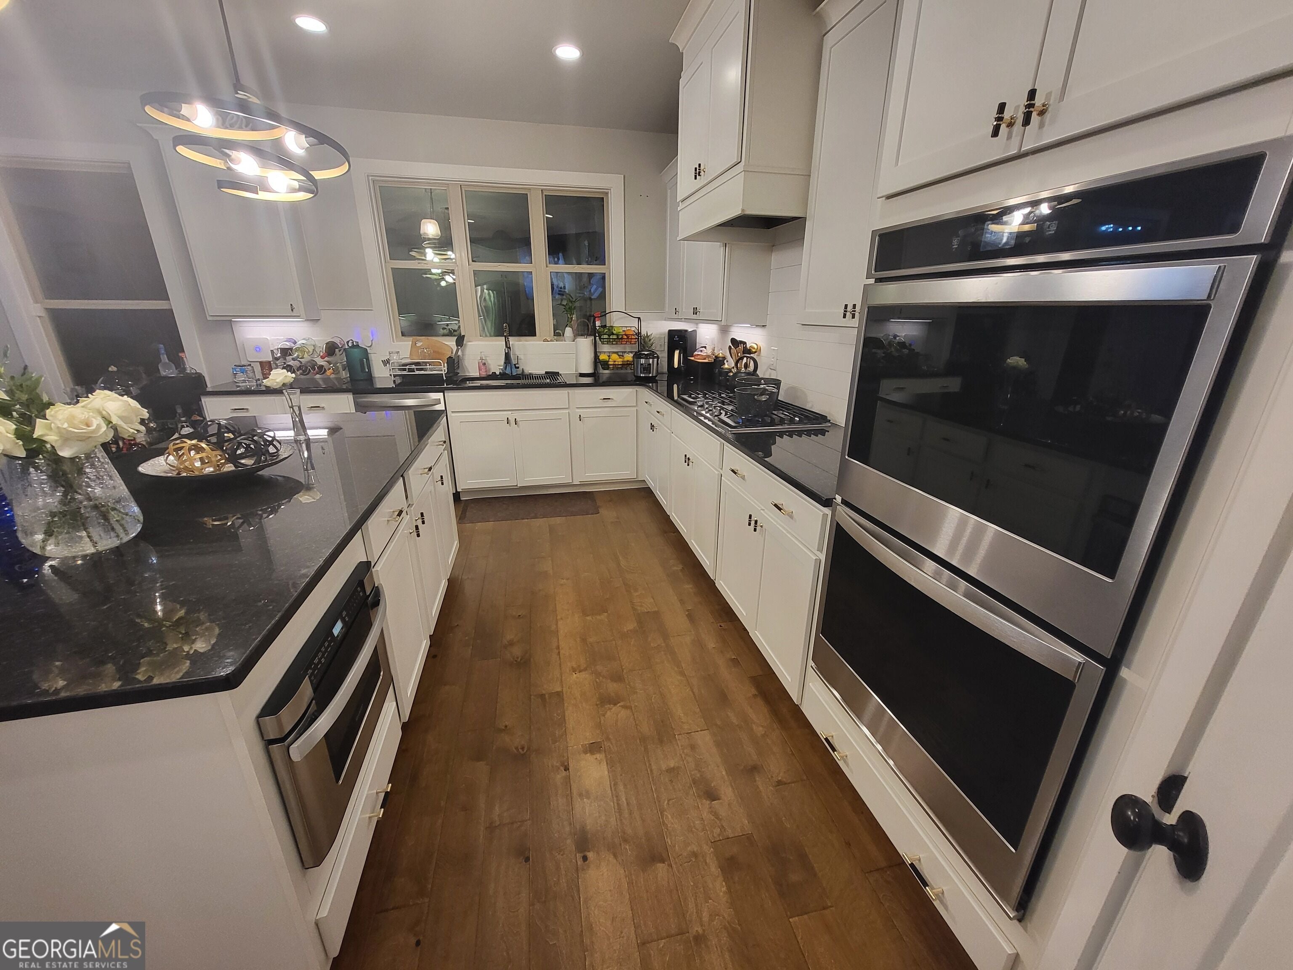
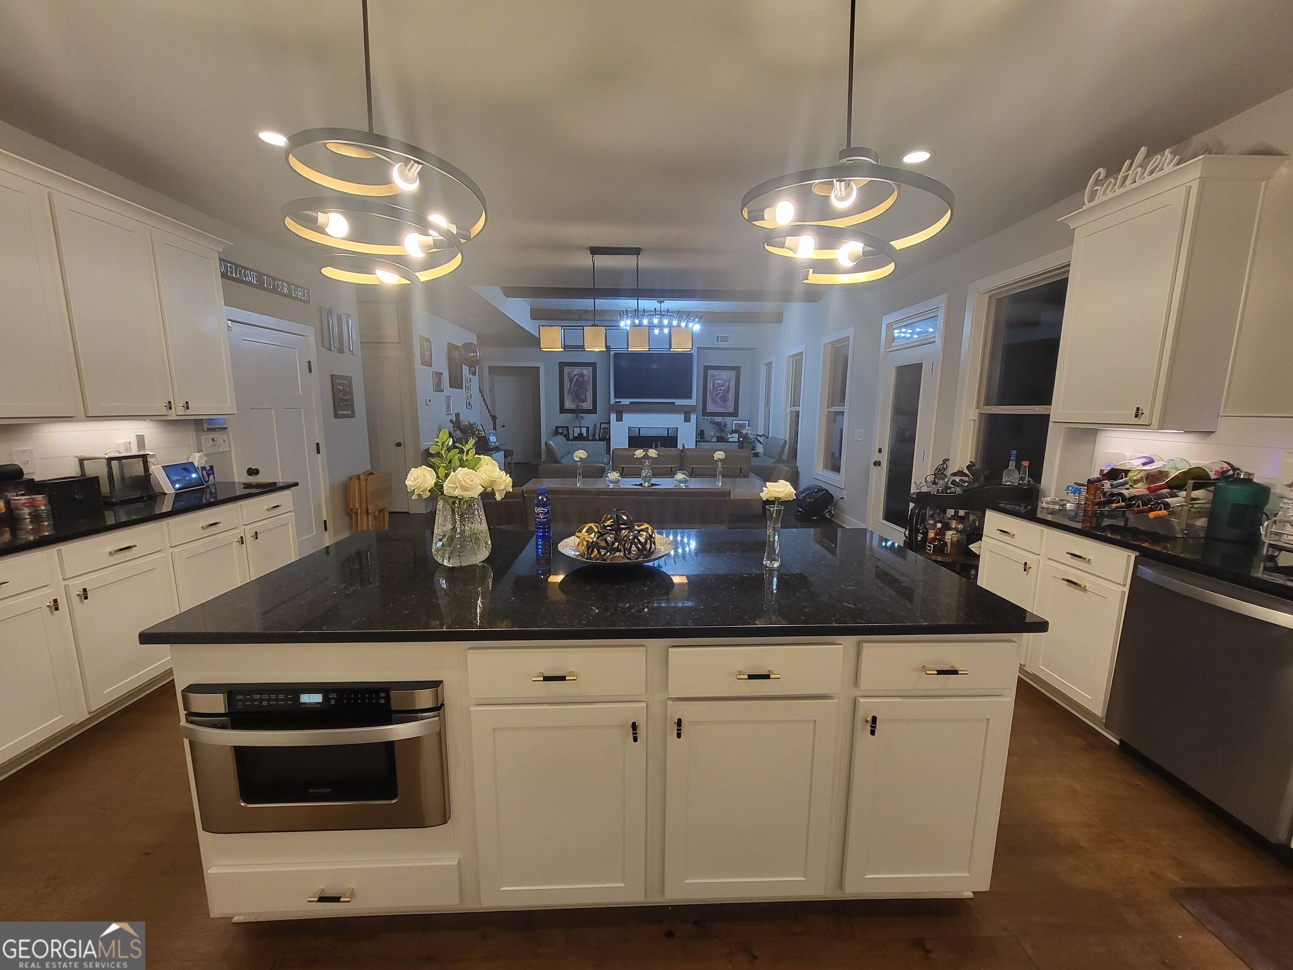
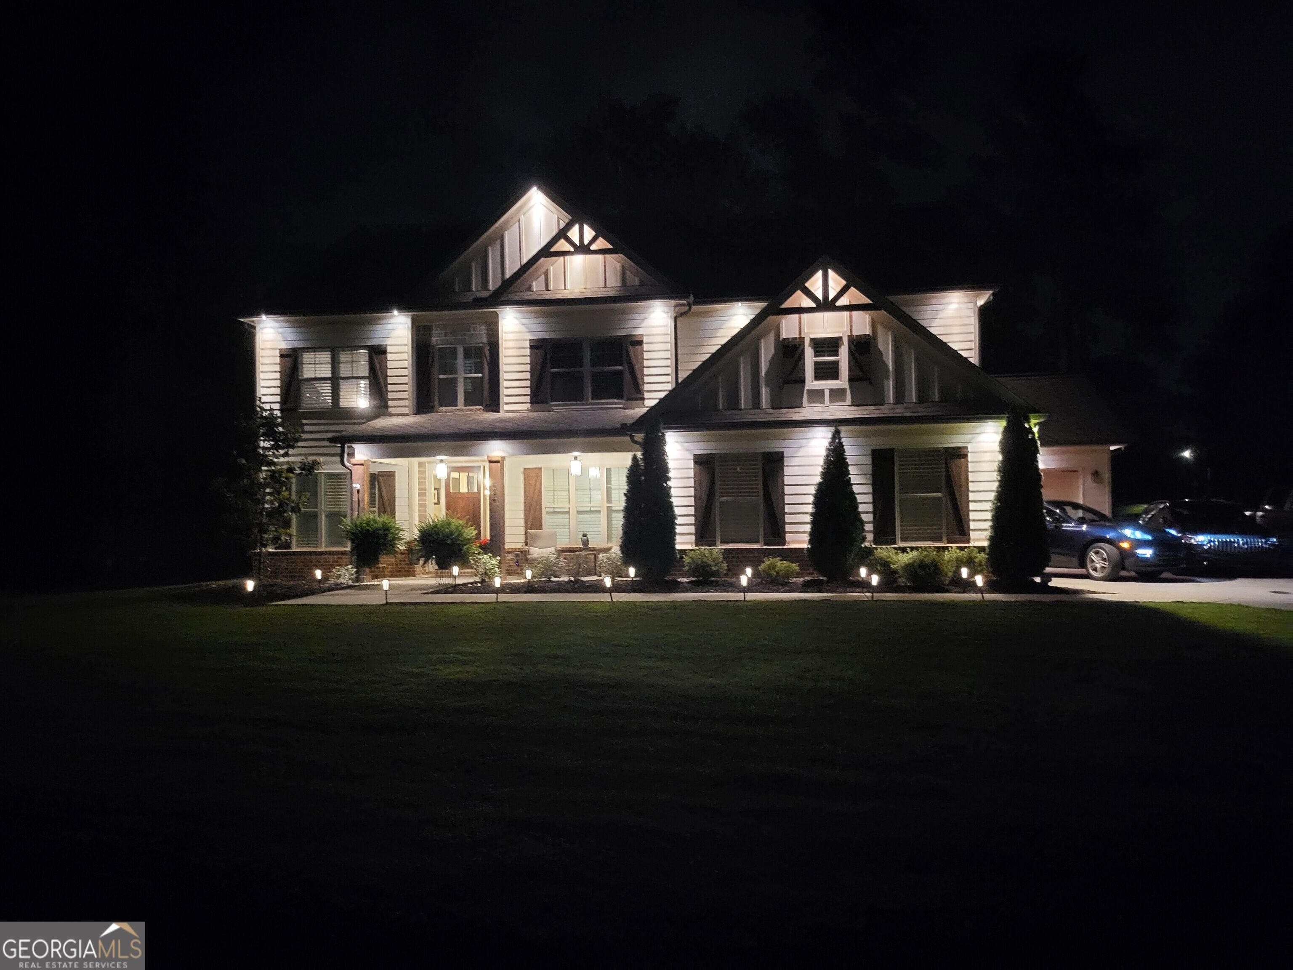
LUXURY MODERN FARMHOUSE LIVING! Custom-built in 2019 and nestled on approximately 1/2 acre, this stunning home offers exceptional space, style, and indoor-outdoor living. The open-concept floor plan features a main-level guest suite, four additional bedrooms, and a spacious bonus/media room. The gourmet kitchen and baths showcase beautiful granite countertops, while the luxurious primary suite features a spa-inspired bath with a large tiled shower, frameless glass enclosure, and soaking tub. Step outside to your private retreat with a large covered screened porch, heated saltwater pool (needs some repairs), hot tub, and expansive outdoor entertaining space. Additional highlights include an electric vehicle charging station in the garage and exterior drop lighting. Beautifully designed and thoughtfully appointed, this exceptional home is ready to impress!

Save
Ask
Tour
Hide
Share
Listing Snapshot
Price 
$875,000
Days On Site 
14 Days
Bedrooms 
5
Inside Area (SqFt) 
3,846 sqft
Total Baths 
4
Full Baths 
4
Partial Baths 
N/A
Lot Size 
0.49 Acres
Year Built 
2019
MLS® Number 
10826874
Status 
Active
Property Tax 
$6,716.89
HOA/Condo/Coop Fees 
N/A
Sq Ft Source 
Public Records
Friends & Family
Recent Activity
2 weeks agoStatus changed to Active
2 weeks agoListing updated with changes from the MLS®
2 weeks agoListing first seen on site
General Features
Acres 
0.49
Attached Garage 
Yes
Foundation 
Slab
Garage 
Yes
Garage Spaces 
3
Land Lease 
No
Levels 
Two
Parking 
AttachedElectric Vehicle Charging Station(s)GarageGarage Door Opener
Parking Spaces 
3
Property Sub Type 
Single Family Residence
Security 
Security SystemSmoke Detector(s)
Sewer 
Septic Tank
SqFt Above 
3846
Style 
Craftsman
Utilities 
Underground Utilities
Water Source 
Public
Interior Features
Appliances 
CooktopDishwasherDisposalDouble OvenGas Water HeaterIce MakerMicrowaveStainless Steel Appliance(s)
Basement 
None
Cooling 
ElectricCentral Air
Electric 
220 Volts
Fireplace 
Yes
Fireplace Features 
Family RoomGas StarterGas Log
Fireplaces 
2
Flooring 
CarpetHardwoodTile
Heating 
ElectricCentral
Interior 
Breakfast BarKitchen IslandPantryEntrance FoyerTray Ceiling(s)Double VanityBeamed CeilingsWalk-In Closet(s)
Laundry Features 
Laundry RoomUpper Level
Main Level Bedrooms 
1
Spa 
Yes
Dining Room 
Kitchen 
Save
Ask
Tour
Hide
Share
Exterior Features
Construction Details 
Brick
Exterior 
Gas GrillLighting
Fencing 
Fenced
Lot Features 
GreenbeltLevelPrivate
Patio And Porch 
PorchScreened
Pool Features 
HeatedIn GroundSalt Water
Roof 
Composition
Spa 
Yes
Community Features
Community Features 
None
Financing Terms Available 
CashConventional
Schools
School District
Unknown
Elementary School
Level Creek
Middle School
North Gwinnett
High School
North Gwinnett
Listing courtesy of Pen Pointe Brokers


Information deemed reliable but not guaranteed. The data relating to real estate for sale on this web site comes in part from the Broker Reciprocity Program of Georgia MLS. Real estate listings held by brokerage firms other than this office are marked with the Broker Reciprocity logo and detailed information about them includes the name of the listing brokers. Copyright © 2020-present Georgia MLS. All rights reserved.
Last checked: 2026-08-29 07:14 PM UTC

Neighborhood & Commute
Source: Walkscore
Save
Ask
Tour
Hide
Share