Save
Ask
Tour
Hide
Share
$995,900
35 Days On Site

2006 Heyward WAY
Alpharetta, GA 30009

For Sale|Townhouse|Active Under Contract
4
Beds
4.5
Total Baths
4
Full Baths
1
Partial Bath
5,000
SqFt
$199
/SqFt
2017
Built
Subdivision:
Harlow
County:
Fulton
Call Now: 770-633-5666
Is this the listing for you? We can help make it yours.
770-633-5666
2006 Heyward WAY2006 Heyward WAY2006 Heyward WAY2006 Heyward WAY
Save
Ask
Tour
Hide
Share

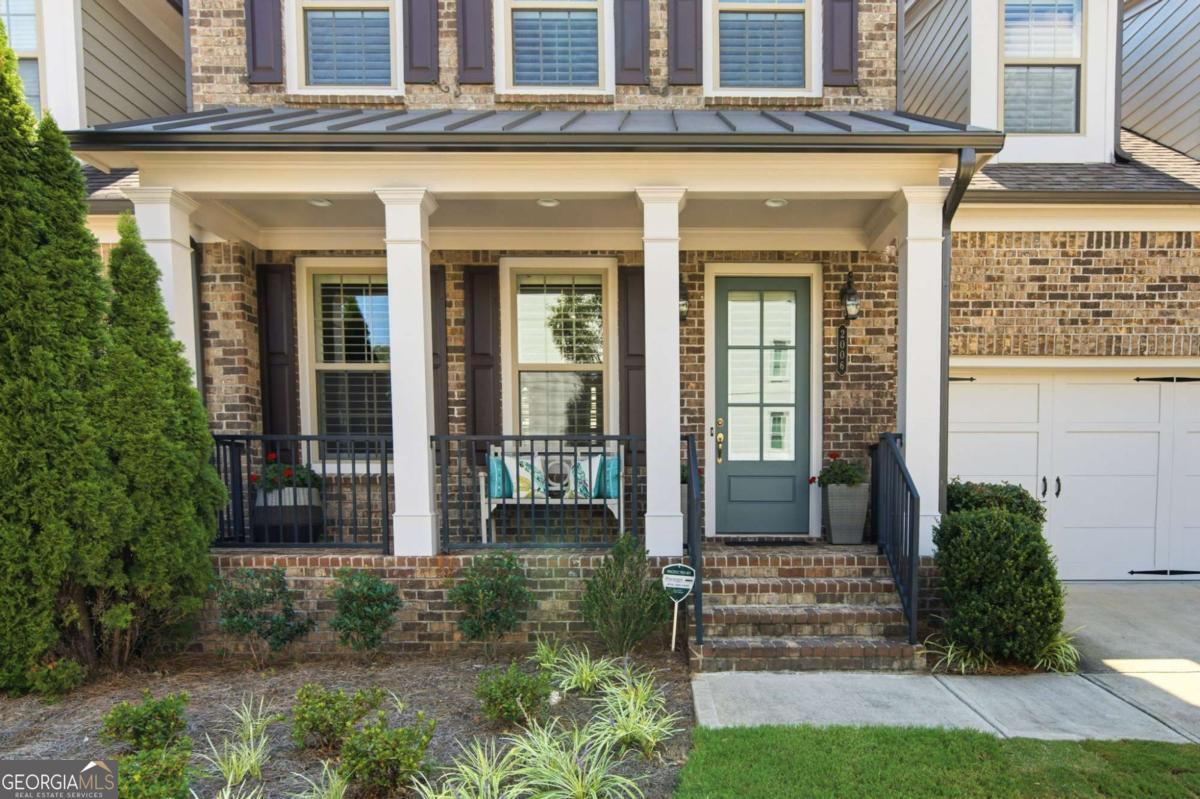
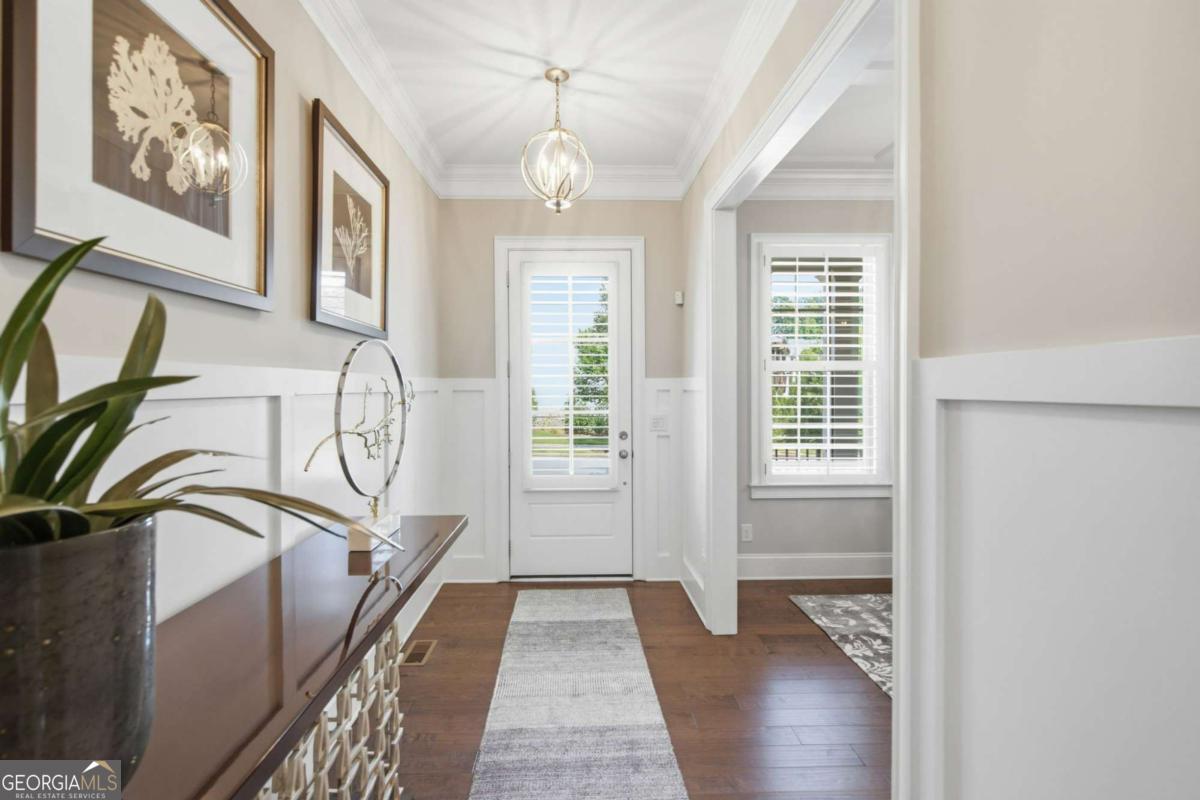
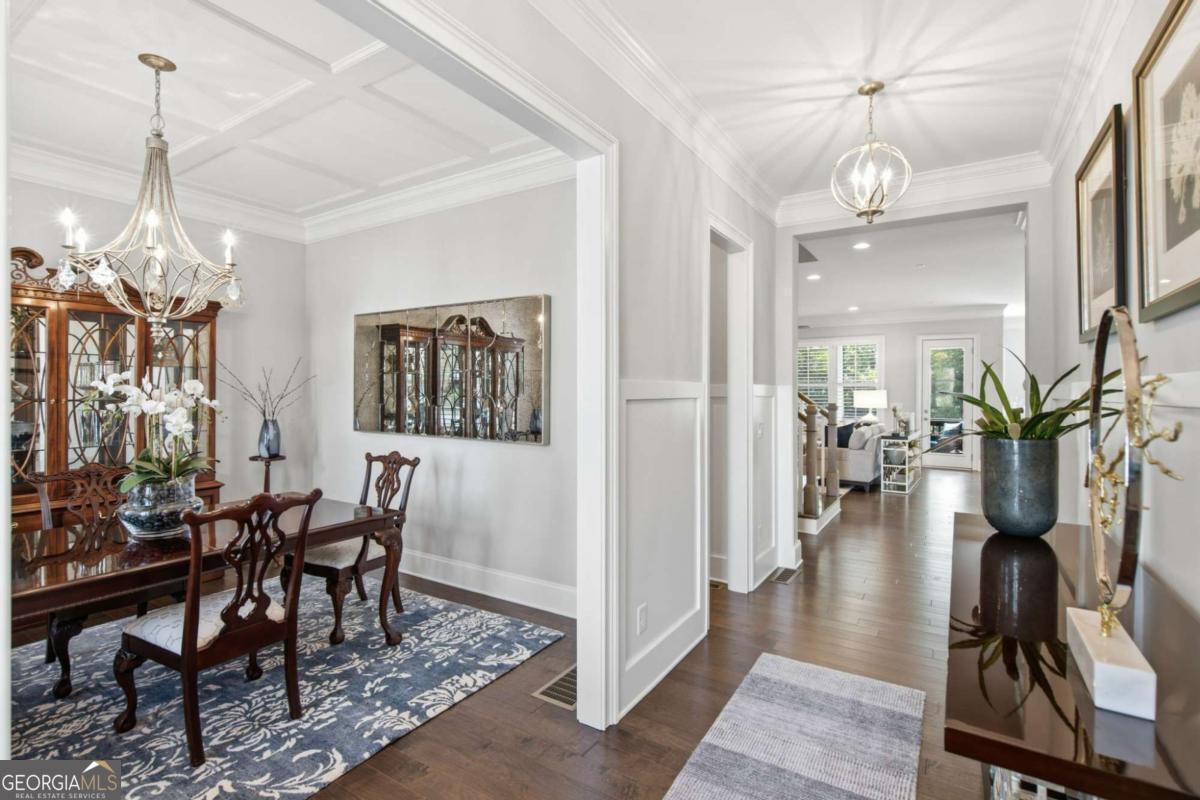
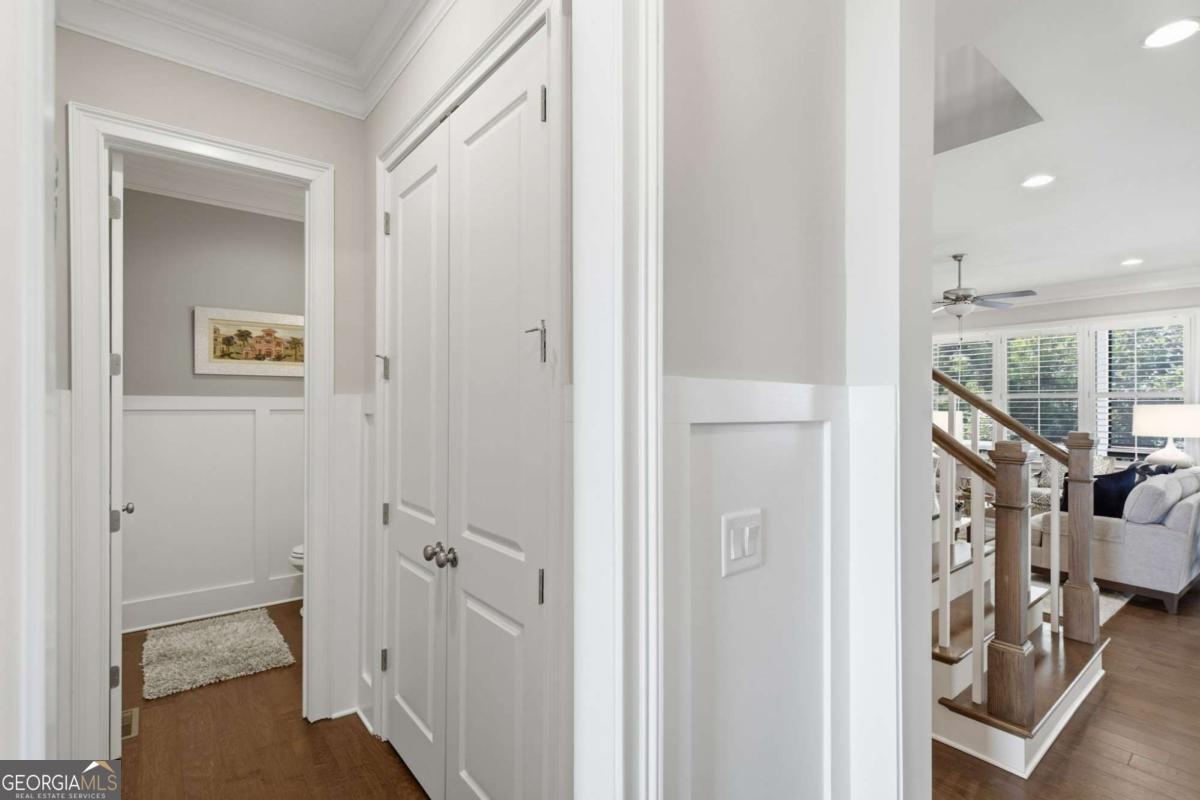
This home is like new...only better! This rare 40 foot wide townhome lives like a single family home but with the exterior maintenance provided by the HOA. The perfect lock-and-leave lifestyle. No attention to detail has been spared here! This home has been professionally designed and decorated. You will enjoy the elevated custom trimmed accent walls, high end light fixtures, plantation shutters throughout, kitchen cabinets to the ceiling, honed granite and Cambria counter tops, custom built-ins, Sonos System. Spacious primary suite located on the back of the home looks out to total privacy that is so rare to find in a townhome. All bedrooms are very spacious with large walk-in closets. The secondary tub/showers have never been used! The professionally designed terrace level is breath taking, with brick accent walls, windows along the entire back, wood flooring, wetbar and a full bath. The terrace walks out to a covered patio that overlooks a large private fenced yard. Harlow is one of the most highly desired neighborhoods because of its location just minutes from downtown Alpharetta, Historic Roswell and The Avalon. Along with Harlow being a gated neighborhood, residents also enjoy an exceptional amenity package featuring a clubhouse, two resort-style pools, tennis courts, walking trails, dog parks and other gathering spaces. This home has been meticulously maintained, no pets, no kids. It is truly the best of both worlds! Most furniture seen in home is available for sale-see agent for details.

Save
Ask
Tour
Hide
Share
Listing Snapshot
Price 
$995,900
Days On Site 
35 Days
Bedrooms 
4
Inside Area (SqFt) 
5,000 sqft
Total Baths 
4.5
Full Baths 
4
Partial Baths 
1
Lot Size 
N/A
Year Built 
2017
MLS® Number 
10827926
Status 
Active Under Contract
Property Tax 
$6,618
HOA/Condo/Coop Fees 
$350 monthly
Sq Ft Source 
Appraiser
Friends & Family
Recent Activity
2 weeks agoStatus changed to Active Under Contract
2 weeks agoListing updated with changes from the MLS®
a month agoListing first seen on site
General Features
Foundation 
Slab
Garage 
Yes
Garage Spaces 
4
Land Lease 
No
Levels 
Three Or More
Parking 
GarageGarage Door OpenerKitchen Level
Parking Spaces 
4
Property Sub Type 
Townhouse
Security 
Carbon Monoxide Detector(s)Security SystemSmoke Detector(s)
Sewer 
Public Sewer
SqFt Above 
3440
SqFt Below 
1560
Style 
Traditional
Utilities 
Cable AvailableElectricity AvailableNatural Gas AvailablePhone AvailableSewer ConnectedUnderground UtilitiesWater Available
Water Source 
Public
Interior Features
Appliances 
CooktopDishwasherDisposalDryerElectric Water HeaterMicrowaveRefrigeratorStainless Steel Appliance(s)Washer
Basement 
DaylightFinishedFull
Cooling 
Ceiling Fan(s)Central AirDualHeat PumpZoned
Electric 
220 Volts
Fireplace 
Yes
Fireplace Features 
Factory BuiltFamily RoomGas LogGas Starter
Fireplaces 
1
Flooring 
CarpetHardwoodOtherTile
Heating 
Heat PumpElectricForced AirZoned
Interior 
Kitchen IslandPantryEntrance FoyerBookcasesDouble VanityHigh CeilingsTray Ceiling(s)Walk-In Closet(s)Wet BarHigh Speed Internet
Laundry Features 
Laundry RoomUpper Level
Window Features 
Insulated WindowsDouble Pane Windows
Dining Room 
Kitchen 
Save
Ask
Tour
Hide
Share
Exterior Features
Construction Details 
BrickOther
Exterior 
Lighting
Fencing 
Back Yard
Lot Features 
Private
Patio And Porch 
DeckPatioPorchScreened
Roof 
Composition
Waterfront Features 
NONE
Windows/Doors 
Insulated WindowsDouble Pane Windows
Community Features
Association Fee 
$4200.0
Association Fee Frequency 
Annually
Community Features 
ClubhouseFitness CenterGatedPoolStreet LightsTennis Court(s)
Financing Terms Available 
CashConventional
Schools
School District
Unknown
Elementary School
Manning Oaks
Middle School
Northwestern
High School
Milton
Listing courtesy of Compass


Information deemed reliable but not guaranteed. The data relating to real estate for sale on this web site comes in part from the Broker Reciprocity Program of Georgia MLS. Real estate listings held by brokerage firms other than this office are marked with the Broker Reciprocity logo and detailed information about them includes the name of the listing brokers. Copyright © 2020-present Georgia MLS. All rights reserved.
Last checked: 2026-09-22 09:01 PM UTC

Neighborhood & Commute
Source: Walkscore
Save
Ask
Tour
Hide
Share