Save
Ask
Tour
Hide
Share
$250,000
12 Days On Site

3134 Buice CIR
Gainesville, GA 30504

Single Family Residence|Pending
3
Beds
1.5
Total Baths
1
Full Bath
1
Partial Bath
1,144
SqFt
$219
/SqFt
1963
Built
Subdivision:
None
County:
Hall
Call Now: 770-633-5666
Is this the listing for you? We can help make it yours.
770-633-5666
3134 Buice CIR3134 Buice CIR3134 Buice CIR3134 Buice CIR
Save
Ask
Tour
Hide
Share

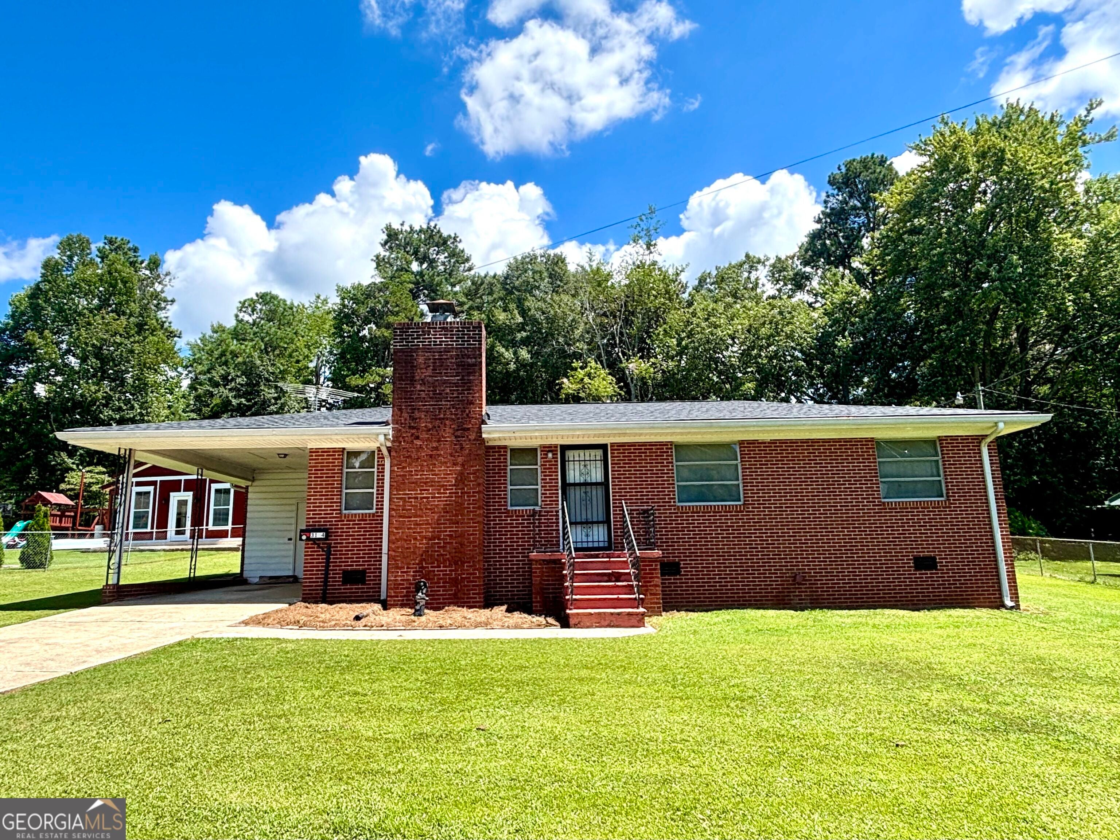
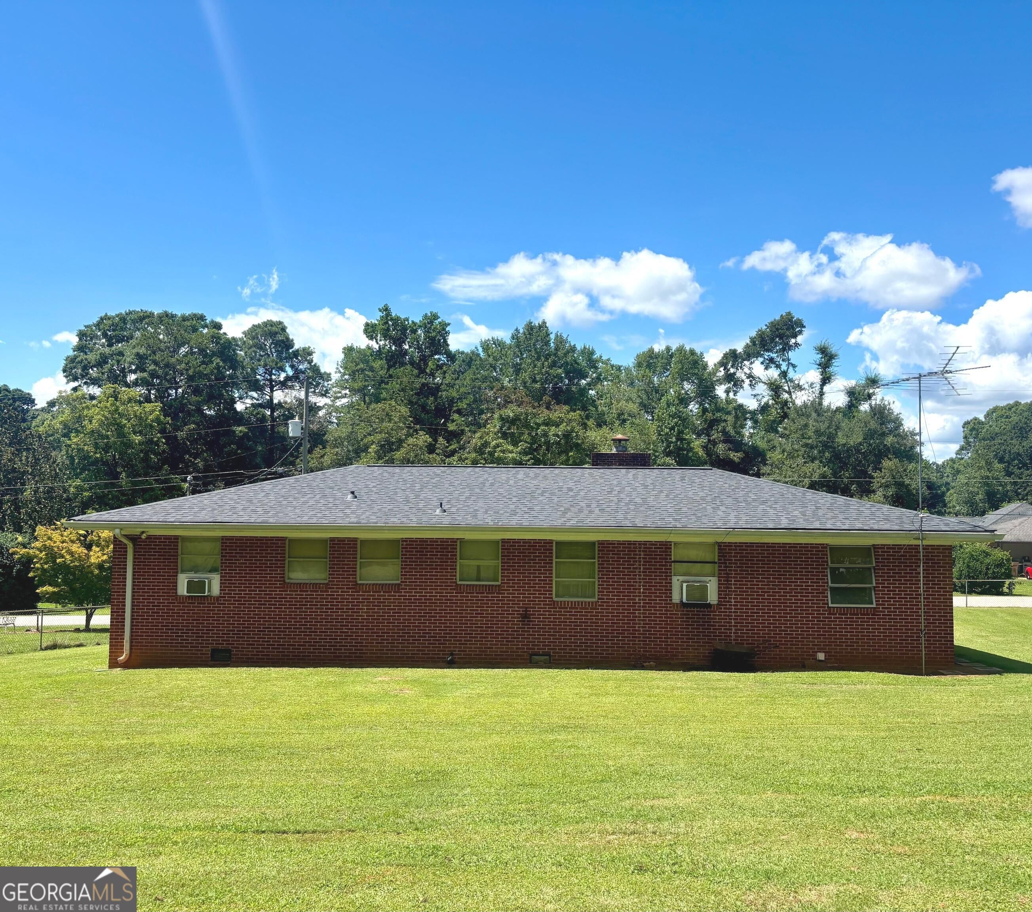
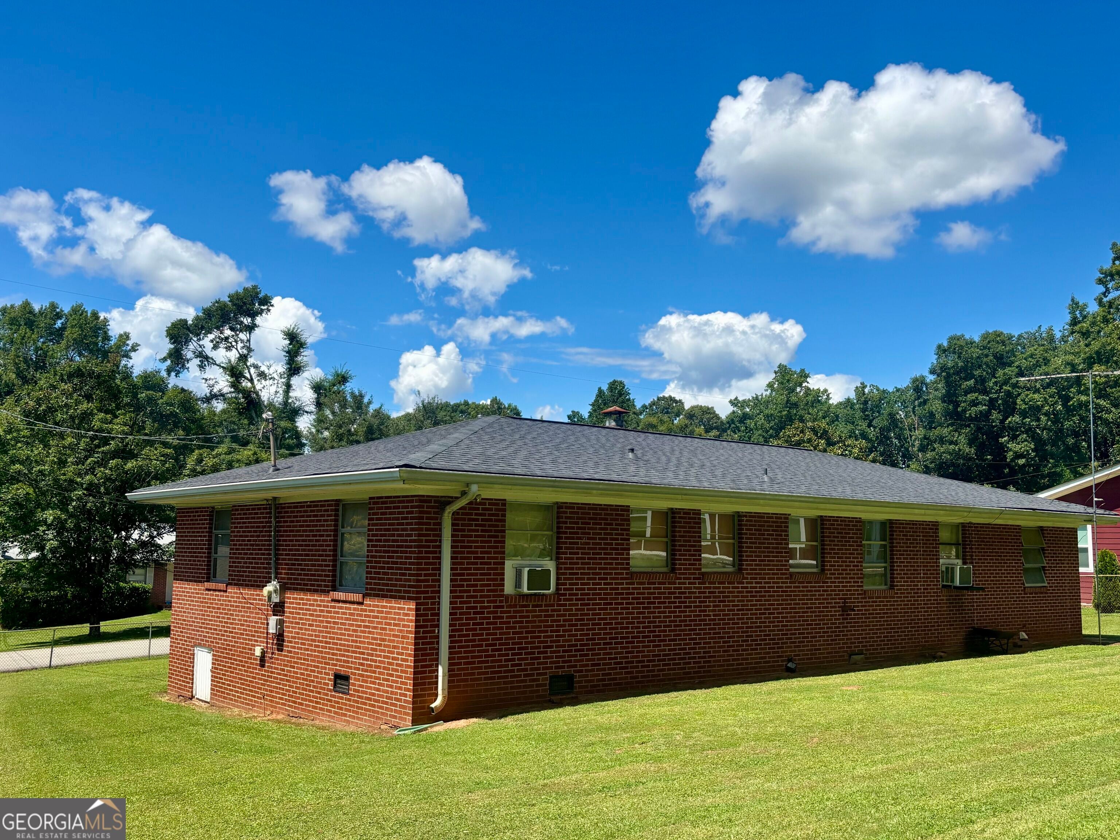
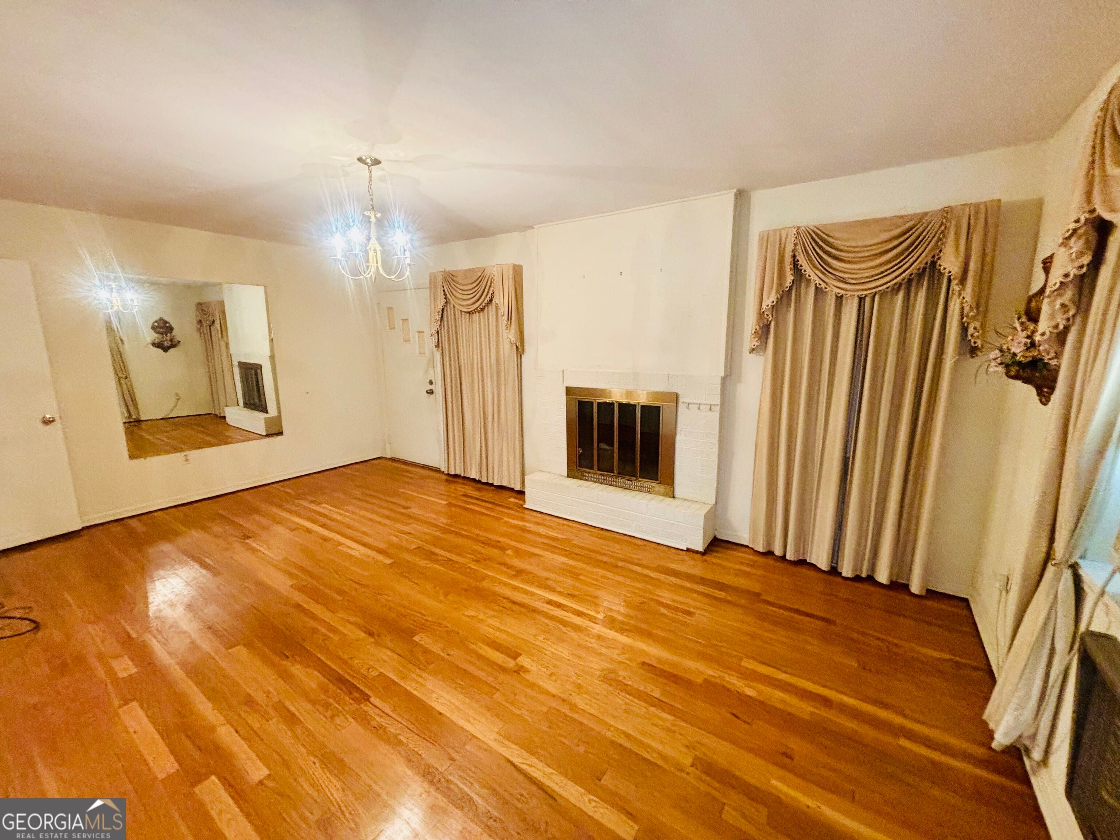
Nestled on a wonderfully level lot, this cute and solid four-sided brick home offers classic durability and timeless charm. The entire yard is fully fenced, creating a space that is ideal for children to play freely or for pets to roam. Inside, the functional layout features 3 bedrooms and 1.5 baths, providing a cozy and efficient space for everyday living. Spacious living area with fireplace, and an area for dining. Parking is a breeze with the attached carport, which conveniently includes an extra storage area perfect for housing tools, lawn equipment, or seasonal items. Connected to city water, this well-maintained residence effortlessly combines low-maintenance living with an exceptionally convenient location-situated just two miles from Sam's Club and all shopping and dining options throughout Oakwood. This home is perfect for commuters as it is only 3 mins from 985. Come and check it out today!

Save
Ask
Tour
Hide
Share
Listing Snapshot
Price 
$250,000
Days On Site 
12 Days
Bedrooms 
3
Inside Area (SqFt) 
1,144 sqft
Total Baths 
1.5
Full Baths 
1
Partial Baths 
1
Lot Size 
0.34 Acres
Year Built 
1963
MLS® Number 
10828946
Status 
Pending
Property Tax 
$1,746.33
HOA/Condo/Coop Fees 
N/A
Sq Ft Source 
Public Records
Friends & Family
Recent Activity
2 weeks agoListing updated with changes from the MLS®
2 weeks agoListing first seen on site
General Features
Acres 
0.34
Foundation 
Block
Land Lease 
No
Levels 
One
Parking 
CarportKitchen LevelParking Pad
Property Sub Type 
Single Family Residence
Sewer 
Septic Tank
SqFt Above 
1144
Style 
Brick 4 Side
Utilities 
Electricity AvailableWater Available
Water Source 
Public
Interior Features
Appliances 
OvenCooktopDishwasherDryerRefrigeratorWasher
Basement 
None
Cooling 
Ceiling Fan(s)Window Unit(s)
Fireplace 
Yes
Fireplace Features 
Family Room
Fireplaces 
1
Flooring 
CarpetHardwoodLaminateTile
Heating 
CentralElectric
Interior 
Master Downstairs
Laundry Features 
In GarageOther
Main Level Bedrooms 
3
Save
Ask
Tour
Hide
Share
Exterior Features
Construction Details 
Brick
Fencing 
Back YardChain LinkFencedFront Yard
Lot Features 
Level
Roof 
Composition
Community Features
Community Features 
None
Schools
School District
Unknown
Elementary School
Chicopee Woods
Middle School
West Hall
High School
West Hall
Listing courtesy of Century 21 Community Realty


Information deemed reliable but not guaranteed. The data relating to real estate for sale on this web site comes in part from the Broker Reciprocity Program of Georgia MLS. Real estate listings held by brokerage firms other than this office are marked with the Broker Reciprocity logo and detailed information about them includes the name of the listing brokers. Copyright © 2020-present Georgia MLS. All rights reserved.
Last checked: 2026-09-01 12:32 AM UTC

Neighborhood & Commute
Source: Walkscore
Save
Ask
Tour
Hide
Share